RARELY AVAILABLE 1 LEVEL with LAKE ACCESS!! Experience the perfect blend of luxury, comfort and lake lifestyle in the highly sought-after Green Lake Villas. This beautifully maintained 2-bed, 2-bath detached town home offers effortless one level split living with views of a pond, Green Lake association shared lake access just steps from your door. Designed with both everyday living and entertaining in mind, the open-concept is filled with natural light and expansive windows. The spacious kitchen is a chef's dream, featuring a gas range, three-door refrigerator, abundant cabinetry, and a large center island that flows seamlessly into the dining and living areas. Step outside to either the front or backdoor patios and enjoy the scenery. The owner's suite provides the convenience of single-level living and features a private bath with double vanity, walk-in tile shower, generous walk-in closet, and direct access to the laundry room. Enjoy exclusive lake and dock access including a lakeside pavilion ideal for gathering, grilling with neighbors, friends and family. Green Lake Villa residents also have access to the community Boat Club, allowing owners to reserve the neighborhood pontoon for a nominal annual fee + hourly fee. Exceptionally cared for and still feeling like new construction, this move-in-ready home offers the rare opportunity to enjoy low-maintenance lake living without sacrificing space, quality, or amenities. Spend your summers boating, fishing and relaxing on Green Lake.
Pending
Price cut: $10K (7/16)
$485,000
29282 Kenwood Way, Chisago City, MN 55013
2beds
1,504sqft
(TH) Detached
Built in 2021
7,405 Square Feet Lot
$-- Zestimate®
$322/sqft
$260/mo HOA
What's special
Large center islandLake accessViews of a pondExpansive windowsGas rangeThree-door refrigeratorSpacious kitchen
- 61 days |
- 329 |
- 6 |
Zillow last checked:
Listing updated:
Listed by:
Lindsey Wilson 651-263-2458,
eXp Realty,
Erin E. Wilson 763-913-7431
Source: NorthstarMLS as distributed by MLS GRID,MLS#: 7096338
Facts & features
Interior
Bedrooms & bathrooms
- Bedrooms: 2
- Bathrooms: 2
- Full bathrooms: 1
- 3/4 bathrooms: 1
Bedroom
- Level: Main
- Area: 195 Square Feet
- Dimensions: 15x13
Bedroom 2
- Level: Main
- Area: 132 Square Feet
- Dimensions: 12x11
Dining room
- Level: Main
- Area: 120 Square Feet
- Dimensions: 12x10
Garage
- Level: Main
- Area: 483 Square Feet
- Dimensions: 23x21
Kitchen
- Level: Main
- Area: 208 Square Feet
- Dimensions: 16x13
Living room
- Level: Main
- Area: 238 Square Feet
- Dimensions: 17x14
Patio
- Level: Main
- Area: 144 Square Feet
- Dimensions: 12x12
Porch
- Level: Main
- Area: 110 Square Feet
- Dimensions: 11x10
Heating
- Forced Air
Cooling
- Central Air
Appliances
- Included: Dishwasher, Disposal, Dryer, Freezer, Microwave, Refrigerator, Stainless Steel Appliance(s), Washer
- Laundry: Main Level
Features
- Basement: Crawl Space
- Number of fireplaces: 1
- Fireplace features: Gas
Interior area
- Total structure area: 1,504
- Total interior livable area: 1,504 sqft
- Finished area above ground: 1,504
- Finished area below ground: 0
Property
Parking
- Total spaces: 2
- Parking features: Attached, Asphalt, Garage, Garage Door Opener, Guest, Heated Garage
- Attached garage spaces: 2
- Has uncovered spaces: Yes
- Details: Garage Dimensions (23x21)
Accessibility
- Accessibility features: Doors 36"+, Grab Bars In Bathroom, No Stairs External, No Stairs Internal
Features
- Levels: One
- Stories: 1
- Patio & porch: Front Porch, Patio
- Has view: Yes
- View description: Lake
- Has water view: Yes
- Water view: Lake
- Waterfront features: Association Access, Deeded Access, Lake View, Pond, Shared
Lot
- Size: 7,405 Square Feet
Details
- Foundation area: 1504
- Parcel number: 130008009
- Zoning description: Residential-Single Family
Construction
Type & style
- Home type: Townhouse
- Property subtype: (TH) Detached
Condition
- New construction: No
- Year built: 2021
Utilities & green energy
- Gas: Natural Gas
- Sewer: City Sewer/Connected
- Water: City Water/Connected
Community & HOA
HOA
- Has HOA: Yes
- Amenities included: Boat Dock, In-Ground Sprinkler System
- Services included: Beach Access, Maintenance Structure, Dock, Hazard Insurance, Maintenance Grounds, Professional Mgmt, Sanitation, Snow Removal
- HOA fee: $260 monthly
- HOA name: Genesis Property Management
- HOA phone: 763-424-3200
Location
- Region: Chisago City
Financial & listing details
- Price per square foot: $322/sqft
- Tax assessed value: $418,100
- Annual tax amount: $5,941
- Date on market: 6/20/2026
- Cumulative days on market: 100 days
Estimated market value
Not available
Estimated sales range
Not available
Not available
Price history
| Date | Event | Price |
|---|---|---|
| 8/3/2026 | Pending sale | $485,000$322/sqft |
Source:  NorthstarMLS as distributed by MLS GRID #7096338 Report a problem NorthstarMLS as distributed by MLS GRID #7096338 Report a problem | ||
| 7/16/2026 | Price change | $485,000-2%$322/sqft |
Source: NorthstarMLS as distributed by MLS GRID #7096338 Report a problem | ||
| 6/20/2026 | Listed for sale | $495,000-0.1%$329/sqft |
Source: NorthstarMLS as distributed by MLS GRID #7096338 Report a problem | ||
| 5/22/2026 | Listing removed | $495,500$329/sqft |
Source: NorthstarMLS as distributed by MLS GRID #7056011 Report a problem | ||
| 4/16/2026 | Listed for sale | $495,500+3.3%$329/sqft |
Source: NorthstarMLS as distributed by MLS GRID #7056011 Report a problem | ||
| 8/31/2022 | Sold | $479,803$319/sqft |
Source: NorthstarMLS as distributed by MLS GRID #6132857 Report a problem | ||
| 8/27/2022 | Pending sale | $479,803$319/sqft |
Source: NorthstarMLS as distributed by MLS GRID #6132857 Report a problem | ||
| 12/4/2021 | Listed for sale | $479,803$319/sqft |
Source: NorthstarMLS as distributed by MLS GRID #6132857 Report a problem | ||
Public tax history
| Year | Property taxes | Tax assessment |
|---|---|---|
| 2024 | $4,974 +2.1% | $409,200 +1% |
| 2023 | $4,872 +640.4% | $405,000 +988.7% |
| 2022 | $658 | $37,200 |
| 2021 | -- | -- |
Find assessor info on the county website
Monthly payment
Est. payment
Payment breakdown
Explore the cost of this home by adjusting the details. Changes won't be saved.Climate risks
Neighborhood: 55013
Nearby schools
GreatSchools rating
- 9/10Lakeside Elementary SchoolGrades: 2-5Distance: 0.6 mi
- 8/10Chisago Lakes Middle SchoolGrades: 6-8Distance: 3.6 mi
- 9/10Chisago Lakes Senior High SchoolGrades: 9-12Distance: 2.6 mi
- $606,2003 bd1 ba2k sqft29274 Kenwood Way, Chisago City, MN 55013Off Market
- $569,8003 bd1 ba2k sqft29290 Kenwood Way, Chisago City, MN 55013Off Market
- $570,0003 bd3 ba2.1k sqft29264 Kenwood Way, Chisago City, MN 55013For Sale

- $480,0002 bd2 ba1.5k sqft29330 Kenwood Way, Chisago City, MN 55013Sold
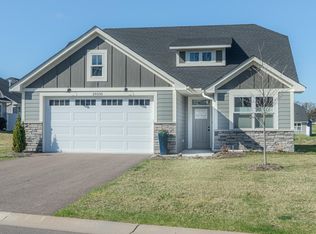
- $462,6002 bd1 ba1.5k sqft29340 Kenwood Way, Chisago City, MN 55013Off Market
- $538,4103 bd3 ba-- sqft29256 Kenwood Way, Chisago City, MN 55013Sold
- $346,800-- bd-- ba-- sqft29305 Kenwood Way, Chisago City, MN 55013Off Market
- $483,0002 bd2 ba1.5k sqft29156 Kenwood Way, Chisago City, MN 55013Sold
A local agent can set up tours, give advice and negotiate with sellers.
Similar homes
- $570,0003 bd3 ba2.1k sqft29264 Kenwood Way, Chisago City, MN 55013For Sale
 MLS ID #7072914, Patrick J Donohue, RE/MAX Results. NorthstarMLS as distributed by MLS GRID
 - $399,9002 bd2 ba1.4k sqft10868 Woodland Dr, Chisago City, MN 55013For Sale
 MLS ID #7096793, Mark Hronski, LPT Realty, LLC. NorthstarMLS as distributed by MLS GRID
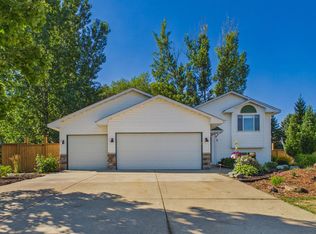
 - $395,0003 bd2 ba1.6k sqft10745 Matthew Dr, Chisago City, MN 55013For Sale
 MLS ID #7121821, Brian Lachinski, Lakes Area Realty Hudson. NorthstarMLS as distributed by MLS GRID
 - $499,9002 bd2 ba1.5k sqft12588 Masters Ln, Lindstrom, MN 55045New Construction
 MLS ID #7104603, Elizabeth "Betsy" Hartmann, RE/MAX Results. NorthstarMLS as distributed by MLS GRID
 - $560,0004 bd3 ba1.5k sqft11958 Chisago Blvd, Chisago City, MN 55013For SaleMLS ID #7074793, Chelsea C. Erickson, LaBelle Real Estate Group Inc. NorthstarMLS as distributed by MLS GRID
- $379,9002 bd2 ba1.3k sqft31740 Madison Rd, Lindstrom, MN 55045For SaleMLS ID #7110008, Lindsey Wilson, eXp Realty. NorthstarMLS as distributed by MLS GRID
- $484,9003 bd2 ba2k sqft8870 202nd St N, Forest Lake, MN 55025For SaleMLS ID #7099187, Ken McKinzie, Edina Realty, Inc.. NorthstarMLS as distributed by MLS GRID
- $454,1642 bd2 ba1.4k sqft6363 Goodwin Ln, Wyoming, MN 55092New ConstructionMLS ID #7084139, Christopher Fritch, eXp Realty. NorthstarMLS as distributed by MLS GRID
- $498,5673 bd2 ba1.7k sqft6334 Goodwin Ln, Wyoming, MN 55092New ConstructionMLS ID #7084109, Christopher Fritch, eXp Realty. NorthstarMLS as distributed by MLS GRID
- $439,9002 bd1 ba782 sqft11900 Mentzer Trl, Lindstrom, MN 55045For SaleMLS ID #7076326, Greg Shaleen, GRI, Edina Realty, Inc.. NorthstarMLS as distributed by MLS GRID
- $550,0004 bd3 ba2.1k sqft845 8th Ave SE, Forest Lake, MN 55025For SaleMLS ID #7116765, Stephen K. Hursh, LaBelle Real Estate Group Inc. NorthstarMLS as distributed by MLS GRID
- $400,0003 bd2 ba2.2k sqft29527 295th Ln, Lindstrom, MN 55045For SaleMLS ID #7120428, Brian R. Beaubien, Edina Realty, Inc.. NorthstarMLS as distributed by MLS GRID
- $465,0003 bd2 ba1.4k sqft31715 Madison Rd, Lindstrom, MN 55045For SaleMLS ID #7038576, Tyler Miller, eXp Realty. NorthstarMLS as distributed by MLS GRID
- $479,9004 bd3 ba1.7k sqft5370 226th Ave NE, Linwood, MN 55005For SaleMLS ID #7115439, Michael D Blaeser, RE/MAX Results. NorthstarMLS as distributed by MLS GRID
- $454,9003 bd2 ba1.7k sqft12745 292nd Ln, Lindstrom, MN 55045New ConstructionMLS ID #7046132, Elizabeth "Betsy" Hartmann, RE/MAX Results. NorthstarMLS as distributed by MLS GRID
- $474,9004 bd2 ba2.1k sqft25695 Euclid Ave, Wyoming, MN 55092For SaleMLS ID #7090766, Sean Thomas, Generations Real Estate Group. NorthstarMLS as distributed by MLS GRID
- $385,0002 bd2 ba1.2k sqft31706 Madison Rd, Lindstrom, MN 55045New ConstructionMLS ID #7110939, Tyler Miller, eXp Realty. NorthstarMLS as distributed by MLS GRID
- $475,0004 bd2 ba2k sqft2339 84th Ave, Osceola, WI 54020For SaleMLS ID #7111905, Jolene M. Kammerud, Outdoors Realty. NorthstarMLS as distributed by MLS GRID
- $445,0002 bd2 ba1.2k sqft31696 Madison Rd, Lindstrom, MN 55045For SaleMLS ID #7038740, Tyler Miller, eXp Realty. NorthstarMLS as distributed by MLS GRID
- $449,9003 bd2 ba2k sqft21050 336th St, Taylors Falls, MN 55084For SaleMLS ID #7120311, Jake Rivard, Red Key Realty. NorthstarMLS as distributed by MLS GRID
