Welcome to 6062 Fuller Circle, Wyoming! This 3 Bed, 2 Bath rambler style home is the perfect blend of comfort & function. Cambria countertops are featured throughout the home, vaulted ceilings making the space feel grand & a fireplace to cozy up next to in the colder months. The Laundry is connected to the primary bedroom closet but also has access from the hallway! Primary bedroom & primary closet features LVP flooring, while the primary bathroom has a walk-in tiled shower! An unfinished basement giving you the creative freedom to do whatever best fits you. Make this house your home!
Active
$549,900
6062 Fuller Cir, Wyoming, MN 55092
3beds
1,826sqft
:
Get pre-qualified$3,421/mo
Single Family
Built in 2026
10,062 Square Feet Lot
$549,200 Zestimate®
$301/sqft
$10/mo HOA
What's special
Cambria countertops
- 11 days |
- 164 |
- 6 |
Zillow last checked:
Listing updated:
Listed by:
Haylee Altenburg 763-568-2555,
Reliable Realty Group
Source: NorthstarMLS as distributed by MLS GRID,MLS#: 7110242
Facts & features
Interior
Bedrooms & bathrooms
- Bedrooms: 3
- Bathrooms: 2
- Full bathrooms: 1
- 3/4 bathrooms: 1
Bedroom
- Level: Main
- Area: 212.11 Square Feet
- Dimensions: 13'10x15'4
Bedroom 2
- Level: Main
- Area: 148.11 Square Feet
- Dimensions: 10'4x14'4
Bedroom 3
- Level: Main
- Area: 120.56 Square Feet
- Dimensions: 11'8x10'4
Dining room
- Level: Main
- Area: 110.25 Square Feet
- Dimensions: 10'6"x10'6
Kitchen
- Level: Main
- Area: 129.5 Square Feet
- Dimensions: 12'4"x10'6
Laundry
- Level: Main
- Area: 47.5 Square Feet
- Dimensions: 6'0x7'11
Living room
- Level: Main
- Area: 329.92 Square Feet
- Dimensions: 17'10"x18'6
Heating
- Forced Air
Cooling
- Central Air
Appliances
- Included: Air-To-Air Exchanger, Dishwasher, Disposal, Dryer, Freezer, Microwave, Range, Refrigerator, Stainless Steel Appliance(s), Washer
- Laundry: Laundry Room
Features
- Basement: Unfinished
- Number of fireplaces: 1
- Fireplace features: Living Room
Interior area
- Total structure area: 3,652
- Total interior livable area: 1,826 sqft
- Finished area above ground: 1,826
- Finished area below ground: 0
Property
Parking
- Total spaces: 3
- Parking features: Attached
- Attached garage spaces: 3
Accessibility
- Accessibility features: None
Features
- Levels: One
- Stories: 1
Lot
- Size: 10,062 Square Feet
- Dimensions: 75 x 135 x 75 x 135
Details
- Foundation area: 1826
- Parcel number: 210007732
- Zoning description: Residential-Single Family
Construction
Type & style
- Home type: SingleFamily
- Property subtype: Single Family
Condition
- New construction: Yes
- Year built: 2026
Details
- Builder name: ELEVATE BUILDERS INC
Utilities & green energy
- Electric: Circuit Breakers
- Gas: Natural Gas
- Sewer: City Sewer/Connected
- Water: City Water/Connected
Community & HOA
Community
- Subdivision: Kennedy Estates 1st Add
HOA
- Has HOA: Yes
- Services included: None
- HOA fee: $125 annually
- HOA name: Kennedy Estates
- HOA phone: 612-442-7752
Location
- Region: Wyoming
Financial & listing details
- Price per square foot: $301/sqft
- Tax assessed value: $68,000
- Annual tax amount: $1,083
- Date on market: 7/15/2026
- Cumulative days on market: 15 days
Estimated market value
$549,200
$522,000 - $577,000
$2,926/mo
Price history
| Date | Event | Price |
|---|---|---|
| 7/15/2026 | Listed for sale | $549,900-4.3%$301/sqft |
Source:  NorthstarMLS as distributed by MLS GRID #7110242 Report a problem NorthstarMLS as distributed by MLS GRID #7110242 Report a problem | ||
| 7/13/2026 | Listing removed | $574,900$315/sqft |
Source: NorthstarMLS as distributed by MLS GRID #7041990 Report a problem | ||
| 3/26/2026 | Listed for sale | $574,900+9.5%$315/sqft |
Source: NorthstarMLS as distributed by MLS GRID #7041990 Report a problem | ||
| 7/11/2022 | Listing removed | -- |
Source: NorthstarMLS as distributed by MLS GRID #6139766 Report a problem | ||
| 5/11/2022 | Listed for sale | $525,000+47.9%$288/sqft |
Source: NorthstarMLS as distributed by MLS GRID #6139766 Report a problem | ||
| 11/14/2019 | Listing removed | $354,900$194/sqft |
Source: Keller Williams Premier Realty North Suburban #5253660 Report a problem | ||
| 7/1/2019 | Listed for sale | $354,900$194/sqft |
Source: Keller Williams Premier Realty North Suburban #5253660 Report a problem | ||
Public tax history
| Year | Property taxes | Tax assessment |
|---|---|---|
| 2024 | $1,090 +3% | $68,000 |
| 2023 | $1,058 +8% | $68,000 +26.4% |
| 2022 | $980 +0.6% | $53,800 +1.3% |
| 2021 | $974 +0.8% | $53,100 |
| 2020 | $966 +1625% | -- |
| 2017 | $56 | -- |
| 2016 | -- | -- |
Find assessor info on the county website
Monthly payment
Est. payment
Payment breakdown
Explore the cost of this home by adjusting the details. Changes won't be saved.Climate risks
Neighborhood: 55092
Nearby schools
GreatSchools rating
- 8/10Wyoming Elementary SchoolGrades: PK-6Distance: 0.9 mi
- 7/10Forest Lake Area Middle SchoolGrades: 7-8Distance: 5.2 mi
- 7/10Forest Lake Senior High SchoolGrades: 9-12Distance: 5.3 mi
- $477,7003 bd1 ba1.7k sqft6054 Fuller Cir, Wyoming, MN 55092Off Market
- $322,800-- bd-- ba-- sqft6072 Fuller Cir, Wyoming, MN 55092Off Market
- $427,3005 bd3 ba2.3k sqft26638 Glen Oak Dr, Wyoming, MN 55092Off Market
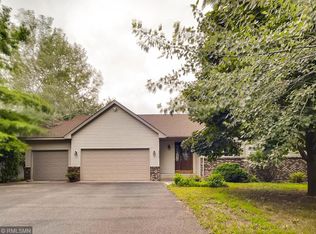
- $290,200-- bd-- ba-- sqft6080 Fuller Cir, Wyoming, MN 55092Off Market
- $471,8004 bd3 ba3.1k sqft26626 Glen Oak Dr, Wyoming, MN 55092Off Market
- $433,4004 bd3 ba2.3k sqft26652 Glen Oak Dr, Wyoming, MN 55092Off Market
- $278,400-- bd-- ba-- sqft6046 Fuller Cir, Wyoming, MN 55092Off Market
- $530,2003 bd2 ba1.4k sqft6063 Fuller Cir, Wyoming, MN 55092Off Market
A local agent can set up tours, give advice and negotiate with sellers.
Similar homes
- $524,9003 bd2 ba1.5k sqft6073 Fuller Cir, Wyoming, MN 55092New Construction

 MLS ID #7043864, Haylee Altenburg, Reliable Realty Group. NorthstarMLS as distributed by MLS GRID
 - $498,5673 bd2 ba1.7k sqft6334 Goodwin Ln, Wyoming, MN 55092New Construction
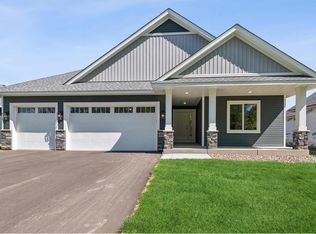 MLS ID #7084109, Christopher Fritch, eXp Realty. NorthstarMLS as distributed by MLS GRID
 - $379,9003 bd2 ba1.3k sqft25868 Emerson Ct, Wyoming, MN 55092New Construction
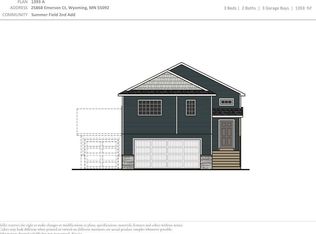 MLS ID #7108326, Kristine A Pierson, NextHome West Metro. NorthstarMLS as distributed by MLS GRID
 - $524,9003 bd3 ba2.4k sqft20674 Hamlet Ave N, Forest Lake, MN 55025For Sale
 MLS ID #7075919, Shawn Augustine, eXp Realty. NorthstarMLS as distributed by MLS GRID
 - $554,7773 bd2 ba1.9k sqft4721 381st Trl, North Branch, MN 55056For SaleMLS ID #7074114, Shannon M. Earle, Fresh Start Realty. NorthstarMLS as distributed by MLS GRID
- $569,9003 bd3 ba2.2k sqft20044 Killdeer St NW, Oak Grove, MN 55011For SaleMLS ID #7087754, Kris Lindahl, Kris Lindahl Real Estate. NorthstarMLS as distributed by MLS GRID
- $649,9004 bd2 ba2.1k sqft8325 178th Ln NE, Columbus, MN 55025For SaleMLS ID #7090880, Amy Foss, LaBelle Real Estate Group Inc. NorthstarMLS as distributed by MLS GRID
- $599,9004 bd3 ba2.4k sqft11946 Woodland Pkwy NE, Blaine, MN 55449For SaleMLS ID #7114471, Bryan R. Sletten, RE/MAX Results. NorthstarMLS as distributed by MLS GRID
- $560,0003 bd2 ba1.5k sqft21349 Cottonwood St NW, Oak Grove, MN 55011New ConstructionMLS ID #7091483, Ashley Attia, eXp Realty. NorthstarMLS as distributed by MLS GRID
- $575,0003 bd2 ba1.6k sqft12715 Edison St NE, Blaine, MN 55449For SaleMLS ID #7104237, Alex Murray, Edina Realty, Inc.. NorthstarMLS as distributed by MLS GRID
- $585,0003 bd3 ba2.1k sqft29264 Kenwood Way, Chisago City, MN 55013For SaleMLS ID #7072914, Patrick J Donohue, RE/MAX Results. NorthstarMLS as distributed by MLS GRID
- $529,3504 bd3 ba2.2k sqft7449 Lotus Ln, Lino Lakes, MN 55038New ConstructionNorthstarMLS as distributed by MLS GRID
- $474,5413 bd2 ba1.5k sqft7473 Lotus Ln, Lino Lakes, MN 55038New ConstructionNorthstarMLS as distributed by MLS GRID
- $525,0003 bd2 ba1.7k sqft16057 Olive St NW, Andover, MN 55304For SaleMLS ID #7114159, Andrea Schoenrock, Exit Realty Nexus. NorthstarMLS as distributed by MLS GRID
- $499,9003 bd3 ba2.6k sqft12580 Masters Ln, Lindstrom, MN 55045For SaleMLS ID #7072047, Lynn Frantzen, Keller Williams Integrity Realty. NorthstarMLS as distributed by MLS GRID
- $530,0003 bd2 ba1.9k sqft1060 109th Ct NE, Blaine, MN 55434For SaleMLS ID #7057237, David B Hitchcock, Pro Flat Fee Realty LLC. NorthstarMLS as distributed by MLS GRID
- $634,9003 bd3 ba1.7k sqft20712 Cedar Dr, Oak Grove, MN 55011For SaleMLS ID #7079567, Mary Carter, Edina Realty, Inc.. NorthstarMLS as distributed by MLS GRID
- $514,9904 bd3 ba2.5k sqft12634 Erskin St NE, Blaine, MN 55449New ConstructionNorthstarMLS as distributed by MLS GRID
- $539,9802 bd2 ba1.9k sqft4342 132nd Ave NE, Blaine, MN 55449New ConstructionNorthstarMLS as distributed by MLS GRID
- $674,9002 bd2 ba1.8k sqft21795 Willys St NE, Cedar, MN 55011New ConstructionMLS ID #6745891, Steve Kelley, RE/MAX Results. NorthstarMLS as distributed by MLS GRID
