Better than new construction now available. This 3-bedroom, 2-bath property will not disappoint. Everything has been upgraded. The original floor plan was extended to offer all the space and amenities you could want: Open floor plan with oversize windows with plantation shutters providing an abundance of natural lighting, 9 foot ceilings, luxury vinyl plank flooring throughout, gourmet kitchen with large center island, quartz countertops, custom cabinets with pull-outs, stainless steel appliances, tile backsplash and more. Informal dining space, 3 sizable bedrooms, including the primary suite with private bathroom and huge walk-in closet. Spacious living room with gas-burning fireplace, den/flex room, oversized laundry/mudroom, and a screened-in porch overlooking the backyard. Massive finished garage with epoxy flooring. Enjoy beautiful MN summer nights around a stunning stone fire pit. Location is prime, located in the heart of Blaine, just minutes to schools, parks, trails, restaurants, coffee and more. Don't miss out on this one-of-a-kind opportunity.
Pending
Price cut: $19.9K (6/10)
$530,000
1060 109th Ct NE, Blaine, MN 55434
3beds
1,945sqft
:
Get pre-qualified$3,434/mo
Single Family
Built in 2021
9,757 Square Feet Lot
$524,100 Zestimate®
$272/sqft
$185/mo HOA
What's special
Abundance of natural lightingOpen floor planStunning stone fire pitStainless steel appliancesTile backsplashInformal dining spaceQuartz countertops
- 109 days |
- 644 |
- 22 |
Zillow last checked:
Listing updated:
Listed by:
David B Hitchcock 763-257-9245,
Pro Flat Fee Realty LLC,
John Gapp 612-227-4333
Source: NorthstarMLS as distributed by MLS GRID,MLS#: 7057237
Facts & features
Interior
Bedrooms & bathrooms
- Bedrooms: 3
- Bathrooms: 2
- Full bathrooms: 2
Bedroom
- Level: Main
- Area: 156 Square Feet
- Dimensions: 13x12
Bedroom 2
- Level: Main
- Area: 110 Square Feet
- Dimensions: 11x10
Bedroom 3
- Level: Main
- Area: 110 Square Feet
- Dimensions: 11x10
Den
- Level: Main
- Area: 100 Square Feet
- Dimensions: 10x10
Dining room
- Level: Main
- Area: 112 Square Feet
- Dimensions: 14x8
Foyer
- Level: Main
- Area: 72 Square Feet
- Dimensions: 9x8
Kitchen
- Level: Main
- Area: 224 Square Feet
- Dimensions: 16x14
Living room
- Level: Main
- Area: 224 Square Feet
- Dimensions: 16x14
Heating
- Forced Air, Fireplace(s)
Cooling
- Central Air
Appliances
- Included: Air-To-Air Exchanger, Cooktop, Dishwasher, Disposal, Double Oven, Dryer, ENERGY STAR Qualified Appliances, Exhaust Fan, Humidifier, Gas Water Heater, Microwave, Range, Refrigerator, Stainless Steel Appliance(s), Wall Oven, Washer, Water Softener Owned
- Laundry: Gas Dryer Hookup, Laundry Room, Main Level, Sink
Features
- Basement: None
- Number of fireplaces: 1
- Fireplace features: Gas, Living Room
Interior area
- Total structure area: 1,945
- Total interior livable area: 1,945 sqft
- Finished area above ground: 1,945
- Finished area below ground: 0
Property
Parking
- Total spaces: 3
- Parking features: Attached, Concrete, Garage Door Opener, Insulated Garage, Storage
- Attached garage spaces: 3
- Has uncovered spaces: Yes
- Details: Garage Dimensions (29x28), Garage Door Height (7), Garage Door Width (16)
Accessibility
- Accessibility features: Doors 36"+, No Stairs External, No Stairs Internal, Partially Wheelchair
Features
- Levels: One
- Stories: 1
- Patio & porch: Covered, Enclosed, Front Porch, Patio, Porch, Screened
Lot
- Size: 9,757 Square Feet
- Dimensions: 38 x 18 x 173 x 53 x 191
- Features: Near Public Transit, Irregular Lot, Tree Coverage - Light
Details
- Foundation area: 1945
- Parcel number: 173123330098
- Zoning description: Residential-Single Family
Construction
Type & style
- Home type: SingleFamily
- Property subtype: Single Family
Materials
- Concrete, Frame
- Roof: Age 8 Years or Less,Architectural Shingle,Pitched
Condition
- New construction: No
- Year built: 2021
Utilities & green energy
- Electric: Circuit Breakers, 100 Amp Service
- Gas: Natural Gas
- Sewer: City Sewer/Connected
- Water: City Water/Connected
Community & HOA
Community
- Subdivision: Creekside Village
HOA
- Has HOA: Yes
- Services included: Lawn Care, Maintenance Grounds, Professional Mgmt, Snow Removal
- HOA fee: $185 monthly
- HOA name: Genesis Property Management
- HOA phone: 763-424-0300
Location
- Region: Blaine
Financial & listing details
- Price per square foot: $272/sqft
- Tax assessed value: $468,300
- Annual tax amount: $5,085
- Date on market: 4/17/2026
- Cumulative days on market: 424 days
- Road surface type: Paved
Estimated market value
$524,100
$498,000 - $550,000
$2,767/mo
Price history
| Date | Event | Price |
|---|---|---|
| 8/4/2026 | Pending sale | $530,000$272/sqft |
Source:  NorthstarMLS as distributed by MLS GRID #7057237 Report a problem NorthstarMLS as distributed by MLS GRID #7057237 Report a problem | ||
| 6/10/2026 | Price change | $530,000-3.6%$272/sqft |
Source: NorthstarMLS as distributed by MLS GRID #7057237 Report a problem | ||
| 4/17/2026 | Listed for sale | $549,900$283/sqft |
Source: NorthstarMLS as distributed by MLS GRID #7057237 Report a problem | ||
| 3/23/2026 | Listing removed | $549,900$283/sqft |
Source: NorthstarMLS as distributed by MLS GRID #6718330 Report a problem | ||
| 8/6/2025 | Price change | $549,900-2.7%$283/sqft |
Source: NorthstarMLS as distributed by MLS GRID #6718330 Report a problem | ||
| 7/17/2025 | Price change | $564,900-1.7%$290/sqft |
Source: NorthstarMLS as distributed by MLS GRID #6718330 Report a problem | ||
| 6/18/2025 | Price change | $574,900-1.7%$296/sqft |
Source: NorthstarMLS as distributed by MLS GRID #6718330 Report a problem | ||
| 5/9/2025 | Listed for sale | $584,900+34.6%$301/sqft |
Source: NorthstarMLS as distributed by MLS GRID #6718330 Report a problem | ||
| 7/21/2021 | Sold | $434,636$223/sqft |
Source: Public Record Report a problem | ||
Public tax history
| Year | Property taxes | Tax assessment |
|---|---|---|
| 2025 | $4,865 +7.7% | $463,897 +2.5% |
| 2024 | $4,518 +6.9% | $452,452 -1.6% |
| 2023 | $4,228 +306.9% | $459,800 +4.3% |
| 2022 | $1,039 +28.3% | $440,700 +450.9% |
| 2021 | $810 +83.2% | $80,000 +14.3% |
| 2019 | $442 | $70,000 |
Find assessor info on the county website
Monthly payment
Est. payment
Payment breakdown
Explore the cost of this home by adjusting the details. Changes won't be saved.Climate risks
Neighborhood: 55434
Nearby schools
GreatSchools rating
- 6/10Jefferson Elementary SchoolGrades: K-5Distance: 0.7 mi
- 7/10Northdale Middle SchoolGrades: 6-8Distance: 1.4 mi
- 7/10Blaine Senior High SchoolGrades: 9-12Distance: 2.3 mi
- $463,4003 bd2 ba1.8k sqft1072 109th Ct NE, Blaine, MN 55434Off Market
- $505,0003 bd2 ba1.8k sqft1054 109th Ct NE, Blaine, MN 55434Sold
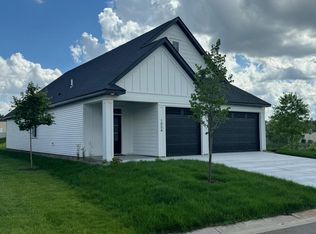
- $527,1003 bd3 ba2.5k sqft1080 109th Ct NE, Blaine, MN 55434Off Market
- $459,7003 bd2 ba1.8k sqft1057 109th Ct NE, Blaine, MN 55434Off Market
- $441,3003 bd2 ba1.7k sqft1088 109th Ct NE, Blaine, MN 55434Off Market
- $437,7003 bd2 ba1.6k sqft1073 109th Ct NE, Blaine, MN 55434Off Market
- $391,3003 bd2 ba1.5k sqft1049 109th Ct NE, Blaine, MN 55434Off Market
- $403,6003 bd2 ba1.5k sqft1049 109th Ct NE, Blaine, MN 55434Off Market
A local agent can set up tours, give advice and negotiate with sellers.
Similar homes
- $559,0003 bd2 ba1.6k sqft12715 Edison St NE, Blaine, MN 55449For Sale
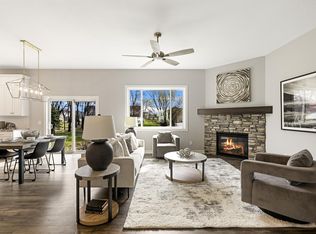
 MLS ID #7114426, Alex Murray, Engel & Volkers Blaine. NorthstarMLS as distributed by MLS GRID
 - $559,9004 bd4 ba2.9k sqft6554 102nd Ave N, Brooklyn Park, MN 55445For Sale
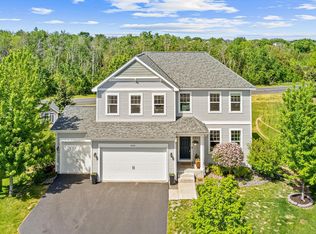 MLS ID #7121636, Rosalie Choromanski, RE/MAX Results. NorthstarMLS as distributed by MLS GRID
 - $589,9004 bd3 ba2.4k sqft11946 Woodland Pkwy NE, Blaine, MN 55449For Sale
 MLS ID #7114471, Bryan R. Sletten, RE/MAX Results. NorthstarMLS as distributed by MLS GRID
 - $539,9005 bd3 ba2.7k sqft6883 170th Trl NW, Ramsey, MN 55303For Sale
 MLS ID #7087596, Natalie Joy Caruso, RE/MAX Results. NorthstarMLS as distributed by MLS GRID
 - $375,0003 bd3 ba1.8k sqft10260 3rd St NE #D, Blaine, MN 55434For SaleMLS ID #6781418, Meghan Buckley, Keller Williams Classic Rlty NW. NorthstarMLS as distributed by MLS GRID
- $419,9993 bd3 ba2.3k sqft9931 Bluebird St NW, Coon Rapids, MN 55433For SaleMLS ID #7104222, Myra R Jensen, BRIX Real Estate. NorthstarMLS as distributed by MLS GRID
- $575,0004 bd3 ba2.1k sqft16643 Wintergreen St NW, Andover, MN 55304For SaleMLS ID #7103877, Mo Makroum, Compass. NorthstarMLS as distributed by MLS GRID
- $515,0003 bd2 ba2k sqft14669 Cloquet St, Dayton, MN 55327For SaleMLS ID #7082929, Sue A. Brown, Coldwell Banker Realty. NorthstarMLS as distributed by MLS GRID
- $475,0003 bd3 ba2k sqft11680 132nd Ave N, Dayton, MN 55327For SaleMLS ID #7081822, BROWN & Co Residential, eXp Realty. NorthstarMLS as distributed by MLS GRID
- $569,9003 bd3 ba2.2k sqft20044 Killdeer St NW, Oak Grove, MN 55011For SaleMLS ID #7087754, Kris Lindahl, Kris Lindahl Real Estate. NorthstarMLS as distributed by MLS GRID
- $525,0003 bd2 ba1.7k sqft16057 Olive St NW, Andover, MN 55304For SaleMLS ID #7114159, Andrea Schoenrock, Exit Realty Nexus. NorthstarMLS as distributed by MLS GRID
- $450,0004 bd4 ba2.5k sqft9415 Toledo Ln N, Brooklyn Park, MN 55443For SaleMLS ID #7117148, Amy Caron, GRI, Edina Realty, Inc.. NorthstarMLS as distributed by MLS GRID
- $459,0003 bd2 ba2k sqft11881 132nd Ave N, Dayton, MN 55327For SaleMLS ID #7102152, Ryan Edick, Reliance Realty Advisers, LLC. NorthstarMLS as distributed by MLS GRID
- $529,3504 bd3 ba2.2k sqft7449 Lotus Ln, Lino Lakes, MN 55038New ConstructionNorthstarMLS as distributed by MLS GRID
- $560,0003 bd2 ba1.5k sqft21349 Cottonwood St NW, Oak Grove, MN 55011New ConstructionMLS ID #7091483, Ashley Attia, eXp Realty. NorthstarMLS as distributed by MLS GRID
- $524,9003 bd2 ba1.9k sqft19371 74th Ave N, Corcoran, MN 55340For SaleMLS ID #7060976, Joel D Oakland, NOW Realty. NorthstarMLS as distributed by MLS GRID
- $455,0004 bd4 ba2.4k sqft4115 146th Ave NW, Andover, MN 55304For SaleMLS ID #7095102, Bryan R Henke, Real Broker, LLC. NorthstarMLS as distributed by MLS GRID
- $495,0003 bd2 ba1.7k sqft13808 Geneva Ave N, Hugo, MN 55038For SaleMLS ID #7086859, Daniel Charles Erickson, Pemberton RE. NorthstarMLS as distributed by MLS GRID
- $625,0004 bd4 ba2.8k sqft429 Collova Dr, Vadnais Heights, MN 55127For SaleMLS ID #7119164, Boss & Company Real Estate Team, Keller Williams Select Realty. NorthstarMLS as distributed by MLS GRID
- $634,9003 bd3 ba1.7k sqft20712 Cedar Dr, Oak Grove, MN 55011For SaleMLS ID #7079567, Mary Carter, Edina Realty, Inc.. NorthstarMLS as distributed by MLS GRID
