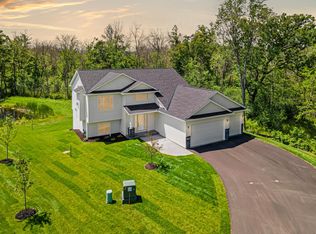
Under Construction Split Level with a September completion! Open Concept Main Living Area, 3 Bedrooms, 2 Bathrooms, Unfinished Walkout Lower Level, and a 3 Car Garage! Located on a Private Cul De Sac Road, Sod and Irrigation Included. Stunning Foyer offers Vaulted Ceilings. Kitchen includes quartz countertops, white cabinets, stainless steel appliances, crown moulding, cabinet hardware, walk in pantry, recessed lighting, and large center island! LVP flooring is run through the Living Room on Main Level. Primary Suite includes Walk In Closet and Private Bathroom. The Unfinished Walkout Lower Level offers space for a future Family Room, Bedroom, and Bathroom. Association Maintained Lawncare and Snow Removal! Photos and renderings may not depict actual plan, materials, & finishes may vary. All measurements are approximate.
Active
$379,900
25868 Emerson Ct, Wyoming, MN 55092
3beds
1,393sqft
:
Get pre-qualified$2,507/mo
Single Family
Built in 2026
6,098 Square Feet Lot
$-- Zestimate®
$273/sqft
$150/mo HOA
What's special
Large center islandWalk in pantryCrown mouldingStainless steel appliancesRecessed lightingWhite cabinetsCabinet hardware
- 16 days |
- 148 |
- 10 |
Zillow last checked:
Listing updated:
Listed by:
Kristine A Pierson 763-439-3115,
NextHome West Metro
Source: NorthstarMLS as distributed by MLS GRID,MLS#: 7108326
Facts & features
Interior
Bedrooms & bathrooms
- Bedrooms: 3
- Bathrooms: 2
- Full bathrooms: 1
- 3/4 bathrooms: 1
Bedroom
- Level: Main
- Area: 166.67 Square Feet
- Dimensions: 12'6 x 13'4
Bedroom 2
- Level: Main
- Area: 112.85 Square Feet
- Dimensions: 10'10 x 10'5
Bedroom 3
- Level: Main
- Area: 112.85 Square Feet
- Dimensions: 10'10 x 10'5
Dining room
- Level: Main
- Area: 125.08 Square Feet
- Dimensions: 13'2 x 9'6
Kitchen
- Level: Main
- Area: 127.28 Square Feet
- Dimensions: 13'2 x 9'8
Living room
- Level: Main
- Area: 197.78 Square Feet
- Dimensions: 14'10 x 13'4
Heating
- Forced Air
Cooling
- Central Air
Appliances
- Included: Dishwasher, Disposal, Microwave, Range, Refrigerator, Stainless Steel Appliance(s), Tankless Water Heater
- Laundry: Electric Dryer Hookup, Washer Hookup
Features
- Basement: Unfinished,Walk-Out Access
- Has fireplace: No
Interior area
- Total structure area: 2,228
- Total interior livable area: 1,393 sqft
- Finished area above ground: 1,374
- Finished area below ground: 19
Property
Parking
- Total spaces: 3
- Parking features: Attached, Asphalt, Garage Door Opener
- Attached garage spaces: 3
- Has uncovered spaces: Yes
Accessibility
- Accessibility features: None
Features
- Levels: Three Level Split
Lot
- Size: 6,098 Square Feet
- Dimensions: 50 x 120
- Features: Sod Included in Price
Details
- Foundation area: 854
- Parcel number: TBD
- Zoning description: Residential-Single Family
Construction
Type & style
- Home type: SingleFamily
- Property subtype: Single Family
Materials
- Roof: Age 8 Years or Less,Architectural Shingle
Condition
- New construction: Yes
- Year built: 2026
Details
- Builder name: CENTRA HOMES LLC
Utilities & green energy
- Gas: Natural Gas
- Sewer: City Sewer/Connected
- Water: City Water/Connected
Community & HOA
Community
- Subdivision: Summer Field 2nd Addition
HOA
- Has HOA: Yes
- Services included: Lawn Care, Professional Mgmt, Snow Removal
- HOA fee: $150 monthly
- HOA name: Summer Field II HOA
- HOA phone: 651-368-6767
Location
- Region: Wyoming
Financial & listing details
- Price per square foot: $273/sqft
- Tax assessed value: $80,000
- Annual tax amount: $588
- Date on market: 7/13/2026
Estimated market value
Not available
Estimated sales range
Not available
Not available
Price history
| Date | Event | Price |
|---|---|---|
| 5/14/2026 | Listed for sale | $379,900-15.2%$273/sqft |
Source:  NorthstarMLS as distributed by MLS GRID #7074099 Report a problem NorthstarMLS as distributed by MLS GRID #7074099 Report a problem | ||
| 9/22/2025 | Listing removed | $447,900$322/sqft |
Source: NorthstarMLS as distributed by MLS GRID #6681279 Report a problem | ||
| 8/14/2025 | Price change | $447,900-0.9%$322/sqft |
Source: NorthstarMLS as distributed by MLS GRID #6681279 Report a problem | ||
| 3/7/2025 | Listed for sale | $451,900$324/sqft |
Source: NorthstarMLS as distributed by MLS GRID #6681279 Report a problem | ||
Public tax history
| Year | Property taxes | Tax assessment |
|---|---|---|
| 2024 | $424 +685.2% | $26,500 +419.6% |
| 2023 | $54 | $5,100 |
Find assessor info on the county website
Monthly payment
Est. payment
Payment breakdown
Explore the cost of this home by adjusting the details. Changes won't be saved.Climate risks
Neighborhood: 55092
Nearby schools
GreatSchools rating
- 8/10Columbus Elementary SchoolGrades: PK-6Distance: 3.5 mi
- 7/10Forest Lake Area Middle SchoolGrades: 7-8Distance: 4.7 mi
- 7/10Forest Lake Senior High SchoolGrades: 9-12Distance: 4.7 mi
- $399,9004 bd3 ba1.9k sqft25860 Emerson Ct, Wyoming, MN 55092New Construction

- $392,0003 bd2 ba1.4k sqft25850 Emerson Ct, Wyoming, MN 55092Sold

- $85,0003 bd1 ba1.4k sqft25850 Emerson Ct, Wyoming, MN 55092Sold
- $402,000-- bd-- ba-- sqft25882 Emerson Ct, Wyoming, MN 55092Off Market
- $441,0793 bd2 ba1.4k sqft25874 Emerson Ct, Wyoming, MN 55092Sold
- $415,0003 bd2 ba1.4k sqft25840 Emerson Ct, Wyoming, MN 55092Sold
- $407,9003 bd2 ba1.4k sqft25845 Emerson Ct, Wyoming, MN 55092Sold
- $154,70029 Acres25903 Kettle River Blvd, Wyoming, MN 55092Off Market
A local agent can set up tours, give advice and negotiate with sellers.
Similar homes
- $399,9004 bd3 ba1.9k sqft25860 Emerson Ct, Wyoming, MN 55092New Construction
 MLS ID #7112273, Kristine A Pierson, NextHome West Metro. NorthstarMLS as distributed by MLS GRID
 - $499,9993 bd2 ba1.4k sqft4784 261st St, Wyoming, MN 55092New Construction
 MLS ID #7110347, Tyler Miller, eXp Realty. NorthstarMLS as distributed by MLS GRID
 - $549,9003 bd2 ba1.8k sqft6062 Fuller Cir, Wyoming, MN 55092New Construction
 MLS ID #7110242, Haylee Altenburg, Reliable Realty Group. NorthstarMLS as distributed by MLS GRID
 - $454,1642 bd2 ba1.4k sqft6363 Goodwin Ln, Wyoming, MN 55092New Construction
 MLS ID #7084139, Christopher Fritch, eXp Realty. NorthstarMLS as distributed by MLS GRID
 - $384,0003 bd2 ba1.6k sqft39585 Fawn Ave, North Branch, MN 55056For SaleMLS ID #7111903, Susan Griffith, Solutions Real Estate LLC. NorthstarMLS as distributed by MLS GRID
- $498,5673 bd2 ba1.7k sqft6334 Goodwin Ln, Wyoming, MN 55092New ConstructionMLS ID #7084109, Christopher Fritch, eXp Realty. NorthstarMLS as distributed by MLS GRID
- $424,0003 bd3 ba1.7k sqft22352 Lilac Way, Forest Lake, MN 55025For SaleMLS ID #7103986, Nathan P. Opatz, Apartment Cash Flow, Inc.. NorthstarMLS as distributed by MLS GRID
- $399,0003 bd3 ba1.8k sqft22308 Lilac Way, Forest Lake, MN 55025For SaleMLS ID #7101134, Josh Tobias, eXp Realty. NorthstarMLS as distributed by MLS GRID
- $399,0003 bd3 ba1.7k sqft22294 Lilac Way, Forest Lake, MN 55025For SaleMLS ID #7103994, Nathan P. Opatz, Apartment Cash Flow, Inc.. NorthstarMLS as distributed by MLS GRID
- $389,0002 bd3 ba1.7k sqft22286 Lilac Ln, Forest Lake, MN 55025For SaleMLS ID #7103945, Nathan P. Opatz, Apartment Cash Flow, Inc.. NorthstarMLS as distributed by MLS GRID
- $399,9004 bd2 ba1k sqft3725 174th Ave NW, Andover, MN 55304For SaleMLS ID #7107037, Jennifer Kolde, Gold Door Realty LLC. NorthstarMLS as distributed by MLS GRID
- $389,0005 bd2 ba1.8k sqft6130 Albert Ln, North Branch, MN 55056For SaleMLS ID #7071802, Cortney Tschida, Bridge Realty, LLC. NorthstarMLS as distributed by MLS GRID
- $414,9004 bd2 ba1.4k sqft15347 Wintergreen St NW, Andover, MN 55304For SaleMLS ID #7104292, Frank M D'Angelo, Exit Realty Nexus. NorthstarMLS as distributed by MLS GRID
- $414,9003 bd2 ba1.7k sqft1423 Victory Ln NE, Isanti, MN 55040New ConstructionNorthstarMLS as distributed by MLS GRID
- $379,9003 bd2 ba1.3k sqft718 Margaret Ln NE, Isanti, MN 55040New ConstructionMLS ID #7095138, Carson Hennen, Keller Williams Classic Realty. NorthstarMLS as distributed by MLS GRID
- $474,5413 bd2 ba1.5k sqft7473 Lotus Ln, Lino Lakes, MN 55038New ConstructionNorthstarMLS as distributed by MLS GRID
- $389,9002 bd2 ba1.4k sqft6254 209th St N, Forest Lake, MN 55025New ConstructionMLS ID #7042708, Tony C. Janu, Century Real Estate Team. NorthstarMLS as distributed by MLS GRID
- $559,0003 bd2 ba1.6k sqft12715 Edison St NE, Blaine, MN 55449For SaleMLS ID #7114426, Alex Murray, Engel & Volkers Blaine. NorthstarMLS as distributed by MLS GRID
- $378,9003 bd2 ba1.3k sqft720 Margaret Ln NE, Isanti, MN 55040New ConstructionMLS ID #7064923, Carson Hennen, Keller Williams Classic Realty. NorthstarMLS as distributed by MLS GRID
- $329,9002 bd1 ba1k sqft37537 Greenway Ave, North Branch, MN 55056New ConstructionNorthstarMLS as distributed by MLS GRID
