Welcome to a home that truly outshines new construction—where every detail has been thoughtfully designed and meticulously maintained. This executive residence offers a rare combination of high-end finishes, functional upgrades, and a private, serene setting backing to protected woods where no future development will disturb your view. From the moment you arrive, the quality is evident with durable Dutch lap siding, Andersen 100 Series windows and an expansive parking pad alongside the home.
Inside, you’ll find timeless craftsmanship and comfort at every turn. Solid maple doors, Hunter Douglas Silhouette blinds, and top-down/bottom-up shades in the sunroom elevate both style and functionality. The sunroom itself is a standout feature, anchored by a gorgeous stone gas fireplace that creates a warm, inviting space year-round.
The kitchen is both beautiful and highly functional, featuring granite countertops, a walk-in pantry, a center island with built-in microwave, and a vented range hood that exhausts to the exterior. The heart of the home flows seamlessly to one of the two concrete patios—perfect for entertaining or relaxing in your peaceful backyard retreat. The mudroom offers exceptional practicality with abundant storage, a utility sink, and folding counter.
The primary suite is a true retreat, featuring a beautifully tiled, oversized shower designed for a spa-like experience. Additional upgrades include a reverse osmosis water system and a fully finished, heated garage equipped with hot and cold softened water, a floor drain with a 55-gallon catch system, and a large, secure storage room. Even the shed is equipped with electricity, adding versatility for hobbies or storage.
With pristine condition throughout, thoughtful upgrades in every space, and an association that maintains only the subdivision monument (keeping fees minimal), this is a rare opportunity to own a home that combines luxury, privacy, and everyday convenience. Schedule your private tour and experience the difference for yourself. (Professional photos coming May 20th)
Active
$554,777
4721 381st Trl, North Branch, MN 55056
3beds
1,988sqft
:
Get pre-qualified$3,672/mo
Single Family
Built in 2021
0.4 Acres Lot
$549,500 Zestimate®
$279/sqft
$3/mo HOA
What's special
- 75 days |
- 183 |
- 4 |
Zillow last checked:
Listing updated:
Listed by:
Shannon M. Earle 651-248-4855,
Fresh Start Realty,
Tracy Earle 651-829-1585
Source: NorthstarMLS as distributed by MLS GRID,MLS#: 7074114
Facts & features
Interior
Bedrooms & bathrooms
- Bedrooms: 3
- Bathrooms: 2
- Full bathrooms: 2
Bedroom
- Level: Main
- Area: 212.52 Square Feet
- Dimensions: 15.4 X 13.8
Bedroom 2
- Level: Main
- Area: 161.2 Square Feet
- Dimensions: 13 X 12.4
Bedroom 3
- Level: Main
- Area: 136.8 Square Feet
- Dimensions: 12 X 11.4
Dining room
- Level: Main
- Area: 69.58 Square Feet
- Dimensions: 9.8 x 7.10
Garage
- Level: Main
- Area: 768 Square Feet
- Dimensions: 32 X 24
Kitchen
- Level: Main
- Area: 134.4 Square Feet
- Dimensions: 12 x 11.2
Living room
- Level: Main
- Area: 254.1 Square Feet
- Dimensions: 16.5 X 15.4
Mud room
- Level: Main
- Area: 90.16 Square Feet
- Dimensions: 9.8 X 9.2
Other
- Level: Main
- Area: 9.52 Square Feet
- Dimensions: 3.4 x 2.8
Patio
- Level: Main
- Area: 192 Square Feet
- Dimensions: 16 X 12
Patio
- Level: Main
- Area: 240 Square Feet
- Dimensions: 20 X 12
Porch
- Level: Main
- Area: 171 Square Feet
- Dimensions: 19 X 9
Storage
- Level: Main
- Area: 178.12 Square Feet
- Dimensions: 14.6 X 12.2
Sun room
- Level: Main
- Area: 192 Square Feet
- Dimensions: 16 X 12
Heating
- Forced Air
Cooling
- Central Air
Appliances
- Included: Air-To-Air Exchanger, Dishwasher, Dryer, ENERGY STAR Qualified Appliances, Exhaust Fan, Freezer, Humidifier, Gas Water Heater, Water Filtration System, Microwave, Range, Refrigerator, Water Softener Owned
- Laundry: Gas Dryer Hookup, Laundry Room, Main Level, Sink, Washer Hookup
Features
- Basement: None
- Number of fireplaces: 1
- Fireplace features: Gas, Stone
Interior area
- Total structure area: 1,988
- Total interior livable area: 1,988 sqft
- Finished area above ground: 1,988
- Finished area below ground: 0
Property
Parking
- Total spaces: 3
- Parking features: Attached, Floor Drain, Garage, Garage Door Opener, Heated Garage, Insulated Garage, Storage
- Attached garage spaces: 3
- Has uncovered spaces: Yes
- Details: Garage Dimensions (38 x 32 x 24 x 12), Garage Door Height (8), Garage Door Width (16)
Accessibility
- Accessibility features: None
Features
- Levels: One
- Stories: 1
- Patio & porch: Front Porch, Patio
- Pool features: None
- Fencing: None
Lot
- Size: 0.4 Acres
- Dimensions: 103.10 x 161.42 x 100 x 186.50
- Features: Tree Coverage - Medium
Details
- Additional structures: Storage Shed
- Foundation area: 1988
- Parcel number: 110107346
- Zoning description: Residential-Single Family
Construction
Type & style
- Home type: SingleFamily
- Property subtype: Single Family
Materials
- ICFs (Insulated Concrete Forms)
- Roof: Age 8 Years or Less,Architectural Shingle
Condition
- New construction: No
- Year built: 2021
Utilities & green energy
- Electric: 200+ Amp Service
- Gas: Natural Gas
- Sewer: City Sewer/Connected, City Sewer - In Street
- Water: City Water/Connected, City Water - In Street
Community & HOA
Community
- Subdivision: Wildrige Plat 12 Section 19 Township 035 Range 021
HOA
- Has HOA: Yes
- Services included: Other
- HOA fee: $35 annually
- HOA name: TOM HEFTY
- HOA phone: 612-325-7818
Location
- Region: North Branch
Financial & listing details
- Price per square foot: $279/sqft
- Tax assessed value: $443,800
- Annual tax amount: $5,880
- Date on market: 5/15/2026
Estimated market value
$549,500
$522,000 - $577,000
$2,753/mo
Price history
| Date | Event | Price |
|---|---|---|
| 5/26/2026 | Listed for sale | $554,777$279/sqft |
Source:  NorthstarMLS as distributed by MLS GRID #7074114 Report a problem NorthstarMLS as distributed by MLS GRID #7074114 Report a problem | ||
Public tax history
| Year | Property taxes | Tax assessment |
|---|---|---|
| 2024 | $5,700 +46% | $437,200 +43% |
| 2023 | $3,904 +7407.7% | $305,700 +10817.9% |
| 2022 | $52 | $2,800 |
Find assessor info on the county website
Monthly payment
Est. payment
Payment breakdown
Explore the cost of this home by adjusting the details. Changes won't be saved.Climate risks
Neighborhood: 55056
Nearby schools
GreatSchools rating
- 7/10Sunrise River Elementary SchoolGrades: 1-5Distance: 2.1 mi
- 3/10North Branch Middle SchoolGrades: 6-8Distance: 2.3 mi
- 5/10North Branch Senior High SchoolGrades: 9-12Distance: 2.2 mi
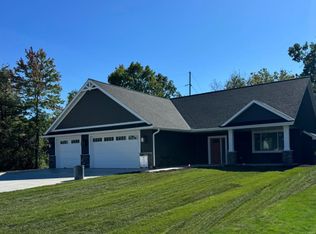
- $478,0003 bd2 ba1.6k sqft4731 381st Trl, North Branch, MN 55056Sold
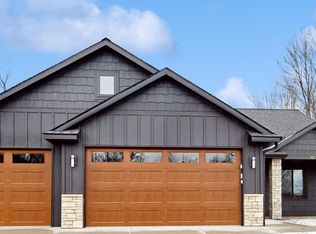
- $599,9003 bd2 ba2.3k sqft4717 381st Trl, North Branch, MN 55056Sold
- $545,9003 bd1 ba1.8k sqft4714 381st Trl, North Branch, MN 55056Off Market
- $420,0002 bd2 ba1.3k sqft4735 381st Trl, North Branch, MN 55056Sold

- $499,3002 bd1 ba1.6k sqft4720 381st Trl, North Branch, MN 55056Off Market
- $510,0003 bd3 ba-- sqft4714 381st Trl, North Branch, MN 55013Off Market
- $537,0003 bd1 ba1.8k sqft4730 381st Trl, North Branch, MN 55056Off Market
- $470,0003 bd2 ba1.7k sqft4710 381st Trl, North Branch, MN 55056Sold
A local agent can set up tours, give advice and negotiate with sellers.
Similar homes
- $539,9004 bd3 ba2.7k sqft38209 Everett Ave, North Branch, MN 55056For Sale
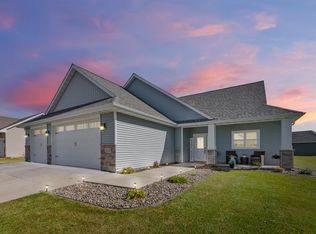
 MLS ID #7096078, Sarah Wald, Next Generation Realty LLC. NorthstarMLS as distributed by MLS GRID
 - $429,9003 bd2 ba1.5k sqft4769 381st Trl, North Branch, MN 55056For Sale
 MLS ID #7100094, Lindsay Schlagel, RE/MAX Results. NorthstarMLS as distributed by MLS GRID
 - $479,9003 bd2 ba1.7k sqft4704 381st Trl, North Branch, MN 55056For Sale
 MLS ID #7079082, Haylee Altenburg, Reliable Realty Group. NorthstarMLS as distributed by MLS GRID
 - $445,0004 bd3 ba1.9k sqft40744 Fenian Way, North Branch, MN 55056For Sale
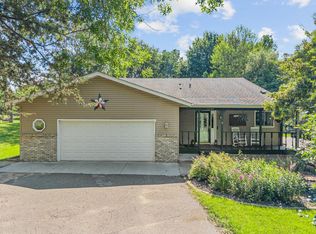 MLS ID #7108208, Alex Brancale, Coldwell Banker Realty. NorthstarMLS as distributed by MLS GRID
 - $384,0003 bd2 ba1.6k sqft39585 Fawn Ave, North Branch, MN 55056For SaleMLS ID #7111903, Susan Griffith, Solutions Real Estate LLC. NorthstarMLS as distributed by MLS GRID
- $379,9004 bd2 ba2.1k sqft8210 383rd St, North Branch, MN 55056For SaleMLS ID #7106165, Shaun W Zaudtke, Edina Realty, Inc.. NorthstarMLS as distributed by MLS GRID
- $525,0004 bd3 ba2.7k sqft1505 14th St SE, Forest Lake, MN 55025For SaleMLS ID #7117827, At Home Real Estate Team, Keller Williams Premier Realty. NorthstarMLS as distributed by MLS GRID
- $464,0004 bd3 ba2.2k sqft9469 242nd Ln, Stacy, MN 55079For SaleMLS ID #7090063, Levi LaRowe, RE/MAX RESULTS. NorthstarMLS as distributed by MLS GRID
- $539,9004 bd2 ba1.8k sqft23061 W Martin Lake Dr NE, Stacy, MN 55079For SaleMLS ID #7112747, Jake Rivard, Red Key Realty. NorthstarMLS as distributed by MLS GRID
- $475,0002 bd2 ba1.4k sqft30658 Jodrell St NE, Cambridge, MN 55008For SaleMLS ID #7090912, Laurel Krebsbach, Krebsbach and Associates. NorthstarMLS as distributed by MLS GRID
- $599,9004 bd3 ba2.7k sqft6636 237th Ave NE, Stacy, MN 55079For SaleMLS ID #7096344, Lisa Sorvig, Keller Williams Select Realty. NorthstarMLS as distributed by MLS GRID
- $585,0004 bd3 ba2.5k sqft31473 Marvin Ave, Lindstrom, MN 55045For SaleMLS ID #7101284, Nicholas (Nick) Junker, Redfin Corporation. NorthstarMLS as distributed by MLS GRID
- $649,5002 bd3 ba1.7k sqft30825 Minnesota Ave, Lindstrom, MN 55045For SaleMLS ID #7116864, Diane L. Schray, Real Estate Masters, Ltd.. NorthstarMLS as distributed by MLS GRID
- $375,0005 bd3 ba2.3k sqft5323 397th St, North Branch, MN 55056For SaleMLS ID #7019051, Brett Lizotte, RE/MAX Results. NorthstarMLS as distributed by MLS GRID
- $524,9003 bd3 ba2.4k sqft20674 Hamlet Ave N, Forest Lake, MN 55025For SaleMLS ID #7075919, Shawn Augustine, eXp Realty. NorthstarMLS as distributed by MLS GRID
- $569,9003 bd3 ba2.2k sqft20044 Killdeer St NW, Oak Grove, MN 55011For SaleMLS ID #7087754, Kris Lindahl, Kris Lindahl Real Estate. NorthstarMLS as distributed by MLS GRID
- $619,9004 bd4 ba2.6k sqft48063 Autumn Ct, Stanchfield, MN 55080For SaleMLS ID #7079604, Jeremy Stuber, Pro Flat Fee Realty LLC. NorthstarMLS as distributed by MLS GRID
- $479,9004 bd2 ba2.3k sqft13556 355th St, Lindstrom, MN 55045For SaleMLS ID #7064377, David J. Widell, RE/MAX Advantage Plus. NorthstarMLS as distributed by MLS GRID
- $625,0003 bd2 ba1.7k sqft24766 Hazel Ave, Forest Lake, MN 55025For SaleMLS ID #7100082, Greg Shaleen, GRI, Edina Realty, Inc.. NorthstarMLS as distributed by MLS GRID
- $497,0004 bd3 ba2.3k sqft604 Nelson Ln, Center City, MN 55012For SaleMLS ID #7083277, Steven Watton, Keller Williams Premier Realty. NorthstarMLS as distributed by MLS GRID
