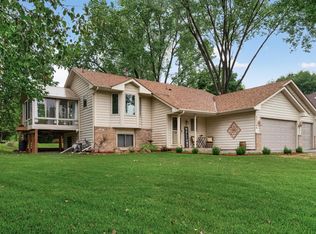
Nestled on a quiet, tree-lined circle in the heart of King’s Point, this charming home sits on a spacious double lot with nearly two-thirds of an acre and lovely views of Forest Lake. It’s the kind of place that feels like a warm hug the moment you pull into the big horseshoe driveway.
This 4 bed 2 bath 3 car Garage well-loved home has been cared for by the same family since it was built and is ready for its next chapter. Recent updates make it feel fresh and move-in ready: Fresh paint throughout (2026), Beautiful new hard-surface flooring in the main living areas and bathrooms (2026), Brand-new kitchen countertops and bathroom vanity tops (2026), Refinished primary tub/shower (2026), Brand-new HVAC system with furnace, heat pump/AC, and whole-home humidifier (2024), Newer appliances including fridge, stove, washer & dryer (2023)
You’ll love the large primary bedroom with its walk-in closet and private bathroom entrance, the cozy lower-level wood-burning fireplace with its grand stone surround, and the oversized three-car garage with 8-foot doors (perfect for all the toys and tools).
Just minutes from North Shore Circle Park, the 2nd lake boat launch, Pizza Pub, and Kulenkamp ballfields—this is lake living without the lake taxes. Come see why this one is so hard to pass up. Your future self will thank you! ** 4th Bedroom does not have a closet **
Active with contingency
$392,900
7657 N Shore Cir N, Forest Lake, MN 55025
4beds
1,728sqft
Single Family
Built in 1987
0.6 Acres Lot
$393,800 Zestimate®
$227/sqft
$-- HOA
What's special
- 9 days
- 1,776
- 90
Likely to sell faster than
Zillow last checked:
Listing updated:
Listed by:
Josh A Pomerleau 763-463-7580,
JPW Realty,
Michael J Agrimson 763-355-4905
Source: NorthstarMLS as distributed by MLS GRID,MLS#: 7115692
Facts & features
Interior
Bedrooms & bathrooms
- Bedrooms: 4
- Bathrooms: 2
- Full bathrooms: 1
- 3/4 bathrooms: 1
Bedroom
- Level: Upper
- Area: 182 Square Feet
- Dimensions: 14x13
Bedroom 2
- Level: Upper
- Area: 108 Square Feet
- Dimensions: 12x9
Bedroom 3
- Level: Upper
- Area: 99 Square Feet
- Dimensions: 11x9
Bedroom 4
- Level: Lower
- Area: 110 Square Feet
- Dimensions: 11x10
Dining room
- Level: Main
- Area: 117 Square Feet
- Dimensions: 13x9
Family room
- Level: Lower
- Area: 253 Square Feet
- Dimensions: 23x11
Kitchen
- Level: Main
- Area: 143 Square Feet
- Dimensions: 13x11
Laundry
- Level: Lower
- Area: 144 Square Feet
- Dimensions: 12x12
Living room
- Level: Main
- Area: 180 Square Feet
- Dimensions: 15x12
Storage
- Level: Lower
- Area: 528 Square Feet
- Dimensions: 22x24
Heating
- Forced Air, Heat Pump
Cooling
- Central Air
Appliances
- Included: Dishwasher, Disposal, Dryer, Range, Refrigerator, Stainless Steel Appliance(s), Washer, Water Softener Owned
- Laundry: Lower Level
Features
- Basement: Crawl Space,Finished
- Number of fireplaces: 1
- Fireplace features: Brick, Family Room, Wood Burning
Interior area
- Total structure area: 1,872
- Total interior livable area: 1,728 sqft
- Finished area above ground: 1,200
- Finished area below ground: 528
Property
Parking
- Total spaces: 3
- Parking features: Attached
- Attached garage spaces: 3
- Details: Garage Dimensions (32x23)
Accessibility
- Accessibility features: None
Features
- Levels: Modified Two Story
- Stories: 2
- Fencing: Chain Link,Full
- Has view: Yes
- View description: Lake
- Has water view: Yes
- Water view: Lake
- Waterfront features: Lake View
Lot
- Size: 0.6 Acres
- Dimensions: 49 x 49 x 102 x 48 x 48 x 20 x 154 x 222
- Features: Tree Coverage - Light
Details
- Additional structures: Storage Shed
- Foundation area: 1200
- Parcel number: 1003221320046
- Zoning description: Residential-Single Family
Construction
Type & style
- Home type: SingleFamily
- Property subtype: Single Family
Condition
- New construction: No
- Year built: 1987
Utilities & green energy
- Gas: Natural Gas
- Sewer: City Sewer/Connected
- Water: Well
Community & HOA
Community
- Subdivision: Kings Forest Hills
HOA
- Has HOA: No
Location
- Region: Forest Lake
Financial & listing details
- Price per square foot: $227/sqft
- Tax assessed value: $354,100
- Annual tax amount: $3,731
- Date on market: 8/31/2026
- Road surface type: Paved
Estimated market value
$393,800
$374,000 - $413,000
$2,524/mo
Price history
| Date | Event | Price |
|---|---|---|
| 9/3/2026 | Listed for sale | $392,900$227/sqft |
Source:  NorthstarMLS as distributed by MLS GRID #7115692 Report a problem NorthstarMLS as distributed by MLS GRID #7115692 Report a problem | ||
Public tax history
| Year | Property taxes | Tax assessment |
|---|---|---|
| 2025 | $3,738 +8% | $339,400 +1.2% |
| 2024 | $3,462 +4.7% | $335,400 +4% |
| 2023 | $3,308 +14.5% | $322,500 +32.9% |
| 2022 | $2,890 +2.2% | $242,700 -5.5% |
| 2021 | $2,828 -4.2% | $256,800 +0.9% |
| 2020 | $2,952 | $254,600 |
| 2019 | $2,952 | $254,600 +5.6% |
| 2018 | $2,952 +3.9% | $241,200 +9.7% |
| 2017 | $2,840 +16% | $219,900 +3.9% |
| 2016 | $2,448 +6.6% | $211,700 +11.8% |
| 2015 | $2,296 | $189,300 +15.2% |
| 2013 | $2,296 +13.3% | $164,300 +7.4% |
| 2012 | $2,026 | $153,000 -14.6% |
| 2011 | $2,026 +3.2% | $179,200 -21.1% |
| 2010 | $1,964 -6% | $227,000 |
| 2009 | $2,090 -5.2% | -- |
| 2008 | $2,204 +1.8% | -- |
| 2007 | $2,164 +7.3% | -- |
| 2006 | $2,016 +5.2% | -- |
| 2005 | $1,917 -0.1% | -- |
| 2004 | $1,919 +1.5% | -- |
| 2003 | $1,891 +6.1% | -- |
| 2002 | $1,782 -7.4% | -- |
| 2001 | $1,924 | -- |
Find assessor info on the county website
Monthly payment
Est. payment
Payment breakdown
Explore the cost of this home by adjusting the details. Changes won't be saved.Climate risks
Neighborhood: 55025
Similar homes
- $412,5003 bd2 ba1.6k sqft23083 Hearth Ave N, Forest Lake, MN 55025For Sale

 MLS ID #7131359, Denise Larson, Edina Realty, Inc.. NorthstarMLS as distributed by MLS GRID
 - $425,0004 bd4 ba2.2k sqft1407 Bay Point Dr SE, Forest Lake, MN 55025For Sale
 MLS ID #7127123, Herman S Antonov, eXp Realty. NorthstarMLS as distributed by MLS GRID
 - $410,0003 bd2 ba1.6k sqft1819 9th Ave SE, Forest Lake, MN 55025For Sale
 MLS ID #7114799, Mary Traufler, Exit Realty Nexus. NorthstarMLS as distributed by MLS GRID
 - $420,5004 bd2 ba2k sqft22160 Jude Ave N, Forest Lake, MN 55025For Sale
 MLS ID #7125791, Kerby & Cristina Real Estate Experts, RE/MAX Results. NorthstarMLS as distributed by MLS GRID
 - $375,0003 bd2 ba2k sqft16840 Stanford St NE, Columbus, MN 55025For SaleMLS ID #7114902, Alexis Hammond, Real Broker, LLC. NorthstarMLS as distributed by MLS GRID
- $399,9994 bd2 ba1.8k sqft900 Evergreen Trl, Lino Lakes, MN 55014For SaleMLS ID #7096235, Twin Cities Home Group, Real Broker, LLC. NorthstarMLS as distributed by MLS GRID
- $420,0004 bd2 ba2k sqft14768 Oakhill Rd N, Scandia, MN 55073For SaleMLS ID #7121928, Mridula C. Langlie, Coldwell Banker Realty. NorthstarMLS as distributed by MLS GRID
- $390,0003 bd2 ba1.7k sqft6339 151st St N, Hugo, MN 55038For SaleMLS ID #7105586, Joe Walsh, POP Realty MN. NorthstarMLS as distributed by MLS GRID
- $389,9003 bd2 ba2k sqft17452 Hiawatha Beach Dr NE, Ham Lake, MN 55304For SaleMLS ID #7119565, Bruno Simic, RE/MAX Results. NorthstarMLS as distributed by MLS GRID
- $399,0004 bd2 ba1.8k sqft4251 Elizabeth Ln, Vadnais Heights, MN 55127For SaleMLS ID #7131848, Kayla Christine Milbrath-Gustafson, RE/MAX Results. NorthstarMLS as distributed by MLS GRID
- $399,0004 bd2 ba1.7k sqft601 3rd Ave, Osceola, WI 54020For SaleMLS ID #7094999, Tony Johnson ABR, RSPS, CRS, Edina Realty, Inc.. NorthstarMLS as distributed by MLS GRID
- $414,9003 bd2 ba1.7k sqft1166 Main St, Lino Lakes, MN 55014For SaleMLS ID #7110014, Hannah Johnson GRI, Carriage Realty, Inc.. NorthstarMLS as distributed by MLS GRID
- $375,0003 bd2 ba2.2k sqft29527 295th Ln, Lindstrom, MN 55045For SaleMLS ID #7120428, Brian R. Beaubien, Edina Realty, Inc.. NorthstarMLS as distributed by MLS GRID
- $399,9004 bd2 ba2k sqft13 Woodcrest Dr, Circle Pines, MN 55014For SaleMLS ID #7114247, Matt Parrington, RE/MAX Results. NorthstarMLS as distributed by MLS GRID
- $385,0003 bd2 ba1.6k sqft4751 Heather Ridge Rd N, Oakdale, MN 55128For SaleMLS ID #7134580, Orlando Ponce, Fuze Real Estate. NorthstarMLS as distributed by MLS GRID
- $409,9004 bd2 ba1.7k sqft5700 Deer Trl E, Shoreview, MN 55126For SaleMLS ID #7134005, Desrochers Realty Group, eXp Realty. NorthstarMLS as distributed by MLS GRID
- $375,0003 bd2 ba2.4k sqft2462 83rd Ave, Osceola, WI 54020For SaleMLS ID #7132245, Jennifer Martin, Edina Realty, Inc.. NorthstarMLS as distributed by MLS GRID
- $399,9003 bd2 ba1.7k sqft326 Warner Ave N, Saint Paul, MN 55115For SaleMLS ID #7087149, Janice Turner, Coldwell Banker Realty. NorthstarMLS as distributed by MLS GRID
- $380,0005 bd3 ba1.9k sqft1631 130th Ave NE, Blaine, MN 55449For SaleMLS ID #7134833, Megan Moreau, Kris Lindahl Real Estate. NorthstarMLS as distributed by MLS GRID
- $374,9004 bd2 ba2k sqft7840 Bona Rd, Mounds View, MN 55112For SaleMLS ID #7132131, Katey Bean & Company, Keller Williams Realty Integrity Lakes. NorthstarMLS as distributed by MLS GRID
