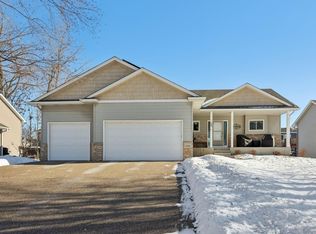
Get ready to fall head over heels for this meticulously maintained split-level dream home in Brooklyn Center! Built in 2006, this beauty perfectly combines modern design with an unbeatable vibe.
Step into the welcoming foyer, where soaring ceilings create an unforgettable first impression.
Head upstairs to find a spectacular, sun-drenched open-concept living area! Vaulted ceilings maximize the incredible natural light pouring into the gorgeous living room, dining area, and kitchen—making it the ultimate hub for entertaining. Two bedrooms and a full bath complete this level.
The excitement keeps going downstairs! This home boasts incredible living spaces both upstairs and down, featuring a massive lower-level family room, a third bedroom, and a 3/4 bath.
Step outside to your spacious and flat backyard! Dine on the deck or relax on the stunning stamped concrete patio overlooking the huge, level lawn—absolute perfection for summer BBQs and outdoor games. Complete with an insulate and heated 3-car garage and powered storage shed, this home truly has it all!
Closed
Zillow last checked:
Listing updated:
Bought with:
Esther C Tanui
E T Realty, Inc
Source: NorthstarMLS as distributed by MLS GRID,MLS#: 7106749
Price history
| Date | Event | Price |
|---|---|---|
| 9/18/2026 | Sold | $392,000-2%$196/sqft |
Source:  NorthstarMLS as distributed by MLS GRID #7106749 Report a problem NorthstarMLS as distributed by MLS GRID #7106749 Report a problem | ||
| 8/25/2026 | Pending sale | $399,900$200/sqft |
Source: NorthstarMLS as distributed by MLS GRID #7106749 Report a problem | ||
| 7/29/2026 | Price change | $399,900-3.6%$200/sqft |
Source: NorthstarMLS as distributed by MLS GRID #7106749 Report a problem | ||
| 7/9/2026 | Price change | $415,000-2.4%$208/sqft |
Source: NorthstarMLS as distributed by MLS GRID #7106749 Report a problem | ||
| 6/12/2026 | Listed for sale | $425,000+14.2%$213/sqft |
Source: NorthstarMLS as distributed by MLS GRID #7084153 Report a problem | ||
| 3/4/2022 | Sold | $372,000+11%$186/sqft |
Source: NorthstarMLS as distributed by MLS GRID #6148352 Report a problem | ||
| 2/4/2022 | Listed for sale | $335,000+35.6%$168/sqft |
Source: NorthstarMLS as distributed by MLS GRID #6148352 Report a problem | ||
| 6/30/2017 | Sold | $247,000-1.2%$124/sqft |
Source: NorthstarMLS as distributed by MLS GRID #4821393 Report a problem | ||
| 5/16/2017 | Price change | $250,000-9.1%$125/sqft |
Source: Edina Realty, Inc., a Berkshire Hathaway affiliate #4821393 Report a problem | ||
| 4/26/2017 | Listed for sale | $275,000+45.9%$138/sqft |
Source: Edina Realty, Inc., a Berkshire Hathaway affiliate #4821393 Report a problem | ||
| 6/30/2009 | Sold | $188,500-5.7%$94/sqft |
Source: Public Record Report a problem | ||
| 5/23/2009 | Price change | $199,900-7.4%$100/sqft |
Source: NRT Minneapolis #3635643 Report a problem | ||
| 1/20/2009 | Listed for sale | $215,900$108/sqft |
Source: NRT Minneapolis #3635643 Report a problem | ||
Nearby homes
- $425,0003 bd2 ba2.5k sqft6806 Aldrich Ave N, Brooklyn Center, MN 55430Sold
- $330,4003 bd1 ba1.2k sqft6736 Aldrich Ave N, Brooklyn Center, MN 55430Off Market
- $445,0003 bd3 ba2.1k sqft6801 Camden Ave N, Brooklyn Center, MN 55430Sold

- $384,6003 bd3 ba2k sqft6807 Camden Ave N, Brooklyn Center, MN 55430Off Market
Get a cash offer in 3 minutes
Find out how much your home could sell for in as little as 3 minutes with a no-obligation cash offer.
Estimated market value
$392,000
