Skip main navigation
Closed
  • $425,000

    6806 Aldrich Ave N, Brooklyn Center, MN 55430

    3beds
    2,554sqft
    Single Family
    Built in 2006
    10,454.4 Square Feet Lot
    $424,400 Zestimate®
    $166/sqft
    $2,418 Estimated rent

    Home value

    $424,400

    $395,000 - $454,000

    $2,418/mo

    Zestimate® history
    Loading
    Loading...

    Owner options

    List your home for rent

    $2,418/mo

    Rent Zestimate®

    Find your next renter with Zillow Rental Manager. Plus, with online applications, you can quickly screen prospective tenants – for free.

    Learn more

    $2,418/mo

    Rent Zestimate®

    Refinance and save

    $2,670/mo

    Est. payment

    Refinancing to a lower rate could help reduce your monthly payments and save thousands over the life of the loan.

    See today's rates

    $2,670/mo

    Est. payment

    Explore your selling options

    Work with a Zillow partner agent

    Leverage their expertise and Zillow's premium Showcase listings to get your home seen by more buyers.

    Get started

    List with your own agent

    Get your home in front of millions of buyers by listing it on Zillow.

    Learn how to do it

    Sell it yourself

    Take full control of how buyers see your home on Zillow by listing For Sale by Owner (FSBO).

    List your home

    What's special

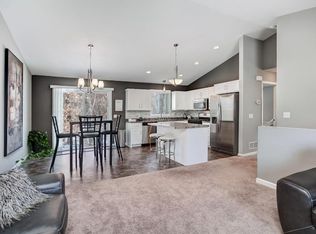
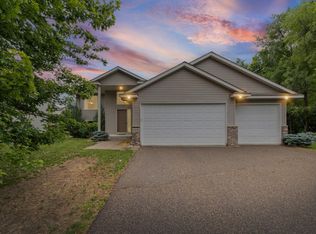
    Discover a bright modern, carefully maintained home with valuable updates. Built in 2006, this move-in-ready home features an open floor plan enhanced by vaulted ceilings and large windows that create a bright, spacious atmosphere. Upgraded finishes include hardwood floors, ceramic tile, and Silestone countertops. The finished lower level offers a generous family room with a gas Franklin stove, full bath, bedroom, flex space, all providing excellent versatility. Enjoy exceptional outdoor living with two back decks, and oversized lot ideal for relaxing or entertaining. The back yard shed has electricity and water. Recent updates include furnace and AC in the past year. Anderson windows, kitchen counters and appliances and lower-level carpeting in the past 2 years. The 20 solar panels are paid-in-full adding energy efficiency and long-term value. Situated in a residential area with easy access to parks, shopping, and major commuting routes— while being just minutes from Minneapolis.

    Zillow last checked:

    Listing updated:

    Listed by:

    Lynn Frantzen 763-742-8553,

    Keller Williams Integrity Realty,

    Gregg J. Katzenmaier 612-325-0676

    Bought with:

    Darron D Morris

    LPT Realty, LLC

    Source: NorthstarMLS as distributed by MLS GRID,MLS#: 7007593MLS Logo

    Facts & features

    Interior

    Bedrooms & bathrooms
    • Bedrooms: 3
    • Bathrooms: 2
    • Full bathrooms: 1
    • 3/4 bathrooms: 1
    Bedroom
    • Level: Main
    • Area: 195 Square Feet
    • Dimensions: 13x15
    Bedroom 2
    • Level: Main
    • Area: 110 Square Feet
    • Dimensions: 10x11
    Bedroom 3
    • Level: Lower
    • Area: 132 Square Feet
    • Dimensions: 11x12
    Deck
    • Level: Main
    • Area: 192 Square Feet
    • Dimensions: 12x16
    Deck
    • Level: Main
    • Area: 168 Square Feet
    • Dimensions: 12x14
    Dining room
    • Level: Main
    • Area: 110 Square Feet
    • Dimensions: 10x11
    Family room
    • Level: Lower
    • Area: 506 Square Feet
    • Dimensions: 22x23
    Foyer
    • Level: Main
    • Area: 104 Square Feet
    • Dimensions: 13x8
    Garage
    • Level: Main
    • Area: 744 Square Feet
    • Dimensions: 24x31
    Kitchen
    • Level: Main
    • Area: 143 Square Feet
    • Dimensions: 13x11
    Living room
    • Level: Main
    • Area: 168 Square Feet
    • Dimensions: 12x14
    Other
    • Level: Lower
    • Area: 144 Square Feet
    • Dimensions: 9x16
    Porch
    • Level: Main
    • Area: 150 Square Feet
    • Dimensions: 6x25
    Heating
    • Forced Air, In-Floor Heating
    Cooling
    • Central Air
    Appliances
    • Included: Air-To-Air Exchanger, Dishwasher, Dryer, Microwave, Range, Refrigerator, Washer, Water Softener Owned
    • Laundry: Main Level
    Features
    • Basement: Block,Finished,Full
    • Has fireplace: No
    Interior area
    • Total structure area: 2,554
    • Total interior livable area: 2,554 sqft
    • Finished area above ground: 1,277
    • Finished area below ground: 866

    Property

    Parking
    • Total spaces: 3
    • Parking features: Attached
    • Attached garage spaces: 3
    • Details: Garage Dimensions (24x31)
    Accessibility
    • Accessibility features: None
    Features
    • Levels: One
    • Stories: 1
    • Patio & porch: Deck, Front Porch
    Lot
    • Size: 10,454 sqft
    • Dimensions: 77 x 135
    Details
    • Additional structures: Storage Shed
    • Foundation area: 1237
    • Parcel number: 3611921210123
    • Zoning description: Residential-Single Family

    Construction

    Type & style
    • Home type: SingleFamily
    • Property subtype: Single Family
    Materials
    • Roof: Age 8 Years or Less,Asphalt
    Condition
    • New construction: No
    • Year built: 2006

    Utilities & green energy

    • Electric: Circuit Breakers
    • Gas: Natural Gas
    • Sewer: City Sewer/Connected
    • Water: City Water/Connected

    Community & neighborhood

    Location
    • Region: Brooklyn Center
    • Subdivision: Eastbrook Estates

    HOA & financial

    HOA
    • Has HOA: No

    Price history

    DateEventPrice
    5/21/2026Sold$425,000-2.3%$166/sqft
    Source: NorthstarMLS as distributed by MLS GRID #7007593 Report a problem
    3/11/2026Pending sale$435,000$170/sqft
    Source: NorthstarMLS as distributed by MLS GRID #7007593 Report a problem
    2/13/2026Listed for sale$435,000+84.3%$170/sqft
    Source: NorthstarMLS as distributed by MLS GRID #7007593 Report a problem
    7/30/2015Sold$236,000-4.4%$92/sqft
    Source: NorthstarMLS as distributed by MLS GRID #4592568 Report a problem
    5/2/2015Listed for sale$246,900+30.6%$97/sqft
    Source: Counselor Realty #4592568 Report a problem
    11/6/2009Sold$189,000$74/sqft
    Source: Lake Superior Area Realtors as distributed by MLS GRID #1350878 Report a problem

    Public tax history

    YearProperty taxesTax assessment
    2025$5,210 +5.9%$391,300 +2.2%
    2024$4,921 +8%$383,000 +3.3%
    2023$4,558 +4.6%$370,600 +6.2%
    2022$4,358 -0.8%$349,000 +11.5%
    2021$4,394 -2.6%$313,000 +5.4%
    2020$4,511 +2.7%$297,000 +0.3%
    2019$4,394 -2.6%$296,000 +11.3%
    2018$4,511 +12.8%$266,000 +14.7%
    2017$3,999 +10.8%$232,000 -9%
    2016$3,608 -13.1%$255,000 +15.9%
    2015$4,152 +18.3%$220,100 +10.7%
    2014$3,509 +6.7%$198,900 +4.9%
    2013$3,290 +5.3%$189,600 -1.1%
    2012$3,125 +3.1%$191,800 -0.8%
    2011$3,032 -12.2%$193,400 -10.8%
    2010$3,454 +1.2%$216,700 -3.9%
    2009$3,412 +516.1%$225,600 +573.4%
    2006$554 $33,500

    Find assessor info on the county website

    Neighborhood: 55430

    Nearby schools

    GreatSchools rating
    Get a cash offer in 3 minutes
    Find out how much your home could sell for in as little as 3 minutes with a no-obligation cash offer.
    Estimated market value
    $424,400
    Get a cash offer in 3 minutes
    Find out how much your home could sell for in as little as 3 minutes with a no-obligation cash offer.
    Estimated market value
    $424,400