Welcome Home! This inviting 4-bedroom, 3-bathroom home features three bedrooms on one level, including a primary suite with an en-suite bathroom, plus convenient main-floor laundry. Enjoy the private, fenced-in backyard and a lower unfinished level ready for your future dreams. Conveniently located near parks, trails, shopping, dining, and other amenities! Catch this opportunity before it's too late!
Active
Price cut: $4.9K (9/6)
$340,000
405 12th Ave NW, Isanti, MN 55040
4beds
1,900sqft
Single Family
Built in 2002
0.34 Acres Lot
$341,100 Zestimate®
$179/sqft
$-- HOA
What's special
- 27 days
- 1,142
- 59
Likely to sell faster than
Zillow last checked:
Listing updated:
Listed by:
Annie Stein 612-735-1354,
Fish MLS Realty,
John Olson 763-568-3527
Source: NorthstarMLS as distributed by MLS GRID,MLS#: 7126493
Facts & features
Interior
Bedrooms & bathrooms
- Bedrooms: 4
- Bathrooms: 3
- Full bathrooms: 2
- 3/4 bathrooms: 1
Bedroom
- Level: Upper
- Area: 156 Square Feet
- Dimensions: 12x13
Bedroom 2
- Level: Upper
- Area: 105 Square Feet
- Dimensions: 10x10.5
Bedroom 3
- Level: Upper
- Area: 115.5 Square Feet
- Dimensions: 11x10.5
Bedroom 4
- Level: Lower
- Area: 140 Square Feet
- Dimensions: 10x14
Dining room
- Level: Main
- Area: 130 Square Feet
- Dimensions: 13x10
Family room
- Level: Lower
- Area: 414 Square Feet
- Dimensions: 18x23
Kitchen
- Level: Main
- Area: 266 Square Feet
- Dimensions: 19x14
Laundry
- Level: Main
- Area: 52 Square Feet
- Dimensions: 8x6.5
Living room
- Level: Main
- Area: 130 Square Feet
- Dimensions: 10x13
Other
- Level: Basement
- Area: 484.5 Square Feet
- Dimensions: 25.5x19
Heating
- Forced Air
Cooling
- Central Air
Appliances
- Included: Air-To-Air Exchanger, Dishwasher, Disposal, Dryer, Exhaust Fan, Freezer, Gas Water Heater, Microwave, Range, Refrigerator, Stainless Steel Appliance(s), Washer, Water Softener Rented
- Laundry: Electric Dryer Hookup, Laundry Room, Main Level, Sink, Washer Hookup
Features
- Basement: Block,Storage Space,Unfinished
- Has fireplace: No
Interior area
- Total structure area: 1,900
- Total interior livable area: 1,900 sqft
- Finished area above ground: 1,400
- Finished area below ground: 500
Property
Parking
- Total spaces: 3
- Parking features: Attached, Asphalt, Garage Door Opener
- Attached garage spaces: 3
- Has uncovered spaces: Yes
- Details: Garage Dimensions (22x29), Garage Door Height (7), Garage Door Width (16)
Accessibility
- Accessibility features: None
Features
- Levels: Four or More Level Split
- Patio & porch: Front Porch, Patio
- Fencing: Full,Privacy,Wood
Lot
- Size: 0.34 Acres
- Dimensions: 105 x 146
Details
- Additional structures: Chicken Coop/Barn
- Foundation area: 1400
- Parcel number: 160840650
- Zoning description: Residential-Single Family
Construction
Type & style
- Home type: SingleFamily
- Property subtype: Single Family
Materials
- Block, Brick, Stone
- Roof: Age 8 Years or Less,Asphalt,Pitched
Condition
- New construction: No
- Year built: 2002
Utilities & green energy
- Electric: Circuit Breakers, 100 Amp Service, Power Company: Connexus Energy
- Gas: Natural Gas
- Sewer: City Sewer/Connected
- Water: City Water/Connected
Community & HOA
Community
- Subdivision: Hillock West
HOA
- Has HOA: No
Location
- Region: Isanti
Financial & listing details
- Price per square foot: $179/sqft
- Tax assessed value: $331,300
- Annual tax amount: $3,704
- Date on market: 8/13/2026
- Road surface type: Paved
Estimated market value
$341,100
$324,000 - $358,000
$2,667/mo
Price history
| Date | Event | Price |
|---|---|---|
| 9/6/2026 | Price change | $340,000-1.4%$179/sqft |
Source:  NorthstarMLS as distributed by MLS GRID #7126493 Report a problem NorthstarMLS as distributed by MLS GRID #7126493 Report a problem | ||
| 8/24/2026 | Price change | $344,900-1.4%$182/sqft |
Source: NorthstarMLS as distributed by MLS GRID #7126493 Report a problem | ||
| 8/14/2026 | Listed for sale | $349,900+81.8%$184/sqft |
Source: NorthstarMLS as distributed by MLS GRID #7126493 Report a problem | ||
| 10/18/2016 | Sold | $192,500-0.8%$101/sqft |
Source: NorthstarMLS as distributed by MLS GRID #4737157 Report a problem | ||
| 8/6/2016 | Price change | $194,000-2.5%$102/sqft |
Source: Greater Midwest Realty #4737157 Report a problem | ||
| 7/18/2016 | Price change | $199,000-2.5%$105/sqft |
Source: Greater Midwest Realty #4737157 Report a problem | ||
| 7/8/2016 | Listed for sale | $204,000+7.7%$107/sqft |
Source: Greater Midwest Realty #4737157 Report a problem | ||
| 10/4/2002 | Sold | $189,500$100/sqft |
Source: Agent Provided Report a problem | ||
Public tax history
| Year | Property taxes | Tax assessment |
|---|---|---|
| 2025 | $4,096 -4.7% | $331,300 -1% |
| 2024 | $4,298 -3.3% | $334,800 |
| 2023 | $4,444 +2.2% | $334,800 +5.4% |
| 2022 | $4,350 +30.6% | $317,700 |
| 2021 | $3,332 | -- |
| 2020 | -- | -- |
| 2019 | $3,350 +9.8% | $218,100 +31.4% |
| 2018 | $3,052 -5% | $166,000 |
| 2016 | $3,214 -11.8% | -- |
| 2015 | $3,644 | -- |
| 2014 | $3,644 +14.2% | -- |
| 2013 | $3,192 | -- |
| 2012 | -- | -- |
| 2011 | -- | -- |
| 2009 | $2,440 -4.1% | $204,300 |
| 2008 | $2,544 | $204,300 |
Find assessor info on the county website
Monthly payment
Est. payment
Payment breakdown
Explore the cost of this home by adjusting the details. Changes won't be saved.Climate risks
Neighborhood: 55040
Similar homes
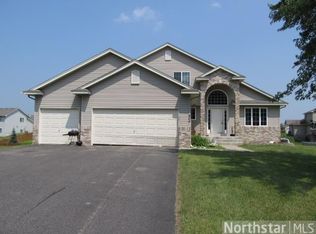
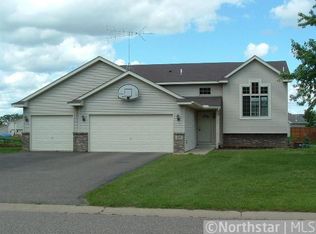
- $386,5004 bd3 ba2.3k sqft1205 Wendover St, Isanti, MN 55040For Sale
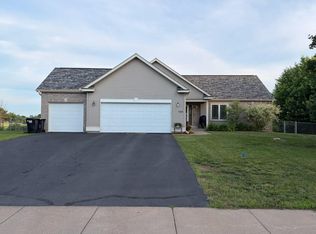
 MLS ID #7100186, Jeff Nagorski, MNsota Real Estate. NorthstarMLS as distributed by MLS GRID
 - $334,9004 bd2 ba1.7k sqft759 Park Brook Rd NW, Isanti, MN 55040For Sale
 MLS ID #7114570, Angela P. Larson, Tangletown Realty. NorthstarMLS as distributed by MLS GRID
 - $249,9003 bd2 ba1.5k sqft833 Winsome Way NW, Isanti, MN 55040For Sale
 MLS ID #7126239, Jen Rogness, Epique Realty. NorthstarMLS as distributed by MLS GRID
 - $375,5003 bd2 ba1.2k sqft1108 8th Ave SW, Isanti, MN 55040New Construction
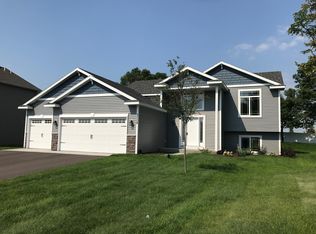 MLS ID #7066988, Kraig Domogalla, RE/MAX Results. NorthstarMLS as distributed by MLS GRID
 - $368,5003 bd2 ba1.2k sqft1117 Rum River Dr SW, Isanti, MN 55040New ConstructionMLS ID #7067047, Kraig Domogalla, RE/MAX Results. NorthstarMLS as distributed by MLS GRID
- $250,0002 bd2 ba1.1k sqft920 Fairfield Pl NW, Isanti, MN 55040For SaleMLS ID #7133405, Vincent Charles (Nick), Realty Concepts, Inc.. NorthstarMLS as distributed by MLS GRID
- $328,0003 bd2 ba1.5k sqft2197 11th Ave SE, Cambridge, MN 55008For SaleMLS ID #7122782, Amber N Broadway, Opendoor Brokerage, LLC. NorthstarMLS as distributed by MLS GRID
- $489,9004 bd3 ba2.1k sqft1026 Bellaire Blvd NW, Isanti, MN 55040For SaleMLS ID #7086279, Michael VanderLee, RE/MAX Results. NorthstarMLS as distributed by MLS GRID
- $229,9002 bd2 ba1.3k sqft717 Park Brook Rd NW, Isanti, MN 55040For SaleMLS ID #7124812, Katherine R Willmert, Century 21 Moline Realty Inc. NorthstarMLS as distributed by MLS GRID
- $320,0004 bd2 ba1.9k sqft7545 385th St, North Branch, MN 55056For SaleMLS ID #7129731, Mitchel Herian, Kris Lindahl Real Estate. NorthstarMLS as distributed by MLS GRID
- $369,9004 bd2 ba2k sqft23092 Guarani St NW, Saint Francis, MN 55070For SaleMLS ID #7118189, Kara Wicht, Minnesota Home Venture, Inc.. NorthstarMLS as distributed by MLS GRID
- $409,9004 bd2 ba1.7k sqft22338 Quincy St NE, East Bethel, MN 55011For SaleMLS ID #7124181, Daniel J. Hodgin, eXp Realty. NorthstarMLS as distributed by MLS GRID
- $329,9004 bd2 ba2k sqft6247 Albert Ln, North Branch, MN 55056For SaleMLS ID #7081828, Debbie Rudnitski, RE/MAX Advantage Plus. NorthstarMLS as distributed by MLS GRID
- $345,9902 bd1 ba1k sqft3423 S Maple Dr, Cambridge, MN 55008New ConstructionMLS ID #7132348, Krista Reinke-Miller, Headwater Realty. NorthstarMLS as distributed by MLS GRID
- $390,0004 bd3 ba2.7k sqft23668 Heather St NW, Saint Francis, MN 55070For SaleMLS ID #7085833, Ka Xiong, Diversified Realty. NorthstarMLS as distributed by MLS GRID
