Fresh, updated, and move-in ready! Welcome to 7545 385th St in North Branch, offering a comfortable layout, great living spaces, and plenty of recent improvements. Step inside to find new LVP flooring, new carpet, fresh interior paint, and new doors in the lower level, giving the home a clean and refreshed feel throughout. The bright and open main level features a spacious living room that flows seamlessly into the kitchen and dining area, creating an inviting space for everyday living and entertaining. The kitchen offers abundant cabinetry, generous counter space, a center island with seating, and easy access to the backyard.
The lower level adds even more usable living space, including a bedroom that provides flexibility for guests, a home office, or additional private living space. With multiple levels of finished space, there is plenty of room to spread out and make the home your own. Outside, enjoy a spacious yard surrounded by mature trees, offering room to relax, entertain, garden, or play. The attached three-car garage provides excellent space for vehicles, storage, tools, and recreational gear. Don't miss this one!
Pending
$320,000
7545 385th St, North Branch, MN 55056
4beds
1,961sqft
Single Family
Built in 2003
0.28 Acres Lot
$-- Zestimate®
$163/sqft
$-- HOA
What's special
- 18 days
- 20
- 0
Zillow last checked:
Listing updated:
Listed by:
Mitchel Herian 763-219-3083,
Kris Lindahl Real Estate
Source: NorthstarMLS as distributed by MLS GRID,MLS#: 7129731
Facts & features
Interior
Bedrooms & bathrooms
- Bedrooms: 4
- Bathrooms: 2
- Full bathrooms: 1
- 3/4 bathrooms: 1
Bedroom
- Level: Main
- Area: 118.75 Square Feet
- Dimensions: 12.5x9.5
Bedroom 2
- Level: Main
- Area: 118.75 Square Feet
- Dimensions: 12.5x9.5
Bedroom 3
- Level: Lower
- Area: 126 Square Feet
- Dimensions: 12x10.5
Bedroom 4
- Level: Lower
- Area: 68.25 Square Feet
- Dimensions: 10.5x6.5
Deck
- Level: Main
- Area: 320 Square Feet
- Dimensions: 16x20
Dining room
- Level: Main
- Area: 100 Square Feet
- Dimensions: 10x10
Family room
- Level: Lower
- Area: 235 Square Feet
- Dimensions: 10x23.5
Kitchen
- Level: Main
- Area: 110 Square Feet
- Dimensions: 10x11
Laundry
- Level: Lower
- Area: 99 Square Feet
- Dimensions: 11x9
Living room
- Level: Main
- Area: 210 Square Feet
- Dimensions: 14x15
Heating
- Forced Air
Cooling
- Central Air
Appliances
- Included: Dishwasher, Dryer, Gas Water Heater, Microwave, Range, Refrigerator, Washer
Features
- Basement: Egress Window(s),Finished,Full,Storage Space
- Has fireplace: No
Interior area
- Total structure area: 2,062
- Total interior livable area: 1,961 sqft
- Finished area above ground: 1,031
- Finished area below ground: 930
Property
Parking
- Total spaces: 3
- Parking features: Attached, Asphalt, Electric, Heated Garage
- Attached garage spaces: 3
- Details: Garage Dimensions (22x27)
Accessibility
- Accessibility features: None
Features
- Levels: Multi/Split
- Patio & porch: Deck, Front Porch
- Fencing: Chain Link,Partial
Lot
- Size: 0.28 Acres
- Dimensions: 85 x 142
Details
- Foundation area: 1031
- Parcel number: 160056186
- Zoning description: Residential-Single Family
Construction
Type & style
- Home type: SingleFamily
- Property subtype: Single Family
Materials
- Frame
Condition
- New construction: No
- Year built: 2003
Utilities & green energy
- Electric: Circuit Breakers, 200+ Amp Service
- Gas: Natural Gas
- Sewer: City Sewer/Connected
- Water: City Water/Connected
Community & HOA
Community
- Subdivision: Casselberry Ponds 6th
HOA
- Has HOA: No
Location
- Region: North Branch
Financial & listing details
- Price per square foot: $163/sqft
- Tax assessed value: $284,400
- Annual tax amount: $3,416
- Date on market: 10/5/2026
- Cumulative days on market: 41 days
Estimated market value
Not available
Estimated sales range
Not available
$2,450/mo
Price history
| Date | Event | Price |
|---|---|---|
| 10/5/2026 | Pending sale | $320,000$163/sqft |
Source:  NorthstarMLS as distributed by MLS GRID #7129731 Report a problem NorthstarMLS as distributed by MLS GRID #7129731 Report a problem | ||
| 9/14/2026 | Listing removed | $320,000$163/sqft |
Source: NorthstarMLS as distributed by MLS GRID #7129731 Report a problem | ||
| 8/22/2026 | Listed for sale | $320,000+39.1%$163/sqft |
Source: NorthstarMLS as distributed by MLS GRID #7129731 Report a problem | ||
| 8/4/2026 | Sold | $230,000+27.7%$117/sqft |
Source: Public Record Report a problem | ||
| 5/7/2026 | Sold | $180,144-8.9%$92/sqft |
Source: Public Record Report a problem | ||
| 12/29/2017 | Sold | $197,800+1.5%$101/sqft |
Source: NorthstarMLS as distributed by MLS GRID #4866797 Report a problem | ||
| 11/14/2017 | Pending sale | $194,900$99/sqft |
Source: Coldwell Banker Burnet - Forest Lake #4866797 Report a problem | ||
| 10/13/2017 | Price change | $194,900-2.5%$99/sqft |
Source: Coldwell Banker Burnet - Forest Lake #4866797 Report a problem | ||
| 8/17/2017 | Listed for sale | $199,900+24.1%$102/sqft |
Source: Coldwell Banker Burnet #4866797 Report a problem | ||
| 11/19/2003 | Sold | $161,113+375.3%$82/sqft |
Source: Public Record Report a problem | ||
| 5/30/2003 | Sold | $33,900$17/sqft |
Source: Public Record Report a problem | ||
Public tax history
| Year | Property taxes | Tax assessment |
|---|---|---|
| 2024 | $3,456 +1.1% | $263,400 -1.4% |
| 2023 | $3,418 +3.2% | $267,100 +23% |
| 2022 | $3,312 +1.7% | $217,200 +5.8% |
| 2021 | $3,256 -6.2% | $205,300 |
| 2020 | $3,472 +41.1% | -- |
| 2017 | $2,460 +100% | -- |
| 2016 | $1,230 -45.8% | -- |
| 2015 | $2,270 +2.4% | -- |
| 2014 | $2,216 +16.3% | $124,600 |
| 2013 | $1,906 -10.3% | -- |
| 2012 | $2,124 +10.1% | -- |
| 2011 | $1,930 -3.6% | -- |
| 2010 | $2,002 | -- |
| 2009 | -- | -- |
| 2008 | $2,080 -3.1% | -- |
| 2007 | $2,146 +25.1% | -- |
| 2006 | $1,716 +1.2% | -- |
| 2005 | $1,696 +318.8% | -- |
| 2004 | $405 +1520% | -- |
| 2003 | $25 | -- |
Find assessor info on the county website
Monthly payment
Est. payment
Payment breakdown
Explore the cost of this home by adjusting the details. Changes won't be saved.Climate risks
Neighborhood: 55056
Similar homes
- $329,9004 bd2 ba2k sqft38465 Coventry Dr, North Branch, MN 55056For Sale
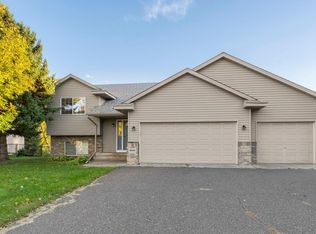
 MLS ID #7156389, Ken McKinzie, Edina Realty, Inc.. NorthstarMLS as distributed by MLS GRID
 - $350,0003 bd2 ba2k sqft37838 Hawthorne Ave, North Branch, MN 55056For Sale
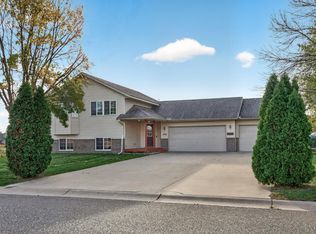 MLS ID #7154585, Amy S Piggee, RE/MAX Results. NorthstarMLS as distributed by MLS GRID
 - $355,0004 bd2 ba2.3k sqft38554 8th Ave, North Branch, MN 55056For Sale
 MLS ID #7134526, Nam Hoang Nguyen, Pemberton RE. NorthstarMLS as distributed by MLS GRID
 - $375,0003 bd2 ba1.8k sqft6149 384th Ln, North Branch, MN 55056For Sale
 MLS ID #7144403, The Snyder Team, eXp Realty. NorthstarMLS as distributed by MLS GRID
 - $339,0002 bd1 ba1.2k sqft38377 Hunters Ridge Trl, North Branch, MN 55056For SaleMLS ID #7155017, April L. Magrone, SRS, ABR, GRI, Edina Realty, Inc.. NorthstarMLS as distributed by MLS GRID
- $350,0005 bd3 ba2.5k sqft6101 Oak Cir, North Branch, MN 55056For SaleMLS ID #7140227, Robert A Boyce, Realty Executives Top Results. NorthstarMLS as distributed by MLS GRID
- $365,0003 bd2 ba2k sqft40737 Fahrion Rd, North Branch, MN 55056For SaleMLS ID #7153388, Andrea Sinn, RE/MAX Results. NorthstarMLS as distributed by MLS GRID
- $390,9003 bd2 ba1.8k sqft4926 Shady Ln, North Branch, MN 55056For SaleMLS ID #7147975, Thomas A. Carlisle, RE/MAX Synergy. NorthstarMLS as distributed by MLS GRID
- $440,0003 bd2 ba1.9k sqft40533 Golden Ave, North Branch, MN 55056For SaleMLS ID #7141368, Aaron Spiteri, Lakes Sotheby's International Realty. NorthstarMLS as distributed by MLS GRID
- $320,0004 bd2 ba2.3k sqft2488 Sunny Acres Lane, St Croix Falls, WI 54024For Sale
 MLS ID #1604985, Sheri Rude. NWWMLS
 - $349,9003 bd3 ba2.7k sqft4992 384th Trl, North Branch, MN 55056For SaleMLS ID #7149839, Team Watters, RE/MAX Results. NorthstarMLS as distributed by MLS GRID
- $275,0002 bd3 ba2.2k sqft38558 Grand Ave, North Branch, MN 55056For SaleMLS ID #7150669, Artemisa Boston, eXp Realty. NorthstarMLS as distributed by MLS GRID
- $445,0004 bd3 ba1.9k sqft40744 Fenian Way, North Branch, MN 55056For SaleMLS ID #7108208, Alex Brancale, Coldwell Banker Realty. NorthstarMLS as distributed by MLS GRID
- $235,0002 bd1 ba1k sqft6696 381st St, North Branch, MN 55056For SaleMLS ID #7155422, John A Kane, Edina Realty, Inc.. NorthstarMLS as distributed by MLS GRID
- $299,9002 bd2 ba1.2k sqft38820 Maple Ct, North Branch, MN 55056For SaleMLS ID #7152863, Eduardo Osorio, Eagan Realty LLC. NorthstarMLS as distributed by MLS GRID
- $329,9002 bd1 ba1.2k sqft37546 Greenway Ave, North Branch, MN 55056New ConstructionMLS ID #7156188, Kristine A Pierson, NextHome West Metro. NorthstarMLS as distributed by MLS GRID
- $359,9003 bd2 ba1.6k sqft37538 Greenway Ave, North Branch, MN 55056New ConstructionNorthstarMLS as distributed by MLS GRID
- $450,0004 bd3 ba2.3k sqft5632 407th Ct, North Branch, MN 55056For SaleMLS ID #7136889, Bill Jerikovsky, GRI, RE/MAX RESULTS. NorthstarMLS as distributed by MLS GRID
- $325,0004 bd2 ba2k sqft1655 10th Ave SE, Cambridge, MN 55008For SaleMLS ID #7160873, Amy Lametti, Keller Williams Premier Realty. NorthstarMLS as distributed by MLS GRID
- $379,9993 bd2 ba1.9k sqft5475 395th St, North Branch, MN 55056For SaleMLS ID #7038898, Lynn Frantzen, Keller Williams Integrity Realty. NorthstarMLS as distributed by MLS GRID
