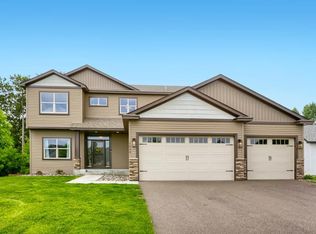
Beautiful custom two story offers 4 bedrooms on the upper level. Spacious open floor plan, beautiful kitchen with Knotty Alder cabinets, granite countertops, 9' ceilings on the main, main level den, family room fireplace, luxury vinyl plank flooring. Vaulted owner's suite with a private master bath that boasts a 6' soaking tub, separate shower and double sinks. Tons of upgrades throughout. All appliances included. Walkout lower level with another 1064 sq ft ready to finish. 3 car garage with 8' high doors. Sod and sprinkler system included. Pictures are of similar Model. Home is "To Be Built", 5 month build time. Buyer picks all interior and exterior colors, custom builder - your plans or ours. Hurry last lot in this development.
Active
$489,900
1026 Bellaire Blvd NW, Isanti, MN 55040
4beds
2,172sqft
:
Get pre-qualified$3,239/mo
Single Family
Built in 2026
0.25 Acres Lot
$489,600 Zestimate®
$226/sqft
$-- HOA
What's special
Family room fireplaceMain level denSpacious open floor planPrivate master bathSeparate showerAll appliances includedGranite countertops
- 61 days |
- 71 |
- 0 |
Zillow last checked:
Listing updated:
Listed by:
Michael VanderLee 763-286-1599,
RE/MAX Results
Source: NorthstarMLS as distributed by MLS GRID,MLS#: 7086279
Facts & features
Interior
Bedrooms & bathrooms
- Bedrooms: 4
- Bathrooms: 3
- Full bathrooms: 2
- 1/2 bathrooms: 1
Bedroom
- Level: Upper
- Area: 210 Square Feet
- Dimensions: 15x14
Bedroom 2
- Level: Upper
- Area: 144 Square Feet
- Dimensions: 12x12
Bedroom 3
- Level: Upper
- Area: 132 Square Feet
- Dimensions: 12x11
Bedroom 4
- Level: Upper
- Area: 132 Square Feet
- Dimensions: 12x11
Den
- Level: Main
- Area: 144 Square Feet
- Dimensions: 12x12
Dining room
- Level: Main
- Area: 192 Square Feet
- Dimensions: 16x12
Kitchen
- Level: Main
- Area: 192 Square Feet
- Dimensions: 16x12
Living room
- Level: Main
- Area: 320 Square Feet
- Dimensions: 20x16
Heating
- Forced Air, Fireplace(s)
Cooling
- Central Air
Appliances
- Included: Air-To-Air Exchanger, Dishwasher, Dryer, Gas Water Heater, Microwave, Range, Refrigerator, Stainless Steel Appliance(s), Washer
- Laundry: Electric Dryer Hookup, Main Level, Sink, Washer Hookup
Features
- Basement: Block,Daylight,Drain Tiled,Full,Sump Basket,Unfinished,Walk-Out Access
- Number of fireplaces: 1
- Fireplace features: Electric
Interior area
- Total structure area: 3,236
- Total interior livable area: 2,172 sqft
- Finished area above ground: 2,172
- Finished area below ground: 0
Property
Parking
- Total spaces: 3
- Parking features: Attached, Asphalt, Insulated Garage
- Attached garage spaces: 3
- Details: Garage Dimensions (30x24), Garage Door Height (8), Garage Door Width (15)
Accessibility
- Accessibility features: None
Features
- Levels: More Than 2 Stories
Lot
- Size: 0.25 Acres
- Dimensions: 89 x 155
Details
- Foundation area: 1064
- Parcel number: 161550330
- Zoning description: Residential-Single Family
Construction
Type & style
- Home type: SingleFamily
- Property subtype: Single Family
Materials
- Block, Frame
- Roof: Age 8 Years or Less
Condition
- New construction: No
- Year built: 2026
Details
- Builder name: S W WOLD CONSTRUCTION INC
Utilities & green energy
- Electric: Circuit Breakers, 200+ Amp Service
- Gas: Natural Gas
- Sewer: City Sewer - In Street
- Water: City Water - In Street
Community & HOA
Community
- Subdivision: Legacy Pines Second Add
HOA
- Has HOA: No
Location
- Region: Isanti
Financial & listing details
- Price per square foot: $226/sqft
- Tax assessed value: $50,000
- Annual tax amount: $782
- Date on market: 6/4/2026
- Cumulative days on market: 209 days
- Road surface type: Paved
Estimated market value
$489,600
$465,000 - $514,000
$3,095/mo
Price history
| Date | Event | Price |
|---|---|---|
| 6/4/2026 | Listed for sale | $489,900$226/sqft |
Source:  NorthstarMLS as distributed by MLS GRID #7086279 Report a problem NorthstarMLS as distributed by MLS GRID #7086279 Report a problem | ||
| 5/1/2026 | Listing removed | $489,900$226/sqft |
Source: NorthstarMLS as distributed by MLS GRID #6817339 Report a problem | ||
| 11/13/2025 | Listed for sale | $489,900+29.3%$226/sqft |
Source: NorthstarMLS as distributed by MLS GRID #6817339 Report a problem | ||
| 7/26/2024 | Listing removed | $378,900$174/sqft |
Source: NorthstarMLS as distributed by MLS GRID #6529755 Report a problem | ||
| 5/3/2024 | Listed for sale | $378,900+1.1%$174/sqft |
Source: NorthstarMLS as distributed by MLS GRID #6529755 Report a problem | ||
| 4/9/2024 | Listing removed | -- |
Source: NorthstarMLS as distributed by MLS GRID #6477982 Report a problem | ||
| 1/16/2024 | Listed for sale | $374,900+0.5%$173/sqft |
Source: NorthstarMLS as distributed by MLS GRID #6477982 Report a problem | ||
| 1/1/2024 | Listing removed | -- |
Source: NorthstarMLS as distributed by MLS GRID #6448012 Report a problem | ||
| 10/15/2023 | Listed for sale | $372,900+809.5%$172/sqft |
Source: NorthstarMLS as distributed by MLS GRID #6448012 Report a problem | ||
| 3/29/2022 | Sold | $41,000$19/sqft |
Source: Public Record Report a problem | ||
Public tax history
| Year | Property taxes | Tax assessment |
|---|---|---|
| 2025 | $782 +65% | $50,000 +66.7% |
| 2024 | $474 -9.2% | $30,000 |
| 2023 | $522 +443.8% | $30,000 |
| 2022 | $96 +54.8% | $30,000 |
| 2021 | $62 | -- |
Find assessor info on the county website
Monthly payment
Est. payment
Payment breakdown
Explore the cost of this home by adjusting the details. Changes won't be saved.Climate risks
Neighborhood: 55040
Nearby schools
GreatSchools rating
- NAIsanti Primary SchoolGrades: PK-2Distance: 0.7 mi
- 5/10Isanti Middle SchoolGrades: 6-8Distance: 0.8 mi
- 6/10Cambridge-Isanti High SchoolGrades: 9-12Distance: 5.6 mi
- $415,0004 bd3 ba1.8k sqft1024 Bellaire Blvd NW, Isanti, MN 55040For Sale

- $246,3002 bd1 ba1.1k sqft804 Isanti Pkwy NW, Isanti, MN 55040Off Market
- $277,1002 bd1 ba1k sqft804 Isanti Pkwy, Isanti, MN 55040Off Market
- $315,3004 bd2 ba2k sqft806 Isanti Pkwy NW, Isanti, MN 55040Off Market
- $313,7004 bd1 ba1.9k sqft802 Isanti Pkwy NW, Isanti, MN 55040Off Market
- $275,9002 bd1 ba1k sqft802 Isanti Pkwy, Isanti, MN 55040Off Market
- $332,6004 bd2 ba1.6k sqft808 Isanti Pkwy NW, Isanti, MN 55040Off Market
- $300,9004 bd1 ba1k sqft808 Isanti Pkwy, Isanti, MN 55040Off Market
A local agent can set up tours, give advice and negotiate with sellers.
Similar homes
- $519,5005 bd4 ba3.1k sqft1030 Bellaire Blvd NW, Isanti, MN 55040For Sale
 MLS ID #7089480, Brenda Schiemo-Smith, Edina Realty, Inc.. NorthstarMLS as distributed by MLS GRID
 - $420,0005 bd3 ba2.5k sqft425 Eagle St NW, Isanti, MN 55040For Sale
 MLS ID #7087851, April L. Magrone, SRS, ABR, GRI, Edina Realty, Inc.. NorthstarMLS as distributed by MLS GRID
 - $484,9004 bd4 ba2.5k sqft1507 Woods Rd NE, Isanti, MN 55040New Construction
 MLS ID #7102003, Michael J Agrimson, JPW Realty. NorthstarMLS as distributed by MLS GRID
 - $449,9003 bd2 ba1.9k sqft1503 Victory Ln NE, Isanti, MN 55040New Construction
 MLS ID #7115627, Michael J Agrimson, JPW Realty. NorthstarMLS as distributed by MLS GRID
 - $409,9005 bd3 ba2.2k sqft1404 Woods Rd NE, Isanti, MN 55040New ConstructionNorthstarMLS as distributed by MLS GRID
- $389,0005 bd3 ba2.5k sqft10 8th Ave SE, Isanti, MN 55040For SaleMLS ID #7090291, Levi LaRowe, RE/MAX RESULTS. NorthstarMLS as distributed by MLS GRID
- $469,9003 bd2 ba1.6k sqft713 David Way, Isanti, MN 55040New ConstructionMLS ID #7100784, Carson Hennen, Keller Williams Classic Realty. NorthstarMLS as distributed by MLS GRID
- $409,9005 bd3 ba2.2k sqft1500 Woods Rd NE, Isanti, MN 55040New ConstructionNorthstarMLS as distributed by MLS GRID
- $374,9003 bd3 ba1.3k sqft422 Bluebird Dr NW, Isanti, MN 55040For SaleMLS ID #7073543, Amy C. Piccott, Counselor Realty, Inc. NorthstarMLS as distributed by MLS GRID
- $394,9004 bd3 ba1.9k sqft1502 Woods Rd NE, Isanti, MN 55040New ConstructionNorthstarMLS as distributed by MLS GRID
- $414,9003 bd2 ba1.7k sqft1423 Victory Ln NE, Isanti, MN 55040New ConstructionNorthstarMLS as distributed by MLS GRID
- $374,9004 bd3 ba1.8k sqft1004 Triumph Trl NE, Isanti, MN 55040For SaleMLS ID #7035887, Bao Thao, eXp Realty. NorthstarMLS as distributed by MLS GRID
- $384,0003 bd2 ba1.4k sqft1063 NE Bellaire Blvd NW, Isanti, MN 55040New ConstructionMLS ID #7046223, Mike L. Lord, Home Smart Realty, Inc.. NorthstarMLS as distributed by MLS GRID
- $400,0004 bd2 ba2.2k sqft1522 35th Ave SW, Cambridge, MN 55008For SaleMLS ID #7053890, James "JJ" Johnston, Edina Realty, Inc.. NorthstarMLS as distributed by MLS GRID
- $379,9003 bd2 ba1.3k sqft718 Margaret Ln NE, Isanti, MN 55040New ConstructionMLS ID #7095138, Carson Hennen, Keller Williams Classic Realty. NorthstarMLS as distributed by MLS GRID
- $439,9004 bd3 ba2.2k sqft1931 Pierce St SE, Cambridge, MN 55008New ConstructionMLS ID #7118833, Brian J Ingle, NextHome West Metro. NorthstarMLS as distributed by MLS GRID
- $479,9004 bd3 ba2.7k sqft23883 Opal St NE, East Bethel, MN 55005For SaleMLS ID #7098083, Stephanie T. Thorson, Dailey Realty. NorthstarMLS as distributed by MLS GRID
- $378,9003 bd2 ba1.3k sqft720 Margaret Ln NE, Isanti, MN 55040New ConstructionMLS ID #7064923, Carson Hennen, Keller Williams Classic Realty. NorthstarMLS as distributed by MLS GRID
- $495,0003 bd3 ba2.5k sqft575 Elins Lake Rd SE, Cambridge, MN 55008New ConstructionMLS ID #7048555, Lisa Lovering, LPT Realty, LLC. NorthstarMLS as distributed by MLS GRID
- $539,9004 bd3 ba2.7k sqft38209 Everett Ave, North Branch, MN 55056For SaleMLS ID #7096078, Sarah Wald, Next Generation Realty LLC. NorthstarMLS as distributed by MLS GRID
