Under construction — the Rockford plan by Patriot Builders II Inc. New construction in East Bethel offering 4 bedrooms, 3 bathrooms, and a fully finished lower level that adds real living space from day one. The main floor features an open-concept kitchen, dining, and living area, and the attached 3-car garage gives you room for vehicles, toys, and storage. All of it sits on a private lot. Brand new everything — mechanicals, roof, windows — with no projects waiting for you. Call it home today.
Active
$449,900
24154 Polk St NE, East Bethel, MN 55005
4beds
1,960sqft
:
Get pre-qualified$2,791/mo
Single Family
Built in 2026
10,367 Square Feet Lot
$-- Zestimate®
$230/sqft
$-- HOA
What's special
Private lotFully finished lower level
- 49 days |
- 143 |
- 4 |
Zillow last checked:
Listing updated:
Listed by:
Jonathan Severson 763-639-3763,
Real Broker, LLC,
Todd Severson 763-238-0741
Source: NorthstarMLS as distributed by MLS GRID,MLS#: 7092349
Facts & features
Interior
Bedrooms & bathrooms
- Bedrooms: 4
- Bathrooms: 3
- Full bathrooms: 2
- 3/4 bathrooms: 1
Bedroom
- Level: Main
- Area: 156 Square Feet
- Dimensions: 13x12
Bedroom 2
- Level: Main
- Area: 132 Square Feet
- Dimensions: 12x11
Bedroom 3
- Level: Lower
- Area: 132 Square Feet
- Dimensions: 12x11
Bedroom 4
- Level: Lower
- Area: 132 Square Feet
- Dimensions: 12x11
Dining room
- Level: Main
- Area: 132 Square Feet
- Dimensions: 12x11
Family room
- Level: Lower
- Area: 375 Square Feet
- Dimensions: 25x15
Kitchen
- Level: Main
- Area: 144 Square Feet
- Dimensions: 12x12
Living room
- Level: Main
- Area: 234 Square Feet
- Dimensions: 18x13
Heating
- Forced Air
Cooling
- Central Air
Appliances
- Included: Cooktop, Dishwasher, Electric Water Heater, Refrigerator
- Laundry: Lower Level
Features
- Basement: Daylight,Drain Tiled,Finished,Full
- Has fireplace: No
Interior area
- Total structure area: 2,410
- Total interior livable area: 1,960 sqft
- Finished area above ground: 1,210
- Finished area below ground: 750
Property
Parking
- Total spaces: 3
- Parking features: Attached
- Attached garage spaces: 3
- Details: Garage Dimensions (19.5x30)
Accessibility
- Accessibility features: None
Features
- Levels: Multi/Split
- Patio & porch: Front Porch
Lot
- Size: 10,367 Square Feet
- Dimensions: 135 x 77
Details
- Foundation area: 1200
- Parcel number: 293423230216
- Zoning description: Residential-Single Family
Construction
Type & style
- Home type: SingleFamily
- Property subtype: Single Family
Materials
- Block
- Roof: Age 8 Years or Less,Asphalt
Condition
- New construction: Yes
- Year built: 2026
Details
- Builder name: PATRIOT BUILDERS II INC
Utilities & green energy
- Electric: Fuses, 200+ Amp Service
- Gas: Natural Gas
- Sewer: City Sewer/Connected
- Water: City Water/Connected
Community & HOA
Community
- Subdivision: Whispering Aspen
HOA
- Has HOA: No
Location
- Region: East Bethel
Financial & listing details
- Price per square foot: $230/sqft
- Tax assessed value: $90,000
- Annual tax amount: $806
- Date on market: 6/14/2026
- Cumulative days on market: 6 days
Estimated market value
Not available
Estimated sales range
Not available
Not available
Price history
| Date | Event | Price |
|---|---|---|
| 6/14/2026 | Listed for sale | $449,900$230/sqft |
Source:  NorthstarMLS as distributed by MLS GRID #7092349 Report a problem NorthstarMLS as distributed by MLS GRID #7092349 Report a problem | ||
Public tax history
| Year | Property taxes | Tax assessment |
|---|---|---|
| 2025 | -- | $70,600 +184.7% |
| 2024 | $54 | $24,800 +367.9% |
| 2023 | -- | $5,300 |
Find assessor info on the county website
Monthly payment
Est. payment
Payment breakdown
Explore the cost of this home by adjusting the details. Changes won't be saved.Climate risks
Neighborhood: 55005
Nearby schools
GreatSchools rating
- 6/10East Bethel Community SchoolGrades: K-5Distance: 3.7 mi
- 5/10St. Francis Middle SchoolGrades: 6-8Distance: 6 mi
- 8/10St. Francis High SchoolGrades: 9-12Distance: 5.1 mi
- $90,000-- bd-- ba-- sqft24146 Polk St NE, East Bethel, MN 55005Off Market
- $90,000-- bd-- ba-- sqft24170 Polk St NE, East Bethel, MN 55005Off Market
- $90,000-- bd-- ba-- sqft24138 Polk St NE, East Bethel, MN 55005Off Market
- $90,000-- bd-- ba-- sqft24153 Polk St NE, East Bethel, MN 55005Off Market
- $95,0000.29 Acres24161 Polk St NE, East Bethel, MN 55005Lot/Land
- $90,000-- bd-- ba-- sqft24147 Polk St NE, East Bethel, MN 55005Off Market
- $90,000-- bd-- ba-- sqft24178 Polk St NE, East Bethel, MN 55005Off Market
- $90,000-- bd-- ba-- sqft24179 Polk St NE, East Bethel, MN 55005Off Market
A local agent can set up tours, give advice and negotiate with sellers.
Similar homes
- $469,9003 bd2 ba1.5k sqft3669 237th Ave NW, Saint Francis, MN 55070For Sale
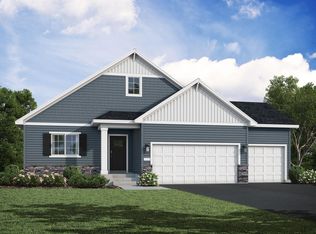
 MLS ID #7117637, Allison Boreen, JPW Realty. NorthstarMLS as distributed by MLS GRID
 - $449,9003 bd2 ba1.9k sqft1503 Victory Ln NE, Isanti, MN 55040New Construction
 MLS ID #7115627, Michael J Agrimson, JPW Realty. NorthstarMLS as distributed by MLS GRID
 - $459,9005 bd3 ba2.2k sqft3636 237th Ave NW, Saint Francis, MN 55070New Construction
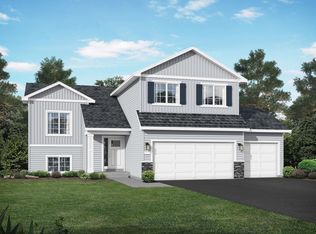 MLS ID #7080961, Allison Boreen, JPW Realty. NorthstarMLS as distributed by MLS GRID
 - $484,9004 bd4 ba2.5k sqft1507 Woods Rd NE, Isanti, MN 55040New Construction
 MLS ID #7102003, Michael J Agrimson, JPW Realty. NorthstarMLS as distributed by MLS GRID
 - $409,9005 bd3 ba2.2k sqft1404 Woods Rd NE, Isanti, MN 55040New ConstructionNorthstarMLS as distributed by MLS GRID
- $405,9004 bd3 ba2k sqft1927 Pierce St SE, Cambridge, MN 55008New ConstructionMLS ID #7118836, Brian J Ingle, NextHome West Metro. NorthstarMLS as distributed by MLS GRID
- $449,0003 bd3 ba2.3k sqft2144 151st Ln NW, Andover, MN 55304For SaleMLS ID #7097429, Kelsey Saldana, eXp Realty. NorthstarMLS as distributed by MLS GRID
- $439,9004 bd2 ba2k sqft253 Teckla Ct, Lino Lakes, MN 55014For SaleMLS ID #7109021, Tim Murphy, RE/MAX Results. NorthstarMLS as distributed by MLS GRID
- $489,9004 bd3 ba2.1k sqft1026 Bellaire Blvd NW, Isanti, MN 55040For SaleMLS ID #7086279, Michael VanderLee, RE/MAX Results. NorthstarMLS as distributed by MLS GRID
- $409,9005 bd3 ba2.2k sqft1500 Woods Rd NE, Isanti, MN 55040New ConstructionNorthstarMLS as distributed by MLS GRID
- from $446,0004 bd3 ba2.1k sqftThe Stonybrook Plan, Fairway Greens North, Isanti, MN 55040New ConstructionJP Brooks
- $414,9003 bd2 ba1.7k sqft1423 Victory Ln NE, Isanti, MN 55040New ConstructionNorthstarMLS as distributed by MLS GRID
- $525,0004 bd4 ba2.2k sqft1401 Woods Rd NE, Isanti, MN 55040For SaleMLS ID #7060726, Michael J Agrimson, JPW Realty. NorthstarMLS as distributed by MLS GRID
- $455,0003 bd2 ba1.6k sqft18731 Edison St NW, Elk River, MN 55330For SaleMLS ID #7103396, Mandy Kruse Rosby, Keller Williams Integrity NW. NorthstarMLS as distributed by MLS GRID
- from $480,0002 bd2 ba1.9k sqftThe Edgewater Plan, Fairway Greens North, Isanti, MN 55040New ConstructionJP Brooks
- $386,9004 bd3 ba1.9k sqft604 Redwood Loop N, Cambridge, MN 55008New ConstructionNorthstarMLS as distributed by MLS GRID
- $515,0004 bd3 ba2.6k sqft3124 128th Ave NE, Blaine, MN 55449For SaleMLS ID #6785820, Lisa A. Madore, Edina Realty, Inc.. NorthstarMLS as distributed by MLS GRID
- $589,9003 bd2 ba1.4k sqft21202 Tippecanoe St NE, East Bethel, MN 55011For SaleMLS ID #7112366, Carson Hennen, Keller Williams Classic Realty. NorthstarMLS as distributed by MLS GRID
- $575,0004 bd3 ba2.1k sqft16643 Wintergreen St NW, Andover, MN 55304For SaleMLS ID #7103877, Mo Makroum, Compass. NorthstarMLS as distributed by MLS GRID
- $634,9004 bd3 ba2.1k sqft21688 Willys St NE, Cedar, MN 55011For SaleMLS ID #7100891, Carson Hennen, Keller Williams Classic Realty. NorthstarMLS as distributed by MLS GRID
