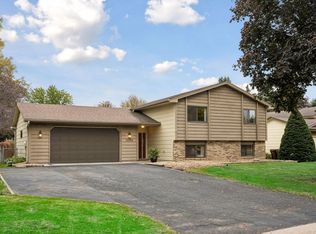
Spacious 4-level split filled with quality finishes and thoughtful custom details! Beautiful wood flooring and 2 gas fireplaces with circulating fans create warmth throughout, while gorgeous custom maple built-ins and shelving frame the living and family room fireplaces. The kitchen features stainless steel appliances, an upgraded Viking range, Viking refrigerator and space for casual dining. A separate formal dining room offers a bay window and updated chandelier. Upstairs are 3 bedrooms and a full bath, including a primary suite with private ¾ bath. The living room on this level is spacious and features a new fan/light combination for extra lighting. The lower-level flex room currently used as a den has built-in shelving and built-in desk that is ideal for a home office or bedroom. Potential 5th bedroom has just been finished with egress window, just needs a closet. You'll love the stunning ¾ bath with tiled walk-in shower and private sauna! Also, Don't miss the cedar under-stair closet! An extra-large, fully finished and heated garage offers extensive cabinetry and exceptional storage. A wonderful combination of space, craftsmanship and everyday comfort!
Active
$475,000
3528 115th Ave NW, Coon Rapids, MN 55433
4beds
2,456sqft
Single Family
Built in 1982
0.33 Acres Lot
$-- Zestimate®
$193/sqft
$-- HOA
What's special
- 4 days
- 230
- 31
Zillow last checked:
Listing updated:
Listed by:
Jan E Anderson 612-802-5209,
Edina Realty, Inc.
Source: NorthstarMLS as distributed by MLS GRID,MLS#: 7142755
Facts & features
Interior
Bedrooms & bathrooms
- Bedrooms: 4
- Bathrooms: 4
- Full bathrooms: 1
- 3/4 bathrooms: 2
- 1/2 bathrooms: 1
Bedroom
- Level: Upper
- Area: 154 Square Feet
- Dimensions: 14x11
Bedroom 2
- Level: Upper
- Area: 114 Square Feet
- Dimensions: 9.5x12
Bedroom 3
- Level: Upper
- Area: 110 Square Feet
- Dimensions: 10x11
Bedroom 4
- Level: Lower
- Area: 175.5 Square Feet
- Dimensions: 13.5x13
Primary bathroom
- Level: Upper
- Area: 39 Square Feet
- Dimensions: 6x6.5
Bathroom
- Level: Lower
- Area: 1150 Square Feet
- Dimensions: 10x115
Dining room
- Level: Main
- Area: 220 Square Feet
- Dimensions: 20x11
Family room
- Level: Lower
- Area: 351 Square Feet
- Dimensions: 27x13
Flex room
- Level: Lower
- Area: 121 Square Feet
- Dimensions: 11x11
Kitchen
- Level: Main
- Area: 175.5 Square Feet
- Dimensions: 13x13.5
Living room
- Level: Upper
- Area: 249.75 Square Feet
- Dimensions: 18.5x13.5
Storage
- Level: Lower
- Area: 575 Square Feet
- Dimensions: 25x23
Heating
- Forced Air, Fireplace(s)
Cooling
- Central Air
Appliances
- Included: Chandelier, Dishwasher, Disposal, Double Oven, Dryer, Humidifier, Microwave, Range, Refrigerator, Stainless Steel Appliance(s), Water Softener Owned
- Laundry: In Basement, Gas Dryer Hookup, Lower Level, Laundry Room, Sink, Washer Hookup
Features
- Basement: Block,Daylight,Finished,Full,Storage Space,Tile Shower
- Number of fireplaces: 2
- Fireplace features: Brick, Circulating, Family Room, Gas, Living Room
Interior area
- Total structure area: 2,768
- Total interior livable area: 2,456 sqft
- Finished area above ground: 1,491
- Finished area below ground: 965
Property
Parking
- Total spaces: 2
- Parking features: Attached, Concrete, Electric, Garage, Garage Door Opener, Guest, Heated Garage, Insulated Garage, Other, Storage
- Attached garage spaces: 2
- Has uncovered spaces: Yes
- Details: Garage Dimensions (23x23), Garage Door Height (7), Garage Door Width (16)
Accessibility
- Accessibility features: None
Features
- Levels: Four or More Level Split
- Pool features: None
- Fencing: Full,Wood
Lot
- Size: 0.33 Acres
- Dimensions: 72 x 14 x 164 x 86 x 172
- Features: Near Public Transit, Tree Coverage - Light
Details
- Foundation area: 1491
- Parcel number: 173124130044
- Zoning description: Residential-Single Family
Construction
Type & style
- Home type: SingleFamily
- Property subtype: Single Family
Materials
- Block, Frame
- Roof: Age 8 Years or Less,Asphalt,Pitched
Condition
- New construction: No
- Year built: 1982
Utilities & green energy
- Electric: Circuit Breakers
- Gas: Natural Gas
- Sewer: City Sewer/Connected
- Water: City Water/Connected
Community & HOA
Community
- Subdivision: Riverwood Estates 2nd Add
HOA
- Has HOA: No
Location
- Region: Coon Rapids
Financial & listing details
- Price per square foot: $193/sqft
- Tax assessed value: $388,400
- Annual tax amount: $4,239
- Date on market: 10/15/2026
- Road surface type: Paved
Estimated market value
Not available
Estimated sales range
Not available
Not available
Price history
| Date | Event | Price |
|---|---|---|
| 10/16/2026 | Listed for sale | $475,000$193/sqft |
Source:  NorthstarMLS as distributed by MLS GRID #7142755 Report a problem | ||
Public tax history
| Year | Property taxes | Tax assessment |
|---|---|---|
| 2025 | $4,155 +5.4% | $376,806 -1.1% |
| 2024 | $3,942 +4.2% | $380,839 -1.5% |
| 2023 | $3,782 +3% | $386,770 +1.7% |
| 2022 | $3,672 +3.8% | $380,448 +16.5% |
| 2021 | $3,537 -1.3% | $326,493 +7.3% |
| 2019 | $3,582 +4.4% | $304,200 +7.1% |
| 2018 | $3,432 +8.9% | $284,100 +11.4% |
| 2017 | $3,152 +19.2% | $255,100 +15.2% |
| 2016 | $2,644 -5.9% | $221,500 |
| 2015 | $2,809 +5.4% | $221,500 +19.2% |
| 2014 | $2,666 -3.6% | $185,800 |
| 2013 | $2,766 +3.6% | -- |
| 2012 | $2,670 +0.5% | -- |
| 2011 | $2,657 +0.1% | -- |
| 2010 | $2,653 +1.2% | -- |
| 2008 | $2,622 +15.1% | -- |
| 2007 | $2,278 -4.9% | -- |
| 2006 | $2,394 +4.4% | -- |
| 2005 | $2,293 +10.6% | -- |
| 2004 | $2,073 -0.3% | -- |
| 2003 | $2,079 +25.2% | -- |
| 2002 | $1,660 -16.2% | -- |
| 2001 | $1,982 | -- |
Find assessor info on the county website
Monthly payment
Est. payment
Payment breakdown
Explore the cost of this home by adjusting the details. Changes won't be saved.Climate risks
Neighborhood: 55433

Similar homes
- $424,9005 bd3 ba2k sqft12007 Wedgewood Dr NW, Coon Rapids, MN 55433For Sale

 MLS ID #7157385, Anthony Nguyen, HOMESTEAD ROAD. NorthstarMLS as distributed by MLS GRID
- $440,0004 bd2 ba2.7k sqft12347 Zea St NW, Coon Rapids, MN 55433For Sale
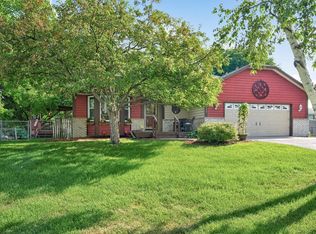 MLS ID #7126323, Jacob Taylor, Keller Williams Classic Rlty NW. NorthstarMLS as distributed by MLS GRID
- $399,9004 bd2 ba2.1k sqft12008 Maryland Ct, Champlin, MN 55316For Sale
 MLS ID #7153130, Gene Pease, Keller Williams Realty Integrity Lakes. NorthstarMLS as distributed by MLS GRID
- $429,9003 bd2 ba2.5k sqft3883 122nd Ave NW, Coon Rapids, MN 55433For Sale
 MLS ID #7142045, Jamie M. Borden, Borden Realty. NorthstarMLS as distributed by MLS GRID
- $349,9003 bd2 ba1.6k sqft10416 Arrowhead St NW, Coon Rapids, MN 55433For SaleMLS ID #7160773, Hannah Svec, Minnesota Home Venture, Inc.. NorthstarMLS as distributed by MLS GRID
- $425,0005 bd2 ba2.3k sqft11840 Wren St NW, Coon Rapids, MN 55433For SaleMLS ID #7148692, Gayle Miller, Counselor Realty, Inc.. NorthstarMLS as distributed by MLS GRID
- $419,0005 bd2 ba1.9k sqft2940 115th Ave NW, Coon Rapids, MN 55433For SaleMLS ID #7135219, Gabe Gustafson, LPT Realty, LLC. NorthstarMLS as distributed by MLS GRID
- $399,9004 bd2 ba2.2k sqft10496 Thrush St NW, Coon Rapids, MN 55433For SaleMLS ID #7149639, Caroline M. Dixon, Counselor Realty, Inc.. NorthstarMLS as distributed by MLS GRID
- $449,9004 bd3 ba2.8k sqft11040 Dahlia St NW, Coon Rapids, MN 55433For SaleMLS ID #7157010, Gerald "Jerry" Koch, WHY USA Anthony Realty, Inc.. NorthstarMLS as distributed by MLS GRID
- $399,9004 bd2 ba2.3k sqft2732 107th Ln NW, Coon Rapids, MN 55433For SaleMLS ID #7108927, Richard W Bandimere, Keller Williams Classic Realty. NorthstarMLS as distributed by MLS GRID
- $395,0004 bd2 ba1.6k sqft11831 Kerry St NW, Coon Rapids, MN 55433For SaleMLS ID #7110148, Darin R Houle, TheMLSonline.com, Inc.. NorthstarMLS as distributed by MLS GRID
- $355,0004 bd2 ba1.9k sqft11843 Marigold St NW, Coon Rapids, MN 55433For SaleMLS ID #7123420, Tamara I Holmes, Edina Realty, Inc.. NorthstarMLS as distributed by MLS GRID
- $350,0004 bd2 ba1.6k sqft11535 9th Ave NW, Coon Rapids, MN 55433For SaleMLS ID #7146171, Bradley Adam, Fathom Realty MN, LLC. NorthstarMLS as distributed by MLS GRID
- $400,0004 bd3 ba2.6k sqft10439 Thrush St NW, Coon Rapids, MN 55433For SaleMLS ID #7115018, Jeremy Nelson, LPT Realty, LLC. NorthstarMLS as distributed by MLS GRID
- $434,9004 bd2 ba2.2k sqft6008 114th Ln N, Champlin, MN 55316For SaleMLS ID #7150692, Josh A Pomerleau, JPW Realty. NorthstarMLS as distributed by MLS GRID
- $365,0004 bd2 ba1.4k sqft6206 114th Pl N, Champlin, MN 55316For SaleMLS ID #7157004, Mayor Oiku, National Realty Guild. NorthstarMLS as distributed by MLS GRID
- $420,0004 bd2 ba2k sqft3285 129th Ln NW, Coon Rapids, MN 55448For SaleMLS ID #7158392, Jonathan Severson, Real Broker, LLC. NorthstarMLS as distributed by MLS GRID
- $350,9003 bd2 ba1.8k sqft3360 117th Ave NW, Coon Rapids, MN 55433For SaleMLS ID #7148904, Andy I Evuleocha, Coldwell Banker Realty - Southwest Regional. NorthstarMLS as distributed by MLS GRID
- $384,9284 bd2 ba1.8k sqft11558 Xylon Ave N, Champlin, MN 55316For SaleMLS ID #7158511, Susan M. Juneau, Keller Williams Classic Realty. NorthstarMLS as distributed by MLS GRID
- $344,9004 bd2 ba1.5k sqft10857 Crooked Lake Blvd NW, Coon Rapids, MN 55433For SaleMLS ID #7155554, Sara Domer, Bridge Realty, LLC. NorthstarMLS as distributed by MLS GRID
