Welcome home to a peaceful pondside retreat where scenic nature views, beautiful sunsets, and generous living spaces come together just minutes from everyday conveniences. This beautifully maintained 4-bedroom, 2-bath home offers an inviting open main level with abundant windows framing views of mature trees and the backyard pond, while a gas fireplace adds warmth and comfort during Minnesota winters.
The kitchen flows seamlessly into the dining and family areas and features stainless steel appliances, new countertops, and additional cabinetry and counter space—creating an ideal setting for both everyday living and entertaining. A separate front sitting room provides an additional refined space to relax, gather, or unwind.
The lower level extends the home’s versatility with an additional family room, an oversized fourth bedroom with room for a private sitting area, and a flexible bonus room currently used as a home gym. The oversized, insulated, and heated 4-car garage is a standout feature, offering exceptional space for vehicles, a workshop, hobbies, recreational equipment, or additional storage.
Outdoors, thoughtfully maintained landscaping and multiple gathering areas create a private and welcoming setting. A patio and fire pit overlook the pond, where the southwest-facing backyard is perfectly positioned to capture beautiful evening sunsets over the water. It’s an ideal backdrop for entertaining, watching wildlife, or simply enjoying a quiet evening outdoors.
The home is within walking distance of parks, restaurants, and grocery stores and just one mile from Elm Creek Park Reserve, with miles of trails and year-round recreation nearby. Convenient access to Maple Grove and Minneapolis adds to the appeal, while a roof that is only three years old offers added peace of mind. A distinctive combination of privacy, space, recreation, and convenience in a setting that feels like a retreat.
Active
$475,000
11141 Xylon Ave N, Champlin, MN 55316
4beds
2,633sqft
Single Family
Built in 1986
10,018 Square Feet Lot
$443,800 Zestimate®
$180/sqft
$-- HOA
What's special
- 11 days
- 813
- 74
Zillow last checked:
Listing updated:
Listed by:
Michelle Lundeen 763-300-2728,
RE/MAX RESULTS
Source: NorthstarMLS as distributed by MLS GRID,MLS#: 7145242
Facts & features
Interior
Bedrooms & bathrooms
- Bedrooms: 4
- Bathrooms: 2
- Full bathrooms: 1
- 3/4 bathrooms: 1
Bedroom
- Area: 176 Square Feet
- Dimensions: 11x16
Bedroom 2
- Area: 121 Square Feet
- Dimensions: 11x11
Bedroom 3
- Area: 110 Square Feet
- Dimensions: 11x10
Bedroom 4
- Area: 221 Square Feet
- Dimensions: 17x13
Dining room
- Area: 128 Square Feet
- Dimensions: 8x16
Exercise room
- Area: 143 Square Feet
- Dimensions: 13x11
Family room
- Area: 288 Square Feet
- Dimensions: 18x16
Family room
- Area: 288 Square Feet
- Dimensions: 18x16
Kitchen
- Area: 144 Square Feet
- Dimensions: 9x16
Laundry
- Area: 90 Square Feet
- Dimensions: 10x9
Living room
- Area: 234 Square Feet
- Dimensions: 13x18
Storage
- Area: 104 Square Feet
- Dimensions: 8x13
Heating
- Forced Air, Fireplace(s)
Cooling
- Central Air
Appliances
- Included: Air-To-Air Exchanger, Dishwasher, Disposal, Dryer, Gas Water Heater, Microwave, Range, Refrigerator, Stainless Steel Appliance(s), Washer, Water Softener Owned
- Laundry: Lower Level, Sink
Features
- Basement: Block,Daylight,Drain Tiled,Egress Window(s),Finished,Full,Storage Space,Sump Basket,Sump Pump
- Number of fireplaces: 1
- Fireplace features: Circulating, Family Room, Gas
Interior area
- Total structure area: 2,946
- Total interior livable area: 2,633 sqft
- Finished area above ground: 1,473
- Finished area below ground: 1,160
Video & virtual tour
Property
Parking
- Total spaces: 4
- Parking features: Attached, Concrete, Floor Drain, Garage, Garage Door Opener, Heated Garage, Insulated Garage, Storage
- Attached garage spaces: 4
- Has uncovered spaces: Yes
- Details: Garage Dimensions (43x19)
Accessibility
- Accessibility features: None
Features
- Levels: Four or More Level Split
- Patio & porch: Patio
- Has view: Yes
- View description: Panoramic, South, West
- Waterfront features: Pond
Lot
- Size: 10,018 Square Feet
- Dimensions: 80 x 126
- Features: Tree Coverage - Medium
Details
- Foundation area: 1473
- Parcel number: 3112021420009
- Zoning description: Residential-Single Family
Construction
Type & style
- Home type: SingleFamily
- Property subtype: Single Family
Materials
- Block, Frame
- Roof: Age 8 Years or Less,Asphalt
Condition
- New construction: No
- Year built: 1986
Utilities & green energy
- Electric: Circuit Breakers
- Gas: Natural Gas
- Sewer: City Sewer/Connected
- Water: City Water/Connected
Community & HOA
Community
- Subdivision: Westwood North
HOA
- Has HOA: No
Location
- Region: Champlin
Financial & listing details
- Price per square foot: $180/sqft
- Tax assessed value: $409,500
- Annual tax amount: $4,854
- Date on market: 10/9/2026
- Road surface type: Paved
Estimated market value
$443,800
$422,000 - $466,000
$2,965/mo
Price history
| Date | Event | Price |
|---|---|---|
| 10/20/2026 | Listed for sale | $475,000+66.7%$180/sqft |
Source:  NorthstarMLS as distributed by MLS GRID #7145242 Report a problem | ||
| 9/15/2015 | Sold | $285,000$108/sqft |
Source: NorthstarMLS as distributed by MLS GRID #4606898 Report a problem | ||
| 7/3/2015 | Sold | $285,000+1.8%$108/sqft |
Source: Agent Provided Report a problem | ||
| 6/5/2015 | Listed for sale | $279,900$106/sqft |
Source: RE/MAX Preferred #4606898 Report a problem | ||
Public tax history
| Year | Property taxes | Tax assessment |
|---|---|---|
| 2026 | $5,999 -3.3% | $409,500 +1.2% |
| 2025 | $6,206 +2.2% | $404,500 -4.9% |
| 2024 | $6,069 +32.7% | $425,400 +2% |
| 2023 | $4,574 +12.6% | $416,900 +2.9% |
| 2022 | $4,061 +4.3% | $405,000 +23.5% |
| 2021 | $3,895 +0.8% | $328,000 +4.5% |
| 2020 | $3,865 -0.8% | $314,000 +3% |
| 2019 | $3,895 +0.8% | $305,000 +5.2% |
| 2018 | $3,865 +10.8% | $290,000 +18.4% |
| 2017 | $3,490 +9.9% | $245,000 +10.9% |
| 2016 | $3,176 +8.2% | $221,000 +4.7% |
| 2015 | $2,934 +5.1% | $211,000 +9.9% |
| 2014 | $2,791 -6.8% | $192,000 -5.4% |
| 2013 | $2,993 -3.1% | $203,000 -7.3% |
| 2012 | $3,091 -5.3% | $219,000 -7.2% |
| 2011 | $3,263 +2.9% | $236,000 -5.2% |
| 2010 | $3,171 -1.5% | $249,000 -7.1% |
| 2009 | $3,219 +17% | $268,000 +9.1% |
| 2006 | $2,751 +5.3% | $245,600 +8.8% |
| 2005 | $2,613 +0.6% | $225,700 +4.8% |
| 2004 | $2,598 +8.8% | $215,300 +22% |
| 2002 | $2,388 -49.1% | $176,500 |
| 2001 | $4,694 | -- |
Find assessor info on the county website
Monthly payment
Est. payment
Payment breakdown
Explore the cost of this home by adjusting the details. Changes won't be saved.Climate risks
Neighborhood: 55316
Similar homes
- $499,9004 bd3 ba2.5k sqft10007 Hidden Oaks Ln N, Champlin, MN 55316For Sale
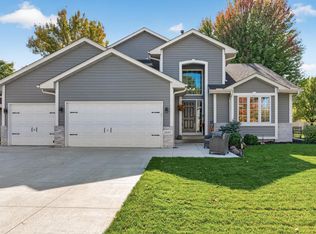
 MLS ID #7157027, Kerby & Cristina Real Estate Experts, RE/MAX Results. NorthstarMLS as distributed by MLS GRID
- $384,9284 bd2 ba1.8k sqft11558 Xylon Ave N, Champlin, MN 55316For Sale
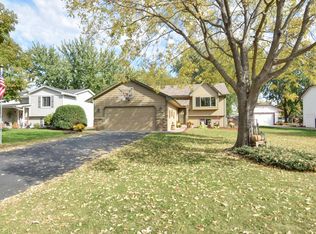 MLS ID #7158511, Susan M. Juneau, Keller Williams Classic Realty. NorthstarMLS as distributed by MLS GRID
- $399,9004 bd2 ba2.1k sqft12008 Maryland Ct, Champlin, MN 55316For Sale
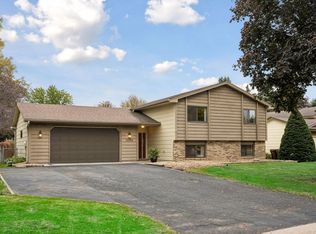 MLS ID #7153130, Gene Pease, Keller Williams Realty Integrity Lakes. NorthstarMLS as distributed by MLS GRID
- $385,0004 bd2 ba1.9k sqft11012 Xylon Ln N, Champlin, MN 55316For Sale
 MLS ID #7149495, Ann M. Breuer, Real Broker, LLC. NorthstarMLS as distributed by MLS GRID
- $434,9004 bd2 ba2.2k sqft6008 114th Ln N, Champlin, MN 55316For SaleMLS ID #7150692, Josh A Pomerleau, JPW Realty. NorthstarMLS as distributed by MLS GRID
- $475,0004 bd4 ba2.4k sqft3528 115th Ave NW, Coon Rapids, MN 55433For SaleMLS ID #7142755, Jan E Anderson, Edina Realty, Inc.. NorthstarMLS as distributed by MLS GRID
- $339,9004 bd2 ba1.6k sqft7245 116th Pl N, Champlin, MN 55316For SaleMLS ID #7160595, Marissa Winegarden, eXp Realty. NorthstarMLS as distributed by MLS GRID
- $399,9004 bd2 ba2.4k sqft11608 Utah Ave N, Champlin, MN 55316For SaleMLS ID #7140389, Andrew Nguyen, LPT Realty, LLC. NorthstarMLS as distributed by MLS GRID
- $450,0003 bd2 ba2.3k sqft11032 Vera Cruz Ave N, Champlin, MN 55316For SaleMLS ID #7130661, Meredith Clark, TheMLSonline.com, Inc.. NorthstarMLS as distributed by MLS GRID
- $375,0004 bd2 ba2k sqft11255 Rhode Island Ave N, Champlin, MN 55316For SaleMLS ID #7126646, Stephanie Getz, Edina Realty, Inc.. NorthstarMLS as distributed by MLS GRID
- $400,0005 bd3 ba2.5k sqft7615 118th Way N, Champlin, MN 55316For SaleMLS ID #7154285, Adam L Fuchs, Central MN Realty LLC. NorthstarMLS as distributed by MLS GRID
- $424,9993 bd2 ba2k sqft11607 Hillside Cir N, Champlin, MN 55316For SaleMLS ID #7130435, Jeffrey Storms, Bridge Realty, LLC. NorthstarMLS as distributed by MLS GRID
- $365,0004 bd2 ba1.4k sqft6206 114th Pl N, Champlin, MN 55316For SaleMLS ID #7157004, Mayor Oiku, National Realty Guild. NorthstarMLS as distributed by MLS GRID
- $354,9003 bd2 ba1.6k sqft7721 112th Ave N, Champlin, MN 55316For SaleMLS ID #7150267, Michael Nguyen, Epique Realty. NorthstarMLS as distributed by MLS GRID
- $399,9005 bd2 ba2.3k sqft10525 Rhode Island Ave N, Brooklyn Park, MN 55445For SaleMLS ID #7161803, Dan J. McNellis, Earthstone Realty. NorthstarMLS as distributed by MLS GRID
- $575,0005 bd4 ba3.9k sqft10512 Hidden Oaks Ln N, Champlin, MN 55316For SaleMLS ID #7158221, Brenda J Reid, Phase IV Realty LLC. NorthstarMLS as distributed by MLS GRID
- $409,9004 bd2 ba2.1k sqft343 Sunrise Ln, Champlin, MN 55316For SaleMLS ID #7149603, Anthony Giglio, eXp Realty. NorthstarMLS as distributed by MLS GRID
- $383,0003 bd2 ba1.8k sqft7624 112th Ave N, Champlin, MN 55316For SaleMLS ID #7142966, James J. Snaza, Homes Plus Realty. NorthstarMLS as distributed by MLS GRID
- $370,0004 bd2 ba1.7k sqft9200 124th Pl N, Champlin, MN 55316For SaleMLS ID #7152593, Susan M Jackson, RE/MAX Results. NorthstarMLS as distributed by MLS GRID
- $399,9004 bd3 ba2.3k sqft10250 Boundary Creek Ter N, Maple Grove, MN 55369For SaleMLS ID #7161930, At Home Real Estate Team, Keller Williams Premier Realty. NorthstarMLS as distributed by MLS GRID
