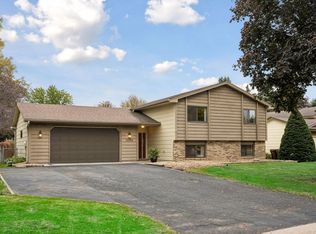
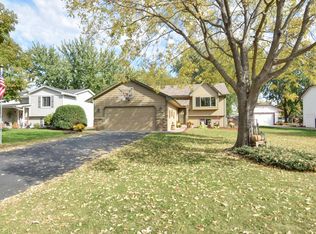
Welcome to 6206 114th Pl N, Champlin, MN 55316 — an inviting 4-bedroom, 2 full-bath home tucked away on a quiet cul-de-sac in a convenient Champlin location.
This home offers great curb appeal with tasteful landscaping, a newly replaced roof completed in April 2024, and a fully fenced backyard ready for your personal touch. Enjoy outdoor living with two private decks, perfect for relaxing, entertaining, or enjoying peaceful evenings at home. A Nest doorbell camera is also available and can be operated with Wi-Fi for added convenience. Step inside and feel the warmth of a home designed for comfort and everyday living. The main level offers a welcoming layout, fresh paint throughout, and a kitchen with ample cabinet space for storage and meal preparation. Each bedroom includes a nice closet and provides useful storage for daily living.The finished lower level adds even more functional space, featuring a comfortable family room, an additional bedroom, and a full bathroom with a relaxing soaking tub. Whether used for guests, family, recreation, or a home office, the lower level provides flexibility to fit your needs.
Two-car garage with plenty of storage, a privacy fence near the decks, and a spacious backyard that serves as a blank canvas for gardening, play, entertaining, or your future outdoor vision.This charming Champlin home combines comfort, updates, outdoor space, and a desirable cul-de-sac setting. A wonderful opportunity you do not want to miss!
Living room photo and a bedroom photo was virtually staged and uploaded right beside the original photos.
Active
$365,000
6206 114th Pl N, Champlin, MN 55316
4beds
1,487sqft
Single Family
Built in 1986
0.25 Acres Lot
$372,200 Zestimate®
$245/sqft
$-- HOA
What's special
- 6 days
- 165
- 12
Zillow last checked:
Listing updated:
Listed by:
Mayor Oiku 763-245-4179,
National Realty Guild
Source: NorthstarMLS as distributed by MLS GRID,MLS#: 7157004
Facts & features
Interior
Bedrooms & bathrooms
- Bedrooms: 4
- Bathrooms: 2
- Full bathrooms: 2
Bedroom
- Level: Upper
- Area: 143.96 Square Feet
- Dimensions: 12.2x11.8
Bedroom 2
- Level: Upper
- Area: 112.1 Square Feet
- Dimensions: 9.5x11.8
Bedroom 3
- Level: Lower
- Area: 230 Square Feet
- Dimensions: 10x23
Bedroom 4
- Level: Lower
- Area: 126.88 Square Feet
- Dimensions: 10.4x12.2
Dining room
- Level: Upper
- Area: 163.35 Square Feet
- Dimensions: 12.1x13.5
Family room
- Level: Lower
- Area: 535.05 Square Feet
- Dimensions: 14.5x36.9
Kitchen
- Level: Upper
- Area: 95.55 Square Feet
- Dimensions: 11.11x8.6
Living room
- Level: Upper
- Area: 189.95 Square Feet
- Dimensions: 13.10x14.5
Patio
- Level: Upper
- Area: 211.82 Square Feet
- Dimensions: 17.8x11.9
Porch
- Level: Upper
- Area: 53.33 Square Feet
- Dimensions: 7.11x7.5
Storage
- Level: Lower
- Area: 127.53 Square Feet
- Dimensions: 10.9x11.7
Utility room
- Level: Lower
- Area: 192.1 Square Feet
- Dimensions: 11.3x17
Heating
- Forced Air
Cooling
- Central Air
Features
- Basement: Finished
- Has fireplace: No
Interior area
- Total structure area: 1,760
- Total interior livable area: 1,487 sqft
- Finished area above ground: 916
- Finished area below ground: 571
Property
Parking
- Total spaces: 2
- Parking features: Attached
- Attached garage spaces: 2
- Details: Garage Dimensions (19x19)
Accessibility
- Accessibility features: None
Features
- Levels: Multi/Split
- Fencing: Chain Link
Lot
- Size: 0.25 Acres
Details
- Foundation area: 970
- Parcel number: 3312021220062
- Zoning description: Residential-Single Family
Construction
Type & style
- Home type: SingleFamily
- Property subtype: Single Family
Condition
- New construction: No
- Year built: 1986
Utilities & green energy
- Gas: Electric
- Sewer: City Sewer/Connected
- Water: City Water/Connected
Community & HOA
HOA
- Has HOA: No
Location
- Region: Champlin
Financial & listing details
- Price per square foot: $245/sqft
- Tax assessed value: $324,400
- Annual tax amount: $1,895
- Date on market: 10/14/2026
Estimated market value
$372,200
$354,000 - $391,000
$2,536/mo
Price history
| Date | Event | Price |
|---|---|---|
| 10/16/2026 | Listed for sale | $365,000+15.5%$245/sqft |
Source:  NorthstarMLS as distributed by MLS GRID #7157004 Report a problem | ||
| 10/7/2026 | Listing removed | $2,600$2/sqft |
Source: Zillow Rentals Report a problem | ||
| 10/2/2026 | Listed for rent | $2,600$2/sqft |
Source: Zillow Rentals Report a problem | ||
| 10/28/2021 | Sold | $316,000+10.9%$213/sqft |
Source: NorthstarMLS as distributed by MLS GRID #6102447 Report a problem | ||
| 10/1/2021 | Pending sale | $285,000$192/sqft |
Source: NorthstarMLS as distributed by MLS GRID #6102447 Report a problem | ||
| 9/23/2021 | Listed for sale | $285,000$192/sqft |
Source: NorthstarMLS as distributed by MLS GRID #6102447 Report a problem | ||
Public tax history
| Year | Property taxes | Tax assessment |
|---|---|---|
| 2026 | $3,791 +0.9% | $324,400 +0.2% |
| 2025 | $3,757 +2.1% | $323,900 -1.3% |
| 2024 | $3,681 +6.1% | $328,000 +0.1% |
| 2023 | $3,469 +12% | $327,600 +4.3% |
| 2022 | $3,098 +5.4% | $314,000 +22.2% |
| 2021 | $2,941 +3.3% | $257,000 +5.3% |
| 2020 | $2,846 -3.2% | $244,000 +5.2% |
| 2019 | $2,941 +3.3% | $232,000 +7.4% |
| 2018 | $2,846 +11.1% | $216,000 +16.1% |
| 2017 | $2,561 +11% | $186,000 +7.5% |
| 2016 | $2,308 +5% | $173,000 +4.8% |
| 2015 | $2,199 +5.6% | $165,000 +7.1% |
| 2014 | $2,083 -4.7% | $154,000 -1.3% |
| 2013 | $2,186 -4.8% | $156,000 -8.2% |
| 2012 | $2,296 -6.1% | $170,000 -7.1% |
| 2011 | $2,446 +3.1% | $183,000 -5.2% |
| 2010 | $2,373 0% | $193,000 -5.9% |
| 2009 | $2,374 +14.9% | $205,000 +6.9% |
| 2006 | $2,066 -0.4% | $191,800 +3.6% |
| 2005 | $2,075 +12.2% | $185,100 +15% |
| 2004 | $1,850 -1.4% | $161,000 +12% |
| 2002 | $1,877 -59.9% | $143,800 |
| 2001 | $4,678 | -- |
Find assessor info on the county website
Monthly payment
Est. payment
Payment breakdown
Explore the cost of this home by adjusting the details. Changes won't be saved.Climate risks
Neighborhood: 55316
Similar homes
- $339,9004 bd2 ba1.6k sqft7245 116th Pl N, Champlin, MN 55316For Sale

 MLS ID #7160595, Marissa Winegarden, eXp Realty. NorthstarMLS as distributed by MLS GRID
- $399,9004 bd2 ba2.1k sqft12008 Maryland Ct, Champlin, MN 55316For Sale
 MLS ID #7153130, Gene Pease, Keller Williams Realty Integrity Lakes. NorthstarMLS as distributed by MLS GRID
- $384,9284 bd2 ba1.8k sqft11558 Xylon Ave N, Champlin, MN 55316For Sale
 MLS ID #7158511, Susan M. Juneau, Keller Williams Classic Realty. NorthstarMLS as distributed by MLS GRID
- $359,9003 bd2 ba1.6k sqft7235 116th Pl N, Champlin, MN 55316For Sale
 MLS ID #7128671, Gary L Luke, Luke Real Estate. NorthstarMLS as distributed by MLS GRID
- $370,0004 bd2 ba1.7k sqft9200 124th Pl N, Champlin, MN 55316For SaleMLS ID #7152593, Susan M Jackson, RE/MAX Results. NorthstarMLS as distributed by MLS GRID
- $375,0004 bd2 ba2k sqft11255 Rhode Island Ave N, Champlin, MN 55316For SaleMLS ID #7126646, Stephanie Getz, Edina Realty, Inc.. NorthstarMLS as distributed by MLS GRID
- $354,9003 bd2 ba1.6k sqft7721 112th Ave N, Champlin, MN 55316For SaleMLS ID #7150267, Michael Nguyen, Epique Realty. NorthstarMLS as distributed by MLS GRID
- $385,0004 bd2 ba1.9k sqft11012 Xylon Ln N, Champlin, MN 55316For SaleMLS ID #7149495, Ann M. Breuer, Real Broker, LLC. NorthstarMLS as distributed by MLS GRID
- $379,9004 bd2 ba1.9k sqft11012 Edgewood Ave N, Champlin, MN 55316For SaleMLS ID #7143313, David O Bichanga, RE/MAX Results. NorthstarMLS as distributed by MLS GRID
- $345,0004 bd1 ba2k sqft11833 Kentucky Ave N, Champlin, MN 55316For SaleMLS ID #7137083, Nathanael A Woodbury, Compass. NorthstarMLS as distributed by MLS GRID
- $374,9003 bd2 ba1.7k sqft11902 Wisconsin Ave N, Champlin, MN 55316For SaleMLS ID #7125134, Nathan Dean Calderon, Keller Williams Integrity NW. NorthstarMLS as distributed by MLS GRID
- $349,9003 bd2 ba1.6k sqft7337 116th Pl N, Champlin, MN 55316For SaleMLS ID #7039286, The Greater MSP Homes Team, RE/MAX Results. NorthstarMLS as distributed by MLS GRID
- $383,0003 bd2 ba1.8k sqft7624 112th Ave N, Champlin, MN 55316For SaleMLS ID #7142966, James J. Snaza, Homes Plus Realty. NorthstarMLS as distributed by MLS GRID
- $349,9003 bd2 ba1.6k sqft10416 Arrowhead St NW, Coon Rapids, MN 55433For SaleMLS ID #7160773, Hannah Svec, Minnesota Home Venture, Inc.. NorthstarMLS as distributed by MLS GRID
- $349,9003 bd2 ba1.4k sqft10633 Xavis St NW, Coon Rapids, MN 55433For SaleMLS ID #7161781, Michele E. Johnson, Summerlyn Realty. NorthstarMLS as distributed by MLS GRID
- $344,9004 bd2 ba1.5k sqft10857 Crooked Lake Blvd NW, Coon Rapids, MN 55433For SaleMLS ID #7155554, Sara Domer, Bridge Realty, LLC. NorthstarMLS as distributed by MLS GRID
- $269,9003 bd2 ba1.4k sqft10930 Colorado Ave N, Champlin, MN 55316For SaleMLS ID #7156676, Mandy Kruse Rosby, Keller Williams Integrity NW. NorthstarMLS as distributed by MLS GRID
- $190,0002 bd1 ba940 sqft11121 Edgewood Cir N, Champlin, MN 55316For SaleMLS ID #7162931, Shannon S Lindstrom, RE/MAX Results. NorthstarMLS as distributed by MLS GRID
- $379,0005 bd2 ba1.9k sqft10924 Gettysburg Ave N, Champlin, MN 55316For SaleMLS ID #7141032, Sarah Morris, Edina Realty, Inc.. NorthstarMLS as distributed by MLS GRID
- $299,9004 bd2 ba1.7k sqft7337 122nd Ave N, Champlin, MN 55316For SaleMLS ID #7154303, Robert Crane, Haller Realty Inc.. NorthstarMLS as distributed by MLS GRID
