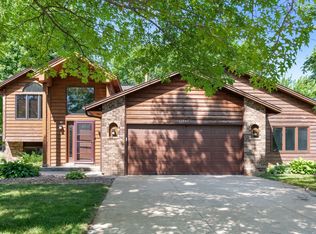
Welcome to this inviting 3BD/2BA home tucked away on a quiet cul de sac in Champlin’s Parkview of Elm Creek neighborhood. The gentle rise along Hillside Drive creates an appealing approach to the home. Inside, the bright, open main level flows naturally between the kitchen, dining area, and family room. Stainless steel appliances, abundant natural light, extensive woodwork, and a stone fireplace give the home a warm, distinctive feel. Both bathrooms feature generous use of tile and stone, adding texture and character throughout. Step outside to the deck surrounded by mature trees and established landscaping, or head downstairs where the walkout lower level opens to a spacious paver patio and fully fenced backyard, perfect for relaxing or entertaining. The attached 2 car garage also includes a converted 3rd stall that offers flexible space for hobbies, a workshop, storage, or other uses. Nearby Elm Creek Park Reserve offers easy access to miles of trails, biking, walking, cross country skiing, winter recreation, and opportunities to enjoy local wildlife. Conveniently located near dining, shopping, and easy access to Hwy 169, this home offers a great combination of privacy, functionality, and location.
Active
Price cut: $14.9K (9/8)
$424,999
11607 Hillside Cir N, Champlin, MN 55316
3beds
2,027sqft
Single Family
Built in 1990
0.29 Acres Lot
$-- Zestimate®
$210/sqft
$-- HOA
What's special
Stone fireplaceBright open main levelAbundant natural lightStainless steel appliancesExtensive woodworkQuiet cul de sac
- 62 days
- 524
- 45
Zillow last checked:
Listing updated:
Listed by:
Jeffrey Storms 612-298-6311,
Bridge Realty, LLC
Source: NorthstarMLS as distributed by MLS GRID,MLS#: 7130435
Facts & features
Interior
Bedrooms & bathrooms
- Bedrooms: 3
- Bathrooms: 2
- Full bathrooms: 1
- 3/4 bathrooms: 1
Bedroom
- Level: Upper
- Area: 224 Square Feet
- Dimensions: 14x16
Bedroom 2
- Level: Lower
- Area: 143 Square Feet
- Dimensions: 13x11
Bedroom 3
- Level: Lower
- Area: 121 Square Feet
- Dimensions: 11x11
Deck
- Level: Upper
- Area: 260 Square Feet
- Dimensions: 20x13
Dining room
- Level: Upper
- Area: 132 Square Feet
- Dimensions: 11x12
Family room
- Level: Lower
- Area: 350 Square Feet
- Dimensions: 14x25
Foyer
- Level: Main
- Area: 108 Square Feet
- Dimensions: 12x9
Kitchen
- Level: Upper
- Area: 156 Square Feet
- Dimensions: 12x13
Laundry
- Level: Lower
- Area: 99 Square Feet
- Dimensions: 9x11
Living room
- Level: Upper
- Area: 396 Square Feet
- Dimensions: 22x18
Office
- Level: Upper
- Area: 130 Square Feet
- Dimensions: 13x10
Patio
- Level: Lower
- Area: 416 Square Feet
- Dimensions: 26x16
Utility room
- Level: Lower
- Area: 66 Square Feet
- Dimensions: 11x6
Heating
- Forced Air
Cooling
- Central Air
Appliances
- Included: Cooktop, Dishwasher, Dryer, Refrigerator, Wall Oven, Washer
- Laundry: In Basement, Lower Level, Other, Sink
Features
- Basement: Block,Finished,Full,Walk-Out Access
- Number of fireplaces: 1
Interior area
- Total structure area: 2,027
- Total interior livable area: 2,027 sqft
- Finished area above ground: 999
- Finished area below ground: 1,028
Property
Parking
- Total spaces: 2
- Parking features: Attached
- Attached garage spaces: 2
- Details: Garage Dimensions (33x20)
Accessibility
- Accessibility features: None
Features
- Levels: Multi/Split
- Patio & porch: Deck
- Fencing: Full
Lot
- Size: 0.29 Acres
- Dimensions: 110 x 145
Details
- Foundation area: 1094
- Parcel number: 3112021220071
- Zoning description: Residential-Single Family
Construction
Type & style
- Home type: SingleFamily
- Property subtype: Single Family
Materials
- Roof: Asphalt
Condition
- New construction: No
- Year built: 1990
Utilities & green energy
- Gas: Natural Gas
- Sewer: City Sewer/Connected
- Water: City Water/Connected
Community & HOA
Community
- Subdivision: Parkview At Elm Creek
HOA
- Has HOA: No
Location
- Region: Champlin
Financial & listing details
- Price per square foot: $210/sqft
- Tax assessed value: $409,300
- Annual tax amount: $4,648
- Date on market: 8/19/2026
Estimated market value
Not available
Estimated sales range
Not available
$2,613/mo
Price history
| Date | Event | Price |
|---|---|---|
| 9/8/2026 | Price change | $424,999-3.4%$210/sqft |
Source:  NorthstarMLS as distributed by MLS GRID #7130435 Report a problem NorthstarMLS as distributed by MLS GRID #7130435 Report a problem | ||
| 8/19/2026 | Listed for sale | $439,900+11.4%$217/sqft |
Source: NorthstarMLS as distributed by MLS GRID #7130435 Report a problem | ||
| 10/3/2022 | Sold | $395,000-3.6%$195/sqft |
Source: Public Record Report a problem | ||
| 9/7/2022 | Pending sale | $409,750$202/sqft |
Source:  Edina Realty #6231448 Report a problem Edina Realty #6231448 Report a problem | ||
| 8/17/2022 | Price change | $409,750-2.4%$202/sqft |
Source: Edina Realty #6231448 Report a problem | ||
| 7/25/2022 | Price change | $419,900-1.2%$207/sqft |
Source: Edina Realty #6231448 Report a problem | ||
| 7/7/2022 | Listed for sale | $425,000+2.4%$210/sqft |
Source: Edina Realty #6231448 Report a problem | ||
| 6/8/2022 | Sold | $415,000+31.7%$205/sqft |
Source: Public Record Report a problem | ||
| 11/16/2018 | Sold | $315,000-1.5%$155/sqft |
Source: Public Record Report a problem | ||
| 10/4/2018 | Listed for sale | $319,900+22.1%$158/sqft |
Source: RE/MAX Results #5011024 Report a problem | ||
| 4/22/2008 | Sold | $262,000$129/sqft |
Source: Public Record Report a problem | ||
| 2/14/2008 | Sold | $262,000$129/sqft |
Source: Agent Provided Report a problem | ||
Public tax history
| Year | Property taxes | Tax assessment |
|---|---|---|
| 2026 | $5,716 -1.6% | $409,300 +5.4% |
| 2025 | $5,812 +0.7% | $388,500 -3.1% |
| 2024 | $5,772 +2.1% | $401,000 -0.4% |
| 2023 | $5,651 +44.4% | $402,800 +3.8% |
| 2022 | $3,913 +7.9% | $388,000 +22.4% |
| 2021 | $3,628 +7.3% | $317,000 +7.5% |
| 2020 | $3,380 -6.8% | $295,000 +9.3% |
| 2019 | $3,628 +7.3% | $270,000 +11.6% |
| 2018 | $3,380 +12.4% | $242,000 +9.5% |
| 2017 | $3,008 +6.4% | $221,000 +1.8% |
| 2016 | $2,827 -1.7% | $217,000 +3.8% |
| 2015 | $2,875 +4.2% | $209,000 +10.6% |
| 2014 | $2,760 +5.5% | $189,000 +4.4% |
| 2013 | $2,616 -9.6% | $181,000 -12.6% |
| 2012 | $2,896 -2.5% | $207,000 -4.6% |
| 2011 | $2,970 +6.1% | $217,000 -2.7% |
| 2010 | $2,800 -4.7% | $223,000 -9.7% |
| 2009 | $2,937 +8% | $247,000 +1.6% |
| 2006 | $2,720 +8.1% | $243,200 +11.3% |
| 2005 | $2,517 +11.6% | $218,500 +14.7% |
| 2004 | $2,256 -1.4% | $190,500 +12% |
| 2002 | $2,288 -60.6% | $170,100 |
| 2001 | $5,807 | -- |
Find assessor info on the county website
Monthly payment
Est. payment
Payment breakdown
Explore the cost of this home by adjusting the details. Changes won't be saved.Climate risks
Neighborhood: 55316
Similar homes
- $384,9284 bd2 ba1.8k sqft11558 Xylon Ave N, Champlin, MN 55316For Sale
 MLS ID #7158511, Susan M. Juneau, Keller Williams Classic Realty. NorthstarMLS as distributed by MLS GRID
 - $399,9004 bd2 ba2.1k sqft12008 Maryland Ct, Champlin, MN 55316For Sale
 MLS ID #7153130, Gene Pease, Keller Williams Realty Integrity Lakes. NorthstarMLS as distributed by MLS GRID
 - $399,9004 bd2 ba2.4k sqft11608 Utah Ave N, Champlin, MN 55316For Sale
 MLS ID #7140389, Andrew Nguyen, LPT Realty, LLC. NorthstarMLS as distributed by MLS GRID
 - $429,9003 bd3 ba2.2k sqft401 Orleans Ct N, Champlin, MN 55316For Sale
 MLS ID #7118820, Tiffani M. Greener, LPT Realty, LLC. NorthstarMLS as distributed by MLS GRID
 - $434,9004 bd2 ba2.2k sqft6008 114th Ln N, Champlin, MN 55316For SaleMLS ID #7150692, Josh A Pomerleau, JPW Realty. NorthstarMLS as distributed by MLS GRID
- $419,9004 bd3 ba2.3k sqft10890 133rd Cir N, Champlin, MN 55316For SaleMLS ID #7125211, Andrew Nguyen, LPT Realty, LLC. NorthstarMLS as distributed by MLS GRID
- $374,9003 bd2 ba1.7k sqft11902 Wisconsin Ave N, Champlin, MN 55316For SaleMLS ID #7125134, Nathan Dean Calderon, Keller Williams Integrity NW. NorthstarMLS as distributed by MLS GRID
- $339,9004 bd2 ba1.6k sqft7245 116th Pl N, Champlin, MN 55316For SaleMLS ID #7160595, Marissa Winegarden, eXp Realty. NorthstarMLS as distributed by MLS GRID
- $385,0004 bd2 ba1.9k sqft11012 Xylon Ln N, Champlin, MN 55316For SaleMLS ID #7149495, Ann M. Breuer, Real Broker, LLC. NorthstarMLS as distributed by MLS GRID
- $400,0005 bd3 ba2.5k sqft7615 118th Way N, Champlin, MN 55316For SaleMLS ID #7154285, Adam L Fuchs, Central MN Realty LLC. NorthstarMLS as distributed by MLS GRID
- $370,0004 bd2 ba1.7k sqft9200 124th Pl N, Champlin, MN 55316For SaleMLS ID #7152593, Susan M Jackson, RE/MAX Results. NorthstarMLS as distributed by MLS GRID
- $475,0004 bd2 ba2.6k sqft11141 Xylon Ave N, Champlin, MN 55316For SaleMLS ID #7145242, Michelle Lundeen, RE/MAX RESULTS. NorthstarMLS as distributed by MLS GRID
- $450,0003 bd2 ba2.3k sqft11032 Vera Cruz Ave N, Champlin, MN 55316For SaleMLS ID #7130661, Meredith Clark, TheMLSonline.com, Inc.. NorthstarMLS as distributed by MLS GRID
- $409,9004 bd2 ba2.1k sqft343 Sunrise Ln, Champlin, MN 55316For SaleMLS ID #7149603, Anthony Giglio, eXp Realty. NorthstarMLS as distributed by MLS GRID
- $383,0003 bd2 ba1.8k sqft7624 112th Ave N, Champlin, MN 55316For SaleMLS ID #7142966, James J. Snaza, Homes Plus Realty. NorthstarMLS as distributed by MLS GRID
- $409,0003 bd3 ba1.7k sqft567 131st Ave N, Champlin, MN 55316For SaleMLS ID #7010584, Anthony Dew, Keller Williams Realty Integrity Lakes. NorthstarMLS as distributed by MLS GRID
- $375,0004 bd2 ba2k sqft11255 Rhode Island Ave N, Champlin, MN 55316For SaleMLS ID #7126646, Stephanie Getz, Edina Realty, Inc.. NorthstarMLS as distributed by MLS GRID
- $499,9004 bd3 ba2.5k sqft10007 Hidden Oaks Ln N, Champlin, MN 55316For SaleMLS ID #7157027, Kerby & Cristina Real Estate Experts, RE/MAX Results. NorthstarMLS as distributed by MLS GRID
- $365,0004 bd2 ba1.4k sqft6206 114th Pl N, Champlin, MN 55316For SaleMLS ID #7157004, Mayor Oiku, National Realty Guild. NorthstarMLS as distributed by MLS GRID
- $354,9003 bd2 ba1.6k sqft7721 112th Ave N, Champlin, MN 55316For SaleMLS ID #7150267, Michael Nguyen, Epique Realty. NorthstarMLS as distributed by MLS GRID
