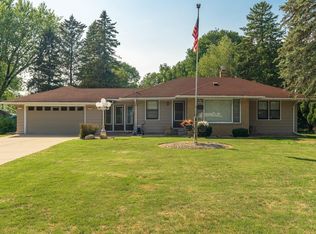
Property is selling "AS-IS" Property needs some TLC. A rare gem in the city, with nearly 1 acre lot and all the amenities you want in a home. Huge driveway for additional parking, large fenced backyard for family and friends; balcony overlooking into the backyard and more.
Active
Price cut: $50K (10/8)
$300,000
571 Century Ave N, Maplewood, MN 55119
3beds
1,777sqft
Single Family
Built in 1938
0.8 Acres Lot
$299,700 Zestimate®
$169/sqft
$-- HOA
What's special
- 78 days
- 2,435
- 242
Zillow last checked:
Listing updated:
Listed by:
Chongneng J. Thao 651-245-3283,
Partners Realty Inc.
Source: NorthstarMLS as distributed by MLS GRID,MLS#: 7121568
Facts & features
Interior
Bedrooms & bathrooms
- Bedrooms: 3
- Bathrooms: 2
- Full bathrooms: 2
Bedroom
- Level: Second
- Area: 195 Square Feet
- Dimensions: 13x15
Bedroom 2
- Level: Second
- Area: 162.44 Square Feet
- Dimensions: 12.4x13.10
Bedroom 3
- Level: Second
- Area: 172.48 Square Feet
- Dimensions: 9.8x17.6
Bathroom
- Level: First
- Area: 28.29 Square Feet
- Dimensions: 4.10x6.9
Bathroom
- Level: Second
- Area: 38.95 Square Feet
- Dimensions: 4.10x9.5
Dining room
- Level: First
- Area: 81.9 Square Feet
- Dimensions: 9x9.10
Family room
- Level: First
- Area: 270 Square Feet
- Dimensions: 13.5x20
Kitchen
- Level: First
- Area: 158.76 Square Feet
- Dimensions: 12.6x12.6
Living room
- Level: First
- Area: 316.8 Square Feet
- Dimensions: 12x26.4
Sun room
- Level: First
- Area: 147.15 Square Feet
- Dimensions: 10.9x13.5
Heating
- Forced Air
Cooling
- Central Air
Appliances
- Included: Dishwasher, Dryer, Gas Water Heater, Microwave, Range, Refrigerator, Washer
- Laundry: In Basement
Features
- Basement: Storage Space,Sump Pump,Unfinished
- Number of fireplaces: 1
- Fireplace features: Family Room
Interior area
- Total structure area: 2,677
- Total interior livable area: 1,777 sqft
- Finished area above ground: 1,777
- Finished area below ground: 0
Property
Parking
- Total spaces: 2
- Parking features: Detached Garage, Concrete
- Garage spaces: 2
Accessibility
- Accessibility features: Other
Features
- Levels: Two
- Stories: 2
- Has private pool: Yes
- Pool features: In Ground, Outdoor Pool
- Fencing: Chain Link,Wood
Lot
- Size: 0.8 Acres
- Dimensions: 122 x 293
Details
- Foundation area: 900
- Parcel number: 362922140004
- Zoning description: Residential-Single Family
Construction
Type & style
- Home type: SingleFamily
- Property subtype: Single Family
Materials
- Block
- Roof: Age Over 8 Years
Condition
- New construction: No
- Year built: 1938
Utilities & green energy
- Electric: Circuit Breakers
- Gas: Natural Gas
- Sewer: City Sewer/Connected
- Water: City Water/Connected
Community & HOA
Community
- Subdivision: Farrells Add
HOA
- Has HOA: No
Location
- Region: Maplewood
Financial & listing details
- Price per square foot: $169/sqft
- Tax assessed value: $293,400
- Annual tax amount: $4,340
- Date on market: 8/6/2026
Estimated market value
$299,700
$285,000 - $315,000
$2,365/mo
Price history
| Date | Event | Price |
|---|---|---|
| 10/8/2026 | Price change | $300,000-14.3%$169/sqft |
Source:  NorthstarMLS as distributed by MLS GRID #7121568 Report a problem NorthstarMLS as distributed by MLS GRID #7121568 Report a problem | ||
| 8/6/2026 | Listed for sale | $350,000$197/sqft |
Source: NorthstarMLS as distributed by MLS GRID #7121568 Report a problem | ||
Public tax history
| Year | Property taxes | Tax assessment |
|---|---|---|
| 2026 | $4,372 +0.7% | $293,400 -0.2% |
| 2025 | $4,340 +8.2% | $293,900 -2.4% |
| 2024 | $4,012 +2.7% | $301,200 +3.5% |
| 2023 | $3,908 +18.9% | $290,900 +0.7% |
| 2022 | $3,286 +1.7% | $289,000 +24.1% |
| 2021 | $3,230 -1.4% | $232,900 -0.3% |
| 2020 | $3,276 +12.4% | $233,700 +11.8% |
| 2019 | $2,914 | $209,100 |
| 2018 | $2,914 | $209,100 +5.2% |
| 2017 | $2,914 | $198,700 |
| 2016 | $2,914 +2% | -- |
| 2015 | $2,856 +40% | $187,800 |
| 2014 | $2,040 -7% | -- |
| 2013 | $2,194 -3.5% | -- |
| 2012 | $2,274 -9% | -- |
| 2011 | $2,500 | -- |
| 2010 | -- | -- |
| 2009 | $2,660 +0.1% | -- |
| 2008 | $2,658 -0.7% | -- |
| 2007 | $2,676 +3.1% | -- |
| 2006 | $2,596 +5.8% | -- |
| 2005 | $2,454 +11% | -- |
| 2004 | $2,210 +3.7% | -- |
| 2003 | $2,132 +38.1% | -- |
| 2002 | $1,544 -21.1% | -- |
| 2001 | $1,956 +12.1% | -- |
| 2000 | $1,745 | -- |
Find assessor info on the county website
Monthly payment
Est. payment
Payment breakdown
Explore the cost of this home by adjusting the details. Changes won't be saved.Climate risks
Neighborhood: Beaver Lake

Similar homes
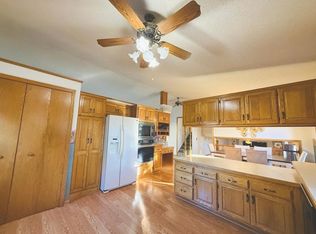
- $369,9994 bd3 ba2.1k sqft886 Iroquois Ave, Saint Paul, MN 55119For Sale
 MLS ID #7161390, Amy Xiong, Bridge Realty, LLC. NorthstarMLS as distributed by MLS GRID
 - $355,0004 bd2 ba2k sqft7668 Military Rd, Woodbury, MN 55129For Sale
 MLS ID #7162444, Craig T. Patterson, J H Callahan & Associates. NorthstarMLS as distributed by MLS GRID
 - $294,0003 bd2 ba2k sqft1844 E Shore Dr, Maplewood, MN 55109For Sale
 MLS ID #7081954, Chong Vang, Creative Results. NorthstarMLS as distributed by MLS GRID
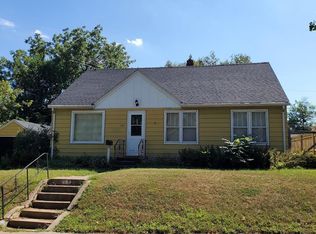
 - $209,9003 bd1 ba1k sqft1988 Fremont Ave, Saint Paul, MN 55119For Sale
 MLS ID #7155096, Garth Dahl, Keller Williams Premier Realty. NorthstarMLS as distributed by MLS GRID
 - $350,0003 bd2 ba1.5k sqft96 Mounds Blvd, Saint Paul, MN 55106For SaleMLS ID #7145151, John T McGovern, John McGovern. NorthstarMLS as distributed by MLS GRID
- $304,9003 bd1 ba1.5k sqft539 Saint Clair Ave, Saint Paul, MN 55102For SaleMLS ID #7152661, Dennis Ouyang, William R Thompson Real Estate. NorthstarMLS as distributed by MLS GRID
- $169,9004 bd2 ba1.8k sqft1190 Pacific St, Saint Paul, MN 55106For SaleMLS ID #7161882, Cecilia J Giron, RE/MAX Advantage Plus. NorthstarMLS as distributed by MLS GRID
- $280,0003 bd1 ba1.1k sqft1444 Saint Albans St N, Saint Paul, MN 55117For SaleMLS ID #7132542, Amy Malec, Edina Realty, Inc.. NorthstarMLS as distributed by MLS GRID
- $320,0004 bd2 ba1.8k sqft1567 Atlantic St, Saint Paul, MN 55106For SaleMLS ID #7152778, Bryan Ner, Partners Realty Inc.. NorthstarMLS as distributed by MLS GRID
- $219,9002 bd2 ba1k sqft2128 Bush Ave, Saint Paul, MN 55119For SaleMLS ID #7155059, Garth Dahl, Keller Williams Premier Realty. NorthstarMLS as distributed by MLS GRID
- $260,0003 bd2 ba1.4k sqft998 Margaret St, Saint Paul, MN 55106For SaleMLS ID #7109189, Melissa L Gootee, Exit Realty Nexus. NorthstarMLS as distributed by MLS GRID
- $353,9003 bd2 ba1.5k sqft3890 Hill Ave, White Bear Lake, MN 55110For SaleMLS ID #7157281, Donald Wolkerstorfer, GRI, Coldwell Banker Realty. NorthstarMLS as distributed by MLS GRID
- $300,0004 bd2 ba1.6k sqft380 Larpenteur Ave E, Saint Paul, MN 55117For SaleMLS ID #7136898, Thomas Geisler, Keller Williams Premier Realty. NorthstarMLS as distributed by MLS GRID
- $235,0003 bd2 ba1.6k sqft318 Front Ave, Saint Paul, MN 55117For SaleMLS ID #7126771, Sarah Larkin Hoff, Keller Williams Premier Realty. NorthstarMLS as distributed by MLS GRID
- $320,0003 bd2 ba1.7k sqft704 Mulberry St W, Stillwater, MN 55082For SaleMLS ID #7154753, Hamilton P. Flores, Midwest Realty Group, LLC. NorthstarMLS as distributed by MLS GRID
- $192,0003 bd2 ba1.2k sqft760 Minnehaha Ave E, Saint Paul, MN 55106For SaleMLS ID #7162870, Greg E. Hilger, RE/MAX Advantage Plus. NorthstarMLS as distributed by MLS GRID
- $315,0004 bd2 ba1.6k sqft171 Hanson Rd, Saint Paul, MN 55115For SaleMLS ID #7144042, JoAnn White, Ashworth Real Estate. NorthstarMLS as distributed by MLS GRID
- $299,7773 bd2 ba1.2k sqft1537 Midway Pkwy, Saint Paul, MN 55108For SaleMLS ID #7135385, Thomas J. Ott, Keller Williams Premier Realty. NorthstarMLS as distributed by MLS GRID
- $394,0003 bd2 ba1.6k sqft1736 E Shore Dr, Maplewood, MN 55109For SaleMLS ID #7121092, Chong Vang, Creative Results. NorthstarMLS as distributed by MLS GRID
- $299,5003 bd2 ba1.7k sqft4630 Colfax Ave N, Minneapolis, MN 55412For SaleMLS ID #7151342, Fanny Y Alvarado, Ferndale Realty. NorthstarMLS as distributed by MLS GRID
