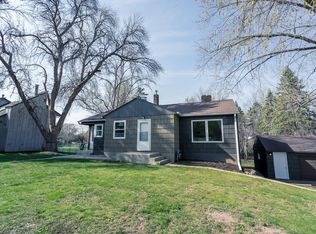
Experience the perfect blend of comfort, style, and versatility at 593 Century Ave N in one of Maplewood’s most convenient locations. This inviting home sits on a rare double lot—offering possible future lot split potential and abundant outdoor space. Step inside to a stunning, thoughtfully expanded layout featuring a huge family room and a chef-inspired kitchen.
The kitchen is a true showstopper, boasting high-end stainless steel appliances, custom cabinetry, elegant countertops, and a designer backsplash—perfect for culinary enthusiasts and entertainers alike. With 2 spacious bedrooms and 2 baths, this home is designed for modern living.
Enjoy the convenience of two driveways for easy access from both roads, and an expansive garage with a dedicated workshop—ideal for cars, toys, and creative projects. Entertain guests or relax with family on the huge patio, perfect for outdoor barbeques and gatherings.
Located just minutes from 3M headquarters, Battle Creek Regional Park, and the scenic Priory Preserve, this home offers the best of city convenience and natural beauty. Don’t miss your chance to own a move-in-ready home with endless possibilities in a prime Maplewood location!
Pending
$319,900
593 Century Ave N, Maplewood, MN 55119
2beds
1,307sqft
Single Family
Built in 1937
0.8 Acres Lot
$326,500 Zestimate®
$245/sqft
$-- HOA
What's special
- 23 days
- 1,259
- 90
Likely to sell faster than
Zillow last checked:
Listing updated:
Listed by:
Michael B. Murphy 651-216-7870,
Epique Realty,
Sharon G. Murphy 651-399-7124
Source: NorthstarMLS as distributed by MLS GRID,MLS#: 7152380
Facts & features
Interior
Bedrooms & bathrooms
- Bedrooms: 2
- Bathrooms: 2
- 3/4 bathrooms: 2
Bedroom
- Level: Main
- Area: 120 Square Feet
- Dimensions: 12x10
Bedroom 2
- Level: Main
- Area: 80 Square Feet
- Dimensions: 10x8
Dining room
- Level: Main
- Area: 170 Square Feet
- Dimensions: 17x10
Family room
- Level: Main
- Area: 272 Square Feet
- Dimensions: 17x16
Kitchen
- Level: Main
- Area: 99 Square Feet
- Dimensions: 11x9
Living room
- Level: Main
- Area: 208 Square Feet
- Dimensions: 16x13
Patio
- Level: Main
Heating
- Forced Air
Cooling
- Central Air
Appliances
- Included: Dishwasher, Dryer, Range, Refrigerator, Washer
- Laundry: In Basement
Features
- Basement: Full
- Number of fireplaces: 1
- Fireplace features: Brick, Family Room, Gas
Interior area
- Total structure area: 2,015
- Total interior livable area: 1,307 sqft
- Finished area above ground: 1,235
- Finished area below ground: 72
Property
Parking
- Total spaces: 3
- Parking features: Attached, Garage
- Attached garage spaces: 3
Accessibility
- Accessibility features: None
Features
- Levels: One
- Stories: 1
- Patio & porch: Patio
Lot
- Size: 0.8 Acres
- Dimensions: 289 x 121
- Features: Corner Lot
Details
- Foundation area: 1235
- Parcel number: 362922140066
- Zoning description: Residential-Single Family
Construction
Type & style
- Home type: SingleFamily
- Property subtype: Single Family
Materials
- Block
- Roof: Architectural Shingle
Condition
- New construction: No
- Year built: 1937
Utilities & green energy
- Electric: Circuit Breakers
- Gas: Natural Gas
- Sewer: City Sewer/Connected
- Water: City Water/Connected
Community & HOA
Community
- Subdivision: Farrells Add
HOA
- Has HOA: No
Location
- Region: Maplewood
Financial & listing details
- Price per square foot: $245/sqft
- Tax assessed value: $304,600
- Annual tax amount: $4,988
- Date on market: 9/29/2026
- Cumulative days on market: 21 days
Estimated market value
$326,500
$310,000 - $343,000
$1,954/mo
Price history
| Date | Event | Price |
|---|---|---|
| 10/15/2026 | Pending sale | $319,900$245/sqft |
Source:  NorthstarMLS as distributed by MLS GRID #7152380 Report a problem | ||
| 10/2/2026 | Listed for sale | $319,900$245/sqft |
Source: NorthstarMLS as distributed by MLS GRID #7152380 Report a problem | ||
Public tax history
| Year | Property taxes | Tax assessment |
|---|---|---|
| 2026 | $4,988 +10.9% | $304,600 -2.3% |
| 2025 | $4,496 +8.9% | $311,900 +7.1% |
| 2024 | $4,130 -4% | $291,300 +5.1% |
| 2023 | $4,300 +12.3% | $277,200 -5.2% |
| 2022 | $3,828 +4.4% | $292,400 +19.5% |
| 2021 | $3,668 +9.3% | $244,600 +2.6% |
| 2020 | $3,356 +16.4% | $238,500 +14.6% |
| 2019 | $2,882 | $208,200 |
| 2018 | $2,882 | $208,200 +5.8% |
| 2017 | $2,882 | $196,800 |
| 2016 | $2,882 -4.1% | -- |
| 2015 | $3,004 +34% | $196,000 |
| 2014 | $2,242 +7% | -- |
| 2013 | $2,096 +1.6% | -- |
| 2012 | $2,064 | -- |
| 2011 | $2,064 | -- |
| 2010 | -- | -- |
| 2009 | $2,136 -8.5% | -- |
| 2008 | $2,334 +1.6% | -- |
| 2007 | $2,298 +11.7% | -- |
| 2006 | $2,058 +13.5% | -- |
| 2005 | $1,814 +11.7% | -- |
| 2004 | $1,624 +4% | -- |
| 2003 | $1,562 +40.2% | -- |
| 2002 | $1,114 -18.2% | -- |
| 2001 | $1,362 +16.5% | -- |
| 2000 | $1,170 | -- |
Find assessor info on the county website
Monthly payment
Est. payment
Payment breakdown
Explore the cost of this home by adjusting the details. Changes won't be saved.Climate risks
Neighborhood: Beaver Lake
Similar homes
- $--2 bd1 ba732 sqft557 Ferndale St N, Maplewood, MN 55119Auction
 Auction.com 2
- $300,0003 bd2 ba1.7k sqft571 Century Ave N, Maplewood, MN 55119For Sale

 MLS ID #7121568, Chongneng J. Thao, Partners Realty Inc.. NorthstarMLS as distributed by MLS GRID
- $325,0003 bd2 ba1.9k sqft756 McKnight Rd N, Maplewood, MN 55119For Sale
 MLS ID #7153102, Karl G Scherman, Keller Williams Classic Rlty NW. NorthstarMLS as distributed by MLS GRID
- $295,0003 bd1 ba1.4k sqft2657 5th St E, Maplewood, MN 55119For Sale
 MLS ID #7157021, Kara L. Werth, RE/MAX Advantage Plus. NorthstarMLS as distributed by MLS GRID
- $349,9005 bd2 ba1.9k sqft21 Farrell St N, Maplewood, MN 55119For SaleMLS ID #7162670, Genevieve Coffey, Bridge Realty, LLC. NorthstarMLS as distributed by MLS GRID
- $319,0003 bd2 ba1.8k sqft814 Meyer St N, Maplewood, MN 55119For SaleMLS ID #7151012, April Stavig, Lake Country Realty. NorthstarMLS as distributed by MLS GRID
- $338,0003 bd2 ba1.7k sqft821 Sterling St N, Maplewood, MN 55119For SaleMLS ID #7151452, Bryan Ner, Partners Realty Inc.. NorthstarMLS as distributed by MLS GRID
- $287,0004 bd2 ba1.4k sqft2002 Bush Ave E, Saint Paul, MN 55119For SaleMLS ID #7156787, Chong "Bebe" Lo, Five Star Realty LLC. NorthstarMLS as distributed by MLS GRID
- $274,9004 bd1 ba1.7k sqft2695 Maryland Ave E, Maplewood, MN 55119For SaleMLS ID #7157963, Brittney Dahl, Herman Realty, Inc. NorthstarMLS as distributed by MLS GRID
- $279,9003 bd2 ba1.3k sqft1796 Hawthorne Ave E, Saint Paul, MN 55119For SaleMLS ID #7161780, Thai Vang, Home Sellers. NorthstarMLS as distributed by MLS GRID
- $299,9903 bd2 ba1.5k sqft2042 Clear Ave, Saint Paul, MN 55119For SaleMLS ID #7156797, Katheryn E Congdon, HOMESTEAD ROAD. NorthstarMLS as distributed by MLS GRID
- $275,0003 bd1 ba1.2k sqft2057 Sherwood Ave, Saint Paul, MN 55119For SaleMLS ID #7157620, Meena Thao, eXp Realty. NorthstarMLS as distributed by MLS GRID
- $280,0005 bd2 ba1.6k sqft2517 Nokomis Ave, Saint Paul, MN 55119For SaleMLS ID #7161009, Amber N Broadway, Opendoor Brokerage, LLC. NorthstarMLS as distributed by MLS GRID
- $325,0005 bd2 ba1.3k sqft180 Grenadier Ave N, Oakdale, MN 55128For SaleMLS ID #7138428, The Foy-Cross Group, Keller Williams Realty Integrity Lakes. NorthstarMLS as distributed by MLS GRID
- $299,9003 bd1 ba1.5k sqft6382 Stillwater Blvd N, Oakdale, MN 55128For SaleMLS ID #7150871, William Yang, William Yang Real Estate. NorthstarMLS as distributed by MLS GRID
- $199,9002 bd2 ba1.3k sqft935 Ferndale St N Suite 117, Maplewood, MN 55119For SaleMLS ID #7158311, Scott Seeley, Coldwell Banker Realty. NorthstarMLS as distributed by MLS GRID
- $274,9003 bd1 ba900 sqft2223 Maryland Ave E, Saint Paul, MN 55119For SaleMLS ID #7155886, Charles L Eckberg, RE/MAX Results. NorthstarMLS as distributed by MLS GRID
