Welcome to this spacious, inviting 5-bedroom home with fresh interior paint, beautiful hardwood floors,
and updated main-level flooring. Enjoy the natural light from the dining area's bay window, a generously
sized family room, and a peaceful backyard perfect for relaxing or entertaining.
The lower level features a second kitchen, offering added convenience and flexibility for
multigenerational living or extended family. Additional highlights include recently updated mechanicals,
a newly installed radon mitigation system, and a two-stall garage with a convenient third overhead door
providing direct access to the backyard.
With plenty of space, thoughtful updates, and a versatile layout, this Battle Creek charmer is ready to
welcome you home!
Pending
$349,900
21 Farrell St N, Maplewood, MN 55119
5beds
1,940sqft
Single Family
Built in 1959
10,236 Square Feet Lot
$347,900 Zestimate®
$180/sqft
$-- HOA
What's special
Beautiful hardwood floorsUpdated main-level flooringFresh interior paint
- 21 days
- 1,008
- 46
Likely to sell faster than
Zillow last checked:
Listing updated:
Listed by:
Genevieve Coffey 612-770-7277,
Bridge Realty, LLC
Source: NorthstarMLS as distributed by MLS GRID,MLS#: 7162670
Facts & features
Interior
Bedrooms & bathrooms
- Bedrooms: 5
- Bathrooms: 2
- Full bathrooms: 1
- 3/4 bathrooms: 1
Bedroom
- Level: Main
- Area: 156 Square Feet
- Dimensions: 12x13
Bedroom 2
- Level: Main
- Area: 90 Square Feet
- Dimensions: 10x9
Bedroom 3
- Level: Main
- Area: 120 Square Feet
- Dimensions: 12x10
Bedroom 4
- Level: Lower
- Area: 100 Square Feet
- Dimensions: 10x10
Bedroom 5
- Level: Lower
- Area: 100 Square Feet
- Dimensions: 10x10
Dining room
- Level: Main
- Area: 64 Square Feet
- Dimensions: 8x8
Family room
- Level: Lower
- Area: 312 Square Feet
- Dimensions: 24x13
Kitchen
- Level: Main
- Area: 80 Square Feet
- Dimensions: 10x8
Kitchen 2nd
- Level: Lower
- Area: 112 Square Feet
- Dimensions: 14x8
Laundry
- Level: Lower
- Area: 140 Square Feet
- Dimensions: 10x14
Living room
- Level: Main
- Area: 187 Square Feet
- Dimensions: 17x11
Heating
- Forced Air
Cooling
- Central Air
Appliances
- Included: Dishwasher, Dryer, Washer
Features
- Basement: Block
- Has fireplace: No
Interior area
- Total structure area: 1,940
- Total interior livable area: 1,940 sqft
- Finished area above ground: 1,040
- Finished area below ground: 900
Property
Parking
- Total spaces: 2
- Parking features: Detached Garage
- Garage spaces: 2
Accessibility
- Accessibility features: Grab Bars In Bathroom
Features
- Levels: One
- Stories: 1
- Pool features: None
- Fencing: Wood
Lot
- Size: 10,236 Square Feet
- Dimensions: 76 x 135
Details
- Additional structures: Storage Shed
- Foundation area: 1040
- Parcel number: 012822140072
- Zoning description: Residential-Single Family
Construction
Type & style
- Home type: SingleFamily
- Property subtype: Single Family
Materials
- Roof: Age 8 Years or Less
Condition
- New construction: No
- Year built: 1959
Utilities & green energy
- Electric: Circuit Breakers
- Gas: Natural Gas
- Sewer: City Sewer - In Street
- Water: City Water - In Street
Community & HOA
Community
- Subdivision: Marvin H Andersons, 1st Add
HOA
- Has HOA: No
Location
- Region: Maplewood
Financial & listing details
- Price per square foot: $180/sqft
- Tax assessed value: $357,600
- Annual tax amount: $5,288
- Date on market: 10/22/2026
- Cumulative days on market: 24 days
Estimated market value
$347,900
$331,000 - $365,000
$2,619/mo
Price history
| Date | Event | Price |
|---|---|---|
| 11/6/2026 | Pending sale | $349,900$180/sqft |
Source:  NorthstarMLS as distributed by MLS GRID #7162670 Report a problem | ||
| 10/22/2026 | Listed for sale | $349,900+59%$180/sqft |
Source: NorthstarMLS as distributed by MLS GRID #7162670 Report a problem | ||
| 1/5/2018 | Sold | $220,000+0%$113/sqft |
Source: NorthstarMLS as distributed by MLS GRID #4893153 Report a problem | ||
| 12/16/2017 | Pending sale | $219,900$113/sqft |
Source: RE/MAX Results #4893153 Report a problem | ||
| 11/22/2017 | Listed for sale | $219,900$113/sqft |
Source: RE/MAX Results #4893153 Report a problem | ||
| 10/23/2017 | Pending sale | $219,900$113/sqft |
Source: RE/MAX Results #4893153 Report a problem | ||
| 10/11/2017 | Listed for sale | $219,900-4.3%$113/sqft |
Source: RE/MAX Results #4883477 Report a problem | ||
| 1/21/2017 | Listing removed | $229,900$119/sqft |
Source: Herizon Realty #4758753 Report a problem | ||
| 11/5/2016 | Listed for sale | $229,900+23.6%$119/sqft |
Source: Herizon Realty #4758753 Report a problem | ||
| 3/31/2015 | Sold | $186,000-0.5%$96/sqft |
Source:  Lake Superior Area Realtors as distributed by MLS GRID #2273496 Report a problem | ||
| 2/19/2015 | Pending sale | $186,900$96/sqft |
Source: Coldwell Banker Burnet - Highland Park #4560274 Report a problem | ||
| 2/6/2015 | Listed for sale | $186,900$96/sqft |
Source: Coldwell Banker Burnet - Highland Park #4560274 Report a problem | ||
Public tax history
| Year | Property taxes | Tax assessment |
|---|---|---|
| 2026 | $5,822 +14% | $357,600 +4% |
| 2025 | $5,106 +4.3% | $343,800 +10.7% |
| 2024 | $4,896 +10.6% | $310,700 +1% |
| 2023 | $4,428 +3% | $307,700 +9.5% |
| 2022 | $4,300 +1.6% | $281,100 +10.3% |
| 2021 | $4,234 +24.3% | $254,900 +1.4% |
| 2020 | $3,406 +1.4% | $251,400 +15.1% |
| 2019 | $3,360 | $218,500 |
| 2018 | $3,360 | $218,500 +4.3% |
| 2017 | $3,360 | $209,500 |
| 2016 | $3,360 +20.2% | -- |
| 2015 | $2,796 +23.7% | $165,700 |
| 2014 | $2,260 -1.8% | -- |
| 2013 | $2,302 +5.4% | -- |
| 2012 | $2,184 +13.5% | -- |
| 2011 | $1,924 | -- |
| 2010 | -- | -- |
| 2009 | $1,894 +8.5% | -- |
| 2008 | $1,746 -11.3% | -- |
| 2007 | $1,968 +3.8% | -- |
| 2006 | $1,896 +7% | -- |
| 2005 | $1,772 +11.9% | -- |
| 2004 | $1,584 +3.9% | -- |
| 2003 | $1,524 +40.3% | -- |
| 2002 | $1,086 -18.2% | -- |
| 2001 | $1,328 +16.7% | -- |
| 2000 | $1,138 | -- |
Find assessor info on the county website
Monthly payment
Est. payment
Payment breakdown
Explore the cost of this home by adjusting the details. Changes won't be saved.Climate risks
Neighborhood: Battle Creek

Similar homes
- $334,9004 bd2 ba1.8k sqft1933 Flandrau St N, Maplewood, MN 55109For Sale

 MLS ID #7169302, Julio (Jay) Mangine, LPT Realty, LLC. NorthstarMLS as distributed by MLS GRID
- $369,9003 bd2 ba2.3k sqft2233 Fremont Ave E, Saint Paul, MN 55119For Sale
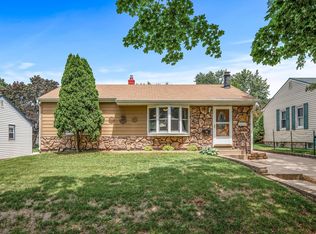 MLS ID #7078142, Han Zhong, Keller Williams Classic Realty. NorthstarMLS as distributed by MLS GRID
- $359,9004 bd2 ba2.1k sqft1661 14th Ave, Saint Paul Park, MN 55071For Sale
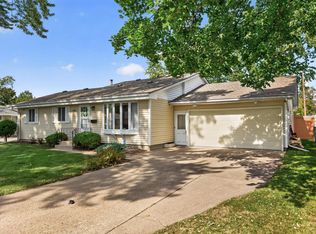 MLS ID #7169711, Jessica Fisher, RE/MAX Professionals. NorthstarMLS as distributed by MLS GRID
- $369,9004 bd2 ba1.6k sqft7544 Laverne Ave S, Cottage Grove, MN 55016For Sale
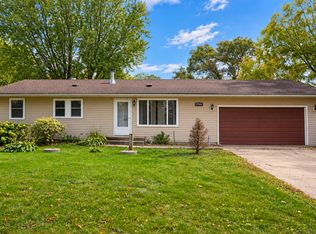 MLS ID #7170362, Yeeleng Vang, Vayne Realty LLC. NorthstarMLS as distributed by MLS GRID
- $385,0003 bd3 ba2.1k sqft1196 12th St, Newport, MN 55055For SaleMLS ID #7071702, Heather A Winsand, Edina Realty, Inc.. NorthstarMLS as distributed by MLS GRID
- $349,9003 bd2 ba1.6k sqft2115 English St N, Maplewood, MN 55109For SaleMLS ID #7137053, Richard (Dick) Braun, RE/MAX Results. NorthstarMLS as distributed by MLS GRID
- $350,0003 bd2 ba1.8k sqft605 Arner Ave, Shoreview, MN 55126For SaleMLS ID #7165800, Sandy Erickson Real Estate Team, RE/MAX Results. NorthstarMLS as distributed by MLS GRID
- $349,9004 bd3 ba1.6k sqft1157 Cook Ave E, Saint Paul, MN 55106For SaleMLS ID #7161039, Martha Ballek, Coldwell Banker Realty. NorthstarMLS as distributed by MLS GRID
- $359,9003 bd2 ba2.1k sqft8901 Fremont Ave S, Bloomington, MN 55420For SaleMLS ID #7172206, Kimberly S. Ryan, Keller Williams Select Realty. NorthstarMLS as distributed by MLS GRID
- $302,0004 bd2 ba1.9k sqft1701 4th St E, Saint Paul, MN 55106For SaleMLS ID #7162227, MuMu Aye, Home Sellers. NorthstarMLS as distributed by MLS GRID
- $360,0003 bd2 ba1.9k sqft1301 Buchanan Pl NE, Columbia Heights, MN 55421For SaleMLS ID #7170834, Yang Fan, Bridge Realty, LLC. NorthstarMLS as distributed by MLS GRID
- $334,9003 bd2 ba1.6k sqft2245 Beam Ave, Saint Paul, MN 55109For SaleMLS ID #7111697, Moe Mossa, Savvy Avenue, LLC. NorthstarMLS as distributed by MLS GRID
- $339,9993 bd2 ba2.3k sqft202 Ash St W, South Saint Paul, MN 55075For SaleMLS ID #7149640, Thomas Hudock, Keller Williams Premier Realty Lake Minnetonka. NorthstarMLS as distributed by MLS GRID
- $349,9003 bd2 ba2.3k sqft4725 Krech Ave, White Bear Lake, MN 55110For SaleMLS ID #7143234, John D Schuster, Coldwell Banker Realty - Southwest Regional. NorthstarMLS as distributed by MLS GRID
- $359,9003 bd2 ba1.9k sqft7538 Carmen Ave, Inver Grove Heights, MN 55076For SaleMLS ID #7141370, Amy S Piggee, RE/MAX Results. NorthstarMLS as distributed by MLS GRID
- $365,0003 bd2 ba1.5k sqft2280 Randy Ave, White Bear Lake, MN 55110For SaleMLS ID #7150505, Mac Lockner, RE/MAX Results. NorthstarMLS as distributed by MLS GRID
- $350,0004 bd2 ba1.4k sqft8206 Aldrich Ave S, Bloomington, MN 55420For SaleMLS ID #7169715, Molly M Malone Walek, TheMLSonline.com, Inc.. NorthstarMLS as distributed by MLS GRID
- $375,0003 bd2 ba1.9k sqft262 Demar Ave, Shoreview, MN 55126For SaleMLS ID #7169710, Jennifer Sampson, Coldwell Banker Realty. NorthstarMLS as distributed by MLS GRID
- $287,0002 bd2 ba1.6k sqft2621 McKnight Rd N, North Saint Paul, MN 55109For SaleMLS ID #7163918, Scott A. MacDougall, LPT Realty, LLC. NorthstarMLS as distributed by MLS GRID
- $355,0004 bd2 ba1.9k sqft8 Golden Lake Rd, Circle Pines, MN 55014For SaleMLS ID #7136167, Debra Blesi, Exit Realty Nexus. NorthstarMLS as distributed by MLS GRID
