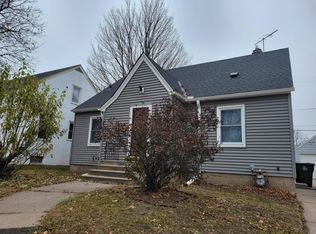
Welcome to 2002 Bush Ave E, a beautifully updated 4-bedroom, 2-bathroom home in St. Paul that blends modern comfort with unbeatable value. Priced to impress, this move-in-ready gem proves that thoughtful upgrades and smart living can go hand in hand. Step inside to discover a home that has been lovingly remodeled from top to bottom. The kitchen shines with brand-new stainless steel appliances, offering both style and functionality for the home chef in your life. Downstairs, the newly finished basement expands your living space, creating the perfect setting for a family room, home office, or entertainment retreat. Peace of mind comes standard here. A new AC and furnace keep you comfortable through every Minnesota season, while the newer roof and siding mean fewer worries and more time enjoying your new home. New epoxy floors in the garage. Every detail has been considered so you can settle in with confidence. This is a rare opportunity to own a fully refreshed home at an attractive price point.
Active
$287,000
2002 Bush Ave E, Saint Paul, MN 55119
4beds
1,489sqft
Single Family
Built in 1941
5,662 Square Feet Lot
$286,900 Zestimate®
$193/sqft
$-- HOA
What's special
Newer roof and siding
- 6 days
- 333
- 25
Zillow last checked:
Listing updated:
Listed by:
Chong "Bebe" Lo 817-891-2809,
Five Star Realty LLC
Source: NorthstarMLS as distributed by MLS GRID,MLS#: 7156787
Facts & features
Interior
Bedrooms & bathrooms
- Bedrooms: 4
- Bathrooms: 2
- Full bathrooms: 1
- 3/4 bathrooms: 1
Bedroom
- Level: Main
- Area: 117 Square Feet
- Dimensions: 13x9
Bedroom 2
- Level: Main
- Area: 108 Square Feet
- Dimensions: 12x9
Bedroom 3
- Level: Upper
- Area: 220 Square Feet
- Dimensions: 20x11
Bedroom 4
- Level: Basement
- Area: 100 Square Feet
- Dimensions: 10x10
Bathroom
- Level: Main
- Area: 48 Square Feet
- Dimensions: 6x8
Bathroom
- Level: Basement
- Area: 48 Square Feet
- Dimensions: 6x8
Dining room
- Level: Main
- Area: 104 Square Feet
- Dimensions: 8x13
Family room
- Level: Lower
- Area: 180 Square Feet
- Dimensions: 18x10
Kitchen
- Level: Main
- Area: 80 Square Feet
- Dimensions: 8x10
Living room
- Level: Main
- Area: 187 Square Feet
- Dimensions: 11x17
Heating
- Forced Air
Cooling
- Central Air
Appliances
- Included: Dryer, Range, Refrigerator, Washer
Features
- Basement: Block,Daylight,Egress Window(s),Finished
- Has fireplace: No
Interior area
- Total structure area: 1,489
- Total interior livable area: 1,489 sqft
- Finished area above ground: 958
- Finished area below ground: 531
Property
Parking
- Total spaces: 1
- Parking features: Detached Garage, Concrete
- Garage spaces: 1
- Details: Garage Dimensions (10x20)
Accessibility
- Accessibility features: None
Features
- Levels: One and One Half
- Stories: 1.5
Lot
- Size: 5,662 Square Feet
- Dimensions: 53 x 107
Details
- Foundation area: 872
- Parcel number: 262922340092
- Zoning description: Residential-Single Family
Construction
Type & style
- Home type: SingleFamily
- Property subtype: Single Family
Materials
- Roof: Age 8 Years or Less,Asphalt
Condition
- New construction: No
- Year built: 1941
Utilities & green energy
- Gas: Natural Gas
- Sewer: City Sewer/Connected
- Water: City Water/Connected
Community & HOA
Community
- Subdivision: Beaver Lake Heights
HOA
- Has HOA: No
Location
- Region: Saint Paul
Financial & listing details
- Price per square foot: $193/sqft
- Annual tax amount: $5,258
- Date on market: 10/7/2026
- Cumulative days on market: 66 days
Estimated market value
$286,900
$273,000 - $301,000
Not available
Price history
| Date | Event | Price |
|---|---|---|
| 10/7/2026 | Listed for sale | $287,000-2.7%$193/sqft |
Source:  NorthstarMLS as distributed by MLS GRID #7156787 Report a problem NorthstarMLS as distributed by MLS GRID #7156787 Report a problem | ||
| 10/2/2026 | Listing removed | $294,900$198/sqft |
Source: NorthstarMLS as distributed by MLS GRID #7120512 Report a problem | ||
| 8/18/2026 | Price change | $294,900-1.7%$198/sqft |
Source: NorthstarMLS as distributed by MLS GRID #7120512 Report a problem | ||
| 8/3/2026 | Listed for sale | $299,900+152%$201/sqft |
Source: NorthstarMLS as distributed by MLS GRID #7120512 Report a problem | ||
| 7/6/2017 | Sold | $119,000$80/sqft |
Source: NorthstarMLS as distributed by MLS GRID #4835635 Report a problem | ||
Public tax history
Tax history is unavailable.
Monthly payment
Est. payment
Payment breakdown
Explore the cost of this home by adjusting the details. Changes won't be saved.Climate risks
Neighborhood: Greater Eastside
Similar homes
- $265,0003 bd1 ba1k sqft2099 Minnehaha Ave E, Saint Paul, MN 55119For Sale
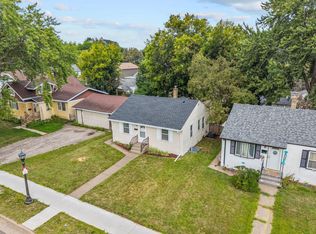
 MLS ID #7115939, Katen Stalnaker, eXp Realty. NorthstarMLS as distributed by MLS GRID
 - $295,0003 bd2 ba1.7k sqft1322 Reaney Ave, Saint Paul, MN 55106For Sale
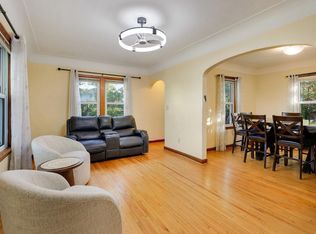 MLS ID #7150858, Carlos Rivera, National Realty Guild. NorthstarMLS as distributed by MLS GRID
 - $223,5003 bd2 ba1k sqft1331 4th St E, Saint Paul, MN 55106For Sale
 MLS ID #7127852, Kurtis Pauley, Zarabenny Real Estate LLC. NorthstarMLS as distributed by MLS GRID
 - $319,0005 bd3 ba2.2k sqft1263 Minnehaha Ave W, Saint Paul, MN 55104For Sale
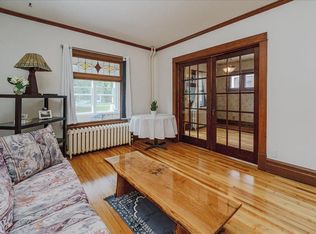 MLS ID #7156485, Lorri M Kaas, Realty ONE Group Choice. NorthstarMLS as distributed by MLS GRID
 - $295,0004 bd2 ba1.8k sqft308 Stevens St W, Saint Paul, MN 55107For SaleMLS ID #7155676, Daniel Anshus, Aire LLC. NorthstarMLS as distributed by MLS GRID
- $259,9004 bd2 ba1.8k sqft1032 Desoto St, Saint Paul, MN 55130For SaleMLS ID #7139290, John Moua, Home Sellers. NorthstarMLS as distributed by MLS GRID
- $369,9003 bd2 ba1.6k sqft1238 Grotto St N, Saint Paul, MN 55117For SaleMLS ID #7159738, Jesse Grumdahl, RE/MAX Advantage Plus. NorthstarMLS as distributed by MLS GRID
- $315,0004 bd1 ba1.4k sqft2057 Giesmann St, Roseville, MN 55113For SaleMLS ID #7126454, Viet Le, eXp Realty. NorthstarMLS as distributed by MLS GRID
- $299,9003 bd2 ba1.2k sqft1557 Dale St N, Saint Paul, MN 55117For SaleMLS ID #7062963, Shane M. Montoya, Coldwell Banker Realty. NorthstarMLS as distributed by MLS GRID
- $314,9004 bd2 ba1.3k sqft225 Richmond St W, South Saint Paul, MN 55075For SaleMLS ID #7137522, Travis Metzen, Metzen Realty and Associates CO.. NorthstarMLS as distributed by MLS GRID
- $235,0003 bd2 ba1.5k sqft995 Rose Ave E, Saint Paul, MN 55106For SaleMLS ID #7115862, Kerby & Cristina Real Estate Experts, RE/MAX Results. NorthstarMLS as distributed by MLS GRID
- $300,0003 bd1 ba1.2k sqft806 89th Ave NE, Blaine, MN 55434For SaleMLS ID #7133532, Sheryl Kammerer-Home 4 You Team, Edina Realty, Inc.. NorthstarMLS as distributed by MLS GRID
- $285,0002 bd2 ba1.5k sqft768 Lafond Ave, Saint Paul, MN 55104For SaleMLS ID #7140536, Kris Lindahl, Kris Lindahl Real Estate. NorthstarMLS as distributed by MLS GRID
- $360,0004 bd3 ba1.9k sqft775 Wheelock Pkwy E, Saint Paul, MN 55106For SaleMLS ID #6809206, Jamar D Hardy, Edina Realty, Inc.. NorthstarMLS as distributed by MLS GRID
- $225,0002 bd1 ba1.4k sqft2229 Oak Hill Pl, North Saint Paul, MN 55109For SaleMLS ID #7127306, The Leonhardt Team, Coldwell Banker Realty. NorthstarMLS as distributed by MLS GRID
- $325,0003 bd1 ba1.4k sqft315 17th Ave N, South Saint Paul, MN 55075For SaleMLS ID #7141099, Jason T Metzger, RE/MAX Results. NorthstarMLS as distributed by MLS GRID
- $210,0003 bd1 ba1.3k sqft1381 White Bear Ave N, Saint Paul, MN 55106For SaleMLS ID #7062498, Jenna Barnett, Pemberton RE. NorthstarMLS as distributed by MLS GRID
- $289,9003 bd1 ba1.2k sqft8734 Portland Ave S, Bloomington, MN 55420For SaleMLS ID #7151994, Michael J Finstad, Engel & Volkers Minneapolis. NorthstarMLS as distributed by MLS GRID
- $359,0004 bd2 ba1.5k sqft3232 Karth Rd, White Bear Lake, MN 55110For SaleMLS ID #7137448, Katy Matzek, Keller Williams Premier Realty. NorthstarMLS as distributed by MLS GRID
- $424,9996 bd2 ba2k sqft439 Arlington Ave E, Saint Paul, MN 55130For SaleMLS ID #7157945, Sonali Vora, Coldwell Banker Realty - Southwest Regional. NorthstarMLS as distributed by MLS GRID
