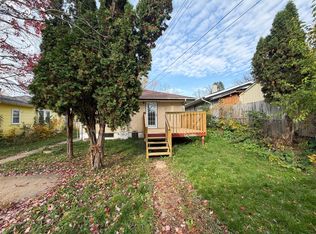
Super cute house in an adorable, quiet neighborhood. This 3 bed, 2 bath home is ready for you! Expansive back deck, and an oversized garage with 2.5 stalls. Check it out! Peace of mind with a newer roof (2023), newer HVAC (2023), newer AC (2023), and vinyl windows. Brand new appliances (2026), new carpet (2026), new paint (2026), new luxury vinyl planks in the main level kitchen and the entire lower level (2026). Refinished deck off the back, and other areas of the home have been touched up!
Pending
$299,990
2042 Clear Ave, Saint Paul, MN 55119
3beds
1,528sqft
Single Family
Built in 1953
7,100 Square Feet Lot
$300,800 Zestimate®
$196/sqft
$-- HOA
What's special
Expansive back deckNew carpetBrand new appliancesVinyl windowsNew paint
- 29 days
- 785
- 81
Zillow last checked:
Listing updated:
Listed by:
Katheryn E Congdon 218-410-5015,
HOMESTEAD ROAD
Source: NorthstarMLS as distributed by MLS GRID,MLS#: 7156797
Facts & features
Interior
Bedrooms & bathrooms
- Bedrooms: 3
- Bathrooms: 2
- Full bathrooms: 1
- 3/4 bathrooms: 1
Bedroom
- Level: Main
- Area: 130 Square Feet
- Dimensions: 13x10
Bedroom 2
- Level: Main
- Area: 100 Square Feet
- Dimensions: 10x10
Bedroom 3
- Level: Lower
- Area: 135 Square Feet
- Dimensions: 15x9
Bathroom
- Level: Main
- Area: 35 Square Feet
- Dimensions: 7x5
Deck
- Level: Main
Dining room
- Level: Main
- Area: 99 Square Feet
- Dimensions: 11x9
Kitchen
- Level: Main
- Area: 121 Square Feet
- Dimensions: 11x11
Laundry
- Level: Lower
Living room
- Level: Main
- Area: 264 Square Feet
- Dimensions: 22x12
Recreation room
- Level: Lower
- Area: 550 Square Feet
- Dimensions: 25x22
Heating
- Forced Air
Cooling
- Central Air
Appliances
- Included: Dishwasher, Dryer, Gas Water Heater, Microwave, Range, Refrigerator, Stainless Steel Appliance(s), Washer
- Laundry: In Basement, Gas Dryer Hookup, Lower Level, Laundry Room, Sink, Washer Hookup
Features
- Basement: Full
- Has fireplace: No
Interior area
- Total structure area: 1,728
- Total interior livable area: 1,528 sqft
- Finished area above ground: 864
- Finished area below ground: 664
Property
Parking
- Total spaces: 2.5
- Parking features: Detached Garage
- Garage spaces: 2.5
Accessibility
- Accessibility features: None
Features
- Levels: One
- Stories: 1
- Patio & porch: Deck
Lot
- Size: 7,100 Square Feet
- Dimensions: 53' x 134'
Details
- Foundation area: 864
- Parcel number: 232922420139
- Zoning description: Residential-Single Family
Construction
Type & style
- Home type: SingleFamily
- Property subtype: Single Family
Materials
- Frame
- Roof: Age 8 Years or Less,Asphalt,Pitched
Condition
- New construction: No
- Year built: 1953
Utilities & green energy
- Gas: Natural Gas
- Sewer: City Sewer/Connected
- Water: City Water/Connected
Community & HOA
Community
- Subdivision: Hillcrest Terrace
HOA
- Has HOA: No
Location
- Region: Saint Paul
Financial & listing details
- Price per square foot: $196/sqft
- Tax assessed value: $231,700
- Annual tax amount: $3,890
- Date on market: 10/9/2026
- Cumulative days on market: 23 days
- Road surface type: Paved
Estimated market value
$300,800
$286,000 - $316,000
$2,322/mo
Price history
| Date | Event | Price |
|---|---|---|
| 10/26/2026 | Pending sale | $299,990$196/sqft |
Source:  NorthstarMLS as distributed by MLS GRID #7156797 Report a problem | ||
| 10/16/2026 | Listed for sale | $299,990+87.5%$196/sqft |
Source: NorthstarMLS as distributed by MLS GRID #7156797 Report a problem | ||
| 9/11/2026 | Sold | $160,000$105/sqft |
Source: Public Record Report a problem | ||
Public tax history
| Year | Property taxes | Tax assessment |
|---|---|---|
| 2026 | $3,890 +5.5% | $231,700 -0.8% |
| 2025 | $3,686 +10.4% | $233,600 -1.2% |
| 2024 | $3,338 -4.9% | $236,500 +4.8% |
| 2023 | $3,510 +27.5% | $225,700 -3.1% |
| 2022 | $2,752 +9.8% | $233,000 +26.1% |
| 2021 | $2,506 +8.7% | $184,800 +5.2% |
| 2020 | $2,305 +3.2% | $175,700 +11.4% |
| 2019 | $2,233 | $157,700 |
| 2018 | $2,233 +19.3% | $157,700 +0.4% |
| 2017 | $1,872 | $157,100 |
| 2016 | $1,872 | -- |
| 2015 | $1,872 +55.5% | $132,200 |
| 2014 | $1,204 -1.6% | -- |
| 2013 | $1,224 -13.4% | -- |
| 2012 | $1,414 -6.6% | -- |
| 2011 | $1,514 | -- |
| 2010 | -- | -- |
| 2009 | $1,774 -5.1% | -- |
| 2008 | $1,870 -0.6% | -- |
| 2007 | $1,882 +16.7% | -- |
| 2006 | $1,612 +20.8% | -- |
| 2005 | $1,334 +5.2% | -- |
| 2004 | $1,268 +8.6% | -- |
| 2003 | $1,168 +16.1% | -- |
| 2002 | $1,006 -11.4% | -- |
| 2001 | $1,136 +18.8% | -- |
| 2000 | $956 | -- |
Find assessor info on the county website
Monthly payment
Est. payment
Payment breakdown
Explore the cost of this home by adjusting the details. Changes won't be saved.Climate risks
Neighborhood: Greater Eastside


Similar homes
- $299,0003 bd2 ba1.8k sqft1965 Montana Ave E, Saint Paul, MN 55119For Sale

 MLS ID #7148705, Alexa Isela Neterer, Pemberton RE. NorthstarMLS as distributed by MLS GRID
- $280,0003 bd2 ba1.6k sqft2140 Bush Ave E, Saint Paul, MN 55119For Sale
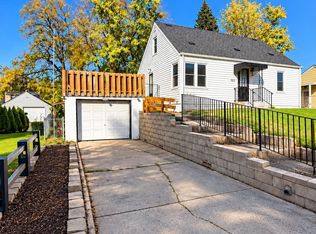
 MLS ID #7170180, Vang Xiong, Home-Mart Realty. NorthstarMLS as distributed by MLS GRID
- $269,0003 bd1 ba1.2k sqft2057 Sherwood Ave, Saint Paul, MN 55119For Sale
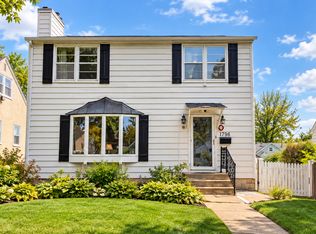
 MLS ID #7157620, Meena Thao, eXp Realty. NorthstarMLS as distributed by MLS GRID
- $279,9003 bd2 ba1.3k sqft1796 Hawthorne Ave E, Saint Paul, MN 55119For Sale
 MLS ID #7161780, Thai Vang, Home Sellers. NorthstarMLS as distributed by MLS GRID
- $270,0003 bd2 ba1.6k sqft2168 Hawthorne Ave E, Saint Paul, MN 55119For SaleMLS ID #7112529, Lexi Clercx, Real Broker, LLC. NorthstarMLS as distributed by MLS GRID
- $274,9003 bd1 ba900 sqft2223 Maryland Ave E, Saint Paul, MN 55119For SaleMLS ID #7155886, Charles L Eckberg, RE/MAX Results. NorthstarMLS as distributed by MLS GRID
- $299,9003 bd2 ba1.5k sqft2332 Skillman Ave E, North Saint Paul, MN 55109For SaleMLS ID #7161877, Joe Overhaug, Coldwell Banker Realty. NorthstarMLS as distributed by MLS GRID
- $314,0003 bd2 ba1.8k sqft814 Meyer St N, Maplewood, MN 55119For SaleMLS ID #7151012, April Stavig, Lake Country Realty. NorthstarMLS as distributed by MLS GRID
- $275,0003 bd1 ba1.4k sqft1462 Hazelwood St, Saint Paul, MN 55106For SaleMLS ID #7169727, Alicia Wendlandt, Dwell Realty Partners, LLC. NorthstarMLS as distributed by MLS GRID
- $294,9004 bd2 ba1.5k sqft1730 California Ave E, Saint Paul, MN 55106For SaleMLS ID #7166467, Paul P. Yang, Creative Results. NorthstarMLS as distributed by MLS GRID
- $315,0004 bd2 ba1.7k sqft1181 Lane Pl, Saint Paul, MN 55106For SaleMLS ID #7168262, Ben Zaker, Keller Williams Classic Rlty NW. NorthstarMLS as distributed by MLS GRID
- $274,9004 bd1 ba1.7k sqft2695 Maryland Ave E, Maplewood, MN 55119For SaleMLS ID #7157963, Brittney Dahl, Herman Realty, Inc. NorthstarMLS as distributed by MLS GRID
- $249,9003 bd1 ba1.3k sqft1828 Arlington Ave E, Saint Paul, MN 55119For SaleMLS ID #7146169, Devonte Brewer, Real Broker, LLC. NorthstarMLS as distributed by MLS GRID
- $325,0003 bd2 ba1.9k sqft756 McKnight Rd N, Maplewood, MN 55119For SaleMLS ID #7153102, Karl G Scherman, Keller Williams Classic Rlty NW. NorthstarMLS as distributed by MLS GRID
- $284,9003 bd2 ba1.7k sqft1515 Birmingham St, Saint Paul, MN 55106For SaleMLS ID #7167027, Kou Yang, Partners Realty Inc.. NorthstarMLS as distributed by MLS GRID
- $334,9004 bd2 ba1.8k sqft1933 Flandrau St N, Maplewood, MN 55109For SaleMLS ID #7169302, Julio (Jay) Mangine, LPT Realty, LLC. NorthstarMLS as distributed by MLS GRID
