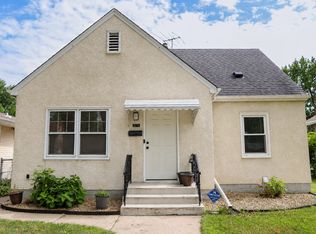
This inviting 3-bedroom, 2-bath home offers the perfect blend of thoughtful updates and everyday comfort. The bright, welcoming main level features an open living space that flows into an updated kitchen with stainless steel appliances, stylish backsplash, and plenty of room to gather. Both bathrooms have been tastefully updated, giving the home a clean, modern feel while maintaining its character.
The finished lower level provides valuable additional living space—ideal for a family room, home office, or entertaining guests. Outside, you'll find a spacious backyard with a large deck and fire pit, creating the perfect setting for summer evenings, weekend get-togethers, or simply relaxing outdoors.
Major improvements, including the roof on both the home and garage, furnace, air conditioner, and electrical panel, offer added peace of mind. Conveniently located near parks, schools, shopping, and commuter routes, this move-in ready home is one you won't want to miss.
Active
Price cut: $39K (7/20)
$270,000
2168 Hawthorne Ave E, Saint Paul, MN 55119
3beds
1,650sqft
:
Get pre-qualified$1,745/mo
Single Family
Built in 1956
9,452 Square Feet Lot
$272,400 Zestimate®
$164/sqft
$-- HOA
What's special
Spacious backyardBright welcoming main levelFire pitOpen living spaceLarge deckStylish backsplash
- 7 days |
- 1,120 |
- 111 |
Likely to sell faster than
Zillow last checked:
Listing updated:
Listed by:
Lexi Clercx 608-386-8804,
Real Broker, LLC,
Adrian Clercx 651-242-7695
Source: NorthstarMLS as distributed by MLS GRID,MLS#: 7112529
Facts & features
Interior
Bedrooms & bathrooms
- Bedrooms: 3
- Bathrooms: 2
- Full bathrooms: 1
- 3/4 bathrooms: 1
Bedroom
- Level: Main
- Area: 120 Square Feet
- Dimensions: 12x10
Bedroom 2
- Level: Main
- Area: 108 Square Feet
- Dimensions: 12x9
Bedroom 3
- Level: Main
- Area: 120 Square Feet
- Dimensions: 15x8
Bonus room
- Level: Main
Family room
- Level: Main
- Area: 253 Square Feet
- Dimensions: 23x11
Kitchen
- Level: Main
- Area: 288 Square Feet
- Dimensions: 24x12
Living room
- Level: Main
- Area: 216 Square Feet
- Dimensions: 12x18
Heating
- Forced Air
Cooling
- Central Air
Appliances
- Included: Range, Refrigerator
- Laundry: In Basement
Features
- Basement: Block
- Has fireplace: No
- Fireplace features: Living Room
Interior area
- Total structure area: 1,650
- Total interior livable area: 1,650 sqft
- Finished area above ground: 950
- Finished area below ground: 700
Property
Parking
- Total spaces: 2
- Parking features: Detached Garage
- Garage spaces: 2
Accessibility
- Accessibility features: None
Features
- Levels: One
- Stories: 1
- Patio & porch: Deck
- Pool features: None
- Fencing: Chain Link
Lot
- Size: 9,452 Square Feet
- Dimensions: 70 x 135
Details
- Additional structures: Storage Shed
- Foundation area: 950
- Parcel number: 232922440028
- Zoning description: Residential-Single Family
Construction
Type & style
- Home type: SingleFamily
- Property subtype: Single Family
Materials
- Roof: Age 8 Years or Less
Condition
- New construction: No
- Year built: 1956
Utilities & green energy
- Electric: Circuit Breakers
- Gas: Natural Gas
- Sewer: City Sewer/Connected
- Water: City Water/Connected
Community & HOA
Community
- Subdivision: Murray Lane Add 2
HOA
- Has HOA: No
Location
- Region: Saint Paul
Financial & listing details
- Price per square foot: $164/sqft
- Tax assessed value: $278,800
- Annual tax amount: $4,558
- Date on market: 7/20/2026
- Cumulative days on market: 6 days
Estimated market value
$272,400
$259,000 - $286,000
$2,290/mo
Price history
| Date | Event | Price |
|---|---|---|
| 7/20/2026 | Price change | $270,000-12.6%$164/sqft |
Source:  NorthstarMLS as distributed by MLS GRID #7112529 Report a problem NorthstarMLS as distributed by MLS GRID #7112529 Report a problem | ||
| 9/23/2024 | Price change | $309,000-2.8%$187/sqft |
Source: NorthstarMLS as distributed by MLS GRID #6595104 Report a problem | ||
| 9/20/2024 | Listed for sale | $318,000+11.6%$193/sqft |
Source: NorthstarMLS as distributed by MLS GRID #6595104 Report a problem | ||
| 6/30/2022 | Sold | $285,000$173/sqft |
Source: NorthstarMLS as distributed by MLS GRID #6194852 Report a problem | ||
| 5/20/2022 | Pending sale | $285,000$173/sqft |
Source: NorthstarMLS as distributed by MLS GRID #6194852 Report a problem | ||
| 5/12/2022 | Listed for sale | $285,000+280%$173/sqft |
Source: NorthstarMLS as distributed by MLS GRID #6194852 Report a problem | ||
| 6/7/2012 | Sold | $75,000$45/sqft |
Source: Public Record Report a problem | ||
| 3/23/2012 | Sold | $75,000+25.2%$45/sqft |
Source:  Lake Superior Area Realtors as distributed by MLS GRID #1727798 Report a problem Lake Superior Area Realtors as distributed by MLS GRID #1727798 Report a problem | ||
| 1/31/2012 | Listed for sale | $59,900-69.9%$36/sqft |
Source: Talbot Realty #4118429 Report a problem | ||
| 3/19/2006 | Sold | $199,000$121/sqft |
Source: Public Record Report a problem | ||
Public tax history
| Year | Property taxes | Tax assessment |
|---|---|---|
| 2025 | $4,558 +6.4% | $278,800 +1.4% |
| 2024 | $4,282 +11.9% | $275,000 -0.6% |
| 2023 | $3,826 +10.6% | $276,600 +9.7% |
| 2022 | $3,460 +2% | $252,100 +11.6% |
| 2021 | $3,392 +22.3% | $225,800 +7.9% |
| 2020 | $2,774 +6.5% | $209,200 +13.1% |
| 2019 | $2,606 | $184,900 |
| 2018 | $2,606 -7.4% | $184,900 +3.9% |
| 2017 | $2,814 | $178,000 |
| 2016 | $2,814 +11.7% | -- |
| 2015 | $2,520 +23.4% | $150,400 |
| 2014 | $2,042 -8.4% | -- |
| 2013 | $2,230 +0.3% | -- |
| 2012 | $2,224 +5.7% | -- |
| 2011 | $2,104 | -- |
| 2010 | -- | -- |
| 2009 | $2,176 -5.3% | -- |
| 2008 | $2,298 +3.7% | -- |
| 2007 | $2,216 +25.8% | -- |
| 2006 | $1,762 +15.5% | -- |
| 2005 | $1,526 +2.1% | -- |
| 2004 | $1,494 +10% | -- |
| 2003 | $1,358 +15.3% | -- |
| 2002 | $1,178 -11.3% | -- |
| 2001 | $1,328 +28.9% | -- |
| 2000 | $1,030 | -- |
Find assessor info on the county website
Monthly payment
Est. payment
Payment breakdown
Explore the cost of this home by adjusting the details. Changes won't be saved.Climate risks
Neighborhood: Greater Eastside
Nearby schools
GreatSchools rating
- 4/10The Heights Community SchoolGrades: PK-5Distance: 0.7 mi
- 2/10Battle Creek Middle SchoolGrades: 6-8Distance: 2.4 mi
- 2/10Johnson Senior High SchoolGrades: 9-12Distance: 3 mi
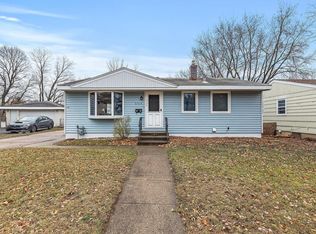
- $253,2002 bd2 ba900 sqft2164 Hawthorne Ave E, Saint Paul, MN 55119Off Market
- $340,0004 bd2 ba1.5k sqft2172 Hawthorne Ave E, Saint Paul, MN 55119Sold

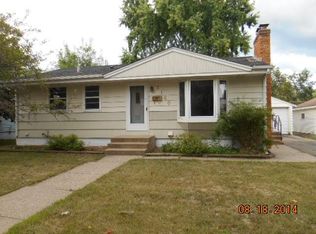
- $267,1003 bd1 ba1.2k sqft2160 Hawthorne Ave E, Saint Paul, MN 55119Off Market
- $264,8003 bd1 ba1k sqft2204 Ivy Ave E, Saint Paul, MN 55119Off Market

- $282,5003 bd1 ba1.1k sqft2196 Ivy Ave E, Saint Paul, MN 55119Off Market
- $257,4007,920 Square Feet2156 Hawthorne Ave E, Saint Paul, MN 55119Off Market
- $314,2004 bd2 ba2k sqft2163 Hawthorne Ave E, Saint Paul, MN 55119Off Market
- $310,0004 bd1 ba1.6k sqft2210 Ivy Ave E, Saint Paul, MN 55119Sold
A local agent can set up tours, give advice and negotiate with sellers.
Similar homes
- $315,0003 bd2 ba1.4k sqft2231 Maryland Ave E, Saint Paul, MN 55119For Sale
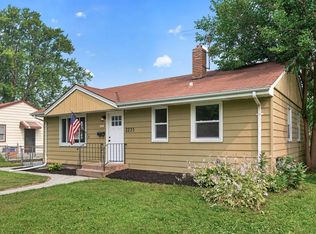
 MLS ID #7109311, Emmett Collins, Lakes Sotheby's International Realty. NorthstarMLS as distributed by MLS GRID
 - $259,0003 bd2 ba1.4k sqft821 Howard St N, Saint Paul, MN 55119For Sale
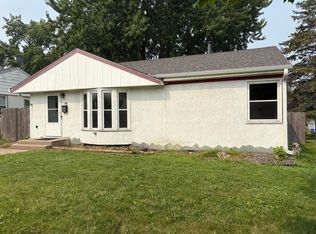 MLS ID #7111327, James M Waters, James M. Waters. NorthstarMLS as distributed by MLS GRID
 - $290,0003 bd2 ba1.1k sqft1874 Hawthorne Ave E, Saint Paul, MN 55119For Sale
 MLS ID #7112563, Ellie M Bechtel, Edina Realty, Inc.. NorthstarMLS as distributed by MLS GRID
 - $258,0004 bd2 ba1.6k sqft2319 Nokomis Ave, Saint Paul, MN 55119For Sale
 MLS ID #7095717, Georgia Eckhart, Engel & Volkers Minneapolis Blaine. NorthstarMLS as distributed by MLS GRID
 - $260,0003 bd1 ba940 sqft1953 Nebraska Ave E, Saint Paul, MN 55119For SaleMLS ID #7101804, David Daniel Theobald, BRIX Real Estate. NorthstarMLS as distributed by MLS GRID
- $--3 bd2 ba1.6k sqft739 Meyer St N, Maplewood, MN 55119AuctionAuction.com 2
- $280,0003 bd1 ba1.6k sqft2193 Waukon Ave, Saint Paul, MN 55119For SaleMLS ID #7095129, Anna Dunaiski, Property Executives Realty. NorthstarMLS as distributed by MLS GRID
- $269,9003 bd2 ba1.7k sqft1181 Duluth St, Saint Paul, MN 55106For SaleMLS ID #7113228, Jamie Bolinger, Keller Williams Realty Integrity Lakes. NorthstarMLS as distributed by MLS GRID
- $--2 bd2 ba1k sqft1953 Nevada Ave E, Saint Paul, MN 55119AuctionAuction.com 2
- $265,0002 bd2 ba1.2k sqft2007 Reaney Ave E, Saint Paul, MN 55119For SaleMLS ID #7109374, Dylan Kulesa, Keller Williams Premier Realty. NorthstarMLS as distributed by MLS GRID
- $339,9003 bd2 ba1.6k sqft2355 Nokomis Ave, Saint Paul, MN 55119For SaleMLS ID #7100966, Anthony Nguyen, HOMESTEAD ROAD. NorthstarMLS as distributed by MLS GRID
- $--3 bd1 ba1k sqft1868 Mechanic Ave, Saint Paul, MN 55119AuctionAuction.com 1
- $299,9004 bd2 ba1.6k sqft1885 Hawthorne Ave E, Saint Paul, MN 55119For SaleMLS ID #7074777, Kenneth L. Straley, Offsite Realty Inc. NorthstarMLS as distributed by MLS GRID
- $249,9004 bd1 ba1.4k sqft1828 Bush Ave E, Saint Paul, MN 55119For SaleMLS ID #7107226, Dan Frank, RE/MAX Advantage Plus. NorthstarMLS as distributed by MLS GRID
- $199,9004 bd2 ba1.7k sqft834 Iroquois Ave, Saint Paul, MN 55119For SaleMLS ID #7115324, Clyde Ford Wagner, Covenant Partners LLC. NorthstarMLS as distributed by MLS GRID
- $315,0003 bd2 ba1.6k sqft2140 Bush Ave E, Saint Paul, MN 55119For SaleMLS ID #7106775, Koua Vang, Home-Mart Realty. NorthstarMLS as distributed by MLS GRID
- $--4 bd2 ba1.8k sqft1921 4th St E, Saint Paul, MN 55119AuctionXome
- $--4 bd2 ba1.9k sqft1751 6th St E, Saint Paul, MN 55106AuctionAuction.com 2
- $299,9003 bd2 ba1.6k sqft1752 Flandrau St, Saint Paul, MN 55109For SaleMLS ID #7112805, Angelika Markov, Set Apart Realty. NorthstarMLS as distributed by MLS GRID
- $235,0002 bd2 ba1.2k sqft837 Pedersen St, Saint Paul, MN 55119For SaleMLS ID #7104125, Jory Phillips, North Coast Realty. NorthstarMLS as distributed by MLS GRID
