This charming Maplewood home is packed with potential, with many of the expensive updates already taken care of! Major improvements include a new AC and updated fencing (2025), new appliances and soft-close kitchen cabinets (2025), updated plumbing (2025), new roof, siding, gutters, and 200-amp electrical panel (2022), plus a new furnace and water heater (2020). Inside, you’ll find a bright living room, charming arched details, flexible living spaces, and a cozy sunroom overlooking the backyard. Sitting on .34 acres, the real showstopper is the backyard oasis stretching approximately 294 feet deep! The yard has been thoughtfully cleared, creating incredible space for entertaining, gardening, pets, play, and hobbies. With the major improvements complete, this home offers the perfect opportunity to add your personal touches while continuing to build equity. Book your showing today!
Active
$299,900
1752 Flandrau St, Saint Paul, MN 55109
3beds
1,631sqft
:
Get pre-qualified$1,938/mo
Single Family
Built in 1941
0.34 Acres Lot
$302,900 Zestimate®
$184/sqft
$-- HOA
What's special
Charming arched detailsNew appliancesFlexible living spacesSoft-close kitchen cabinets
- 4 days |
- 624 |
- 64 |
Zillow last checked:
Listing updated:
Listed by:
Angelika Markov 952-465-2447,
Set Apart Realty
Source: NorthstarMLS as distributed by MLS GRID,MLS#: 7112805
Facts & features
Interior
Bedrooms & bathrooms
- Bedrooms: 3
- Bathrooms: 2
- Full bathrooms: 1
- 1/2 bathrooms: 1
Bedroom
- Level: Main
- Area: 144 Square Feet
- Dimensions: 12X12
Bedroom 2
- Level: Upper
- Area: 117 Square Feet
- Dimensions: 9X13
Bedroom 3
- Level: Upper
- Area: 204 Square Feet
- Dimensions: 12X17
Dining room
- Level: Main
- Area: 104 Square Feet
- Dimensions: 13X8
Family room
- Level: Lower
- Area: 264 Square Feet
- Dimensions: 24X11
Kitchen
- Level: Main
- Area: 110 Square Feet
- Dimensions: 11X10
Living room
- Level: Main
- Area: 187 Square Feet
- Dimensions: 11X17
Sitting room
- Level: Main
- Area: 130 Square Feet
- Dimensions: 13X10
Workshop
- Level: Lower
- Area: 230 Square Feet
- Dimensions: 10X23
Heating
- Forced Air
Cooling
- Central Air
Appliances
- Included: Dishwasher, Exhaust Fan, Microwave, Range, Refrigerator, Stainless Steel Appliance(s)
- Laundry: In Basement, Lower Level
Features
- Basement: Full
- Has fireplace: No
Interior area
- Total structure area: 2,333
- Total interior livable area: 1,631 sqft
- Finished area above ground: 1,387
- Finished area below ground: 244
Property
Parking
- Total spaces: 1
- Parking features: Detached Garage
- Garage spaces: 1
Accessibility
- Accessibility features: None
Features
- Levels: One and One Half
- Stories: 1.5
- Patio & porch: Patio
- Pool features: None
- Fencing: Chain Link,Wire,Wood
Lot
- Size: 0.34 Acres
- Dimensions: 50 x 296
- Features: Tree Coverage - Medium
Details
- Foundation area: 946
- Parcel number: 152922440033
- Zoning description: Residential-Single Family
Construction
Type & style
- Home type: SingleFamily
- Property subtype: Single Family
Materials
- Block
- Roof: Age 8 Years or Less
Condition
- New construction: No
- Year built: 1941
Utilities & green energy
- Electric: 200+ Amp Service
- Gas: Natural Gas
- Sewer: City Sewer/Connected
- Water: City Water/Connected
Community & HOA
Community
- Subdivision: Garden Acres
HOA
- Has HOA: No
Location
- Region: Saint Paul
Financial & listing details
- Price per square foot: $184/sqft
- Annual tax amount: $4,498
- Date on market: 7/21/2026
Estimated market value
$302,900
$288,000 - $318,000
$2,369/mo
Price history
| Date | Event | Price |
|---|---|---|
| 7/21/2026 | Listed for sale | $299,900+20%$184/sqft |
Source:  NorthstarMLS as distributed by MLS GRID #7112805 Report a problem NorthstarMLS as distributed by MLS GRID #7112805 Report a problem | ||
| 3/11/2022 | Sold | $250,000+4.2%$153/sqft |
Source: NorthstarMLS as distributed by MLS GRID #6148876 Report a problem | ||
| 2/10/2022 | Pending sale | $239,900$147/sqft |
Source: NorthstarMLS as distributed by MLS GRID #6148876 Report a problem | ||
| 2/7/2022 | Listed for sale | $239,900+86%$147/sqft |
Source: NorthstarMLS as distributed by MLS GRID #6148876 Report a problem | ||
| 8/2/2012 | Sold | $129,000$79/sqft |
Source:  Lake Superior Area Realtors as distributed by MLS GRID #1917577 Report a problem Lake Superior Area Realtors as distributed by MLS GRID #1917577 Report a problem | ||
Public tax history
Tax history is unavailable.
Monthly payment
Est. payment
Payment breakdown
Explore the cost of this home by adjusting the details. Changes won't be saved.Climate risks
Neighborhood: Gladstone
Nearby schools
GreatSchools rating
- 3/10Weaver Elementary SchoolGrades: PK-5Distance: 1.1 mi
- 3/10John Glenn Middle SchoolGrades: 6-8Distance: 0.8 mi
- NAPhoenix AcademyGrades: 7-12Distance: 0.7 mi
- $302,1003 bd2 ba1.3k sqft1752 Flandrau St N, Maplewood, MN 55109Off Market
- $335,4003 bd2 ba1.5k sqft1756 Flandrau St N, Maplewood, MN 55109Off Market
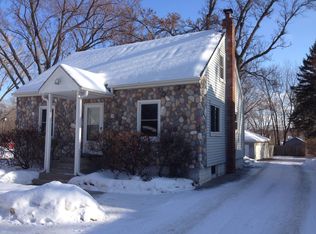
- $326,3003 bd2 ba1.5k sqft1756 Flandrau St, Saint Paul, MN 55109Off Market
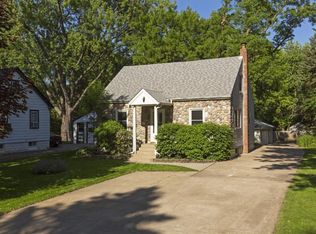
- $300,0004 bd2 ba1.4k sqft1748 Flandrau St, Saint Paul, MN 55109Off Market

- $323,4004 bd2 ba1.4k sqft1748 Flandrau St N, Maplewood, MN 55109Off Market
- $254,2002 bd1 ba748 sqft1762 Flandrau St N, Maplewood, MN 55109Off Market
- $301,2003 bd2 ba1.3k sqft1744 Flandrau St, Saint Paul, MN 55109Off Market
- $298,6003 bd1 ba1.3k sqft1744 Flandrau St N, Maplewood, MN 55109Off Market
A local agent can set up tours, give advice and negotiate with sellers.
Similar homes
- $320,0004 bd2 ba2.3k sqft1783 White Bear Ave N, Maplewood, MN 55109For Sale
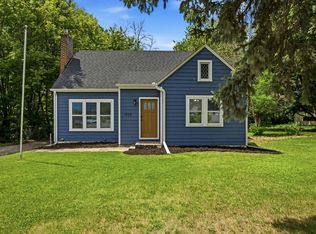
 MLS ID #7082153, Reid Pettersen, Pemberton RE. NorthstarMLS as distributed by MLS GRID
 - $299,9004 bd1 ba1k sqft1283 Burke Ave E, Maplewood, MN 55109For Sale
 MLS ID #7112467, Kerby & Cristina Real Estate Experts, RE/MAX Results. NorthstarMLS as distributed by MLS GRID
 - $309,9003 bd1 ba1.5k sqft2119 Eldridge Ave E, North Saint Paul, MN 55109For Sale
 MLS ID #7109107, Gabe Werra, Timber Ghost Realty, LLC. NorthstarMLS as distributed by MLS GRID
 - $315,0003 bd2 ba1.4k sqft2231 Maryland Ave E, Saint Paul, MN 55119For Sale
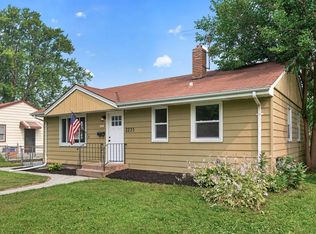 MLS ID #7109311, Emmett Collins, Lakes Sotheby's International Realty. NorthstarMLS as distributed by MLS GRID
 - $276,0002 bd2 ba986 sqft1880 Furness St N, Maplewood, MN 55109For SaleMLS ID #7100933, Kong Meng Yang, Home Sellers. NorthstarMLS as distributed by MLS GRID
- $295,0003 bd2 ba1.6k sqft1534 Larpenteur Ave E, Saint Paul, MN 55109For SaleMLS ID #7107189, Mitchel Herian, Kris Lindahl Real Estate. NorthstarMLS as distributed by MLS GRID
- $275,0003 bd2 ba1.1k sqft1612 County Road C E, Maplewood, MN 55109For SaleMLS ID #7085992, Jennifer Love, Real Broker LLC. NorthstarMLS as distributed by MLS GRID
- $299,9003 bd2 ba1.7k sqft1527 Winchell St, Saint Paul, MN 55106For SaleMLS ID #7110100, Anand Prashad, Counselor Realty, Inc.. NorthstarMLS as distributed by MLS GRID
- $290,0003 bd2 ba1.1k sqft1874 Hawthorne Ave E, Saint Paul, MN 55119For SaleMLS ID #7112563, Ellie M Bechtel, Edina Realty, Inc.. NorthstarMLS as distributed by MLS GRID
- $280,0006 bd2 ba1.6k sqft1450 Sandhurst Ave E, Maplewood, MN 55109For SaleMLS ID #7087415, Emmanuel Olagbaju, Real Broker, LLC. NorthstarMLS as distributed by MLS GRID
- $270,0003 bd2 ba1.6k sqft2168 Hawthorne Ave E, Saint Paul, MN 55119For SaleMLS ID #7112529, Lexi Clercx, Real Broker, LLC. NorthstarMLS as distributed by MLS GRID
- $269,9003 bd2 ba1.7k sqft1181 Duluth St, Saint Paul, MN 55106For SaleMLS ID #7113228, Jamie Bolinger, Keller Williams Realty Integrity Lakes. NorthstarMLS as distributed by MLS GRID
- $324,9004 bd1 ba1.9k sqft1731 California Ave E, Saint Paul, MN 55106For SaleMLS ID #7107826, Esther C Tanui, E T Realty, Inc. NorthstarMLS as distributed by MLS GRID
- $299,9004 bd2 ba1.5k sqft1730 California Ave E, Saint Paul, MN 55106For SaleMLS ID #7057004, Paul P. Yang, Creative Results. NorthstarMLS as distributed by MLS GRID
- $365,0004 bd2 ba2k sqft1700 Howard St N, Maplewood, MN 55109For SaleMLS ID #7041773, Dayln Sebietz, Bridge Realty, LLC. NorthstarMLS as distributed by MLS GRID
- $350,0004 bd1 ba1.8k sqft1791 Atlantic St, Saint Paul, MN 55109For SaleMLS ID #7103542, Artemisa Boston, eXp Realty. NorthstarMLS as distributed by MLS GRID
- $349,9003 bd2 ba1.8k sqft2055 English St, Saint Paul, MN 55109For SaleMLS ID #7101643, Donald Wolkerstorfer, GRI, Coldwell Banker Realty. NorthstarMLS as distributed by MLS GRID
- $365,0004 bd2 ba2.1k sqft1639 Chamber St, Saint Paul, MN 55106For SaleMLS ID #7100926, Nam Hoang Nguyen, Pemberton RE. NorthstarMLS as distributed by MLS GRID
- $350,0005 bd2 ba1.8k sqft2597 Southlawn Dr, Saint Paul, MN 55109For SaleMLS ID #7106852, Dylan Parker, eXp Realty. NorthstarMLS as distributed by MLS GRID
- $340,0003 bd2 ba2k sqft1844 E Shore Dr, Maplewood, MN 55109For SaleMLS ID #7081954, Chong Vang, Creative Results. NorthstarMLS as distributed by MLS GRID
