This four-bedroom, spacious, well-kept rumbler is now available! This home offers quality kitchen cabinets, corian counters tops, and ample cozy space. Conveniently located near shopping center, restaurants, schools, parks, and close to bus-line! Perfect starter home for any family!
Active
$324,900
1731 California Ave E, Saint Paul, MN 55106
4beds
1,963sqft
:
Get pre-qualified$2,099/mo
Single Family
Built in 1955
6,882 Square Feet Lot
$326,200 Zestimate®
$166/sqft
$-- HOA
What's special
- 13 days |
- 157 |
- 4 |
Zillow last checked:
Listing updated:
Listed by:
Esther C Tanui 651-210-4986,
E T Realty, Inc,
Ezra K Koech 651-431-0424
Source: NorthstarMLS as distributed by MLS GRID,MLS#: 7107826
Facts & features
Interior
Bedrooms & bathrooms
- Bedrooms: 4
- Bathrooms: 1
- Full bathrooms: 1
Bedroom
- Level: Main
- Area: 154 Square Feet
- Dimensions: 14x11
Bedroom 2
- Level: Main
- Area: 121 Square Feet
- Dimensions: 11x11
Bedroom 3
- Level: Main
- Area: 99 Square Feet
- Dimensions: 11x9
Bedroom 4
- Level: Lower
- Area: 171 Square Feet
- Dimensions: 19x9
Other
- Level: Lower
- Area: 286 Square Feet
- Dimensions: 22x13
Dining room
- Level: Main
- Area: 198 Square Feet
- Dimensions: 18x11
Family room
- Level: Main
- Area: 286 Square Feet
- Dimensions: 26x11
Kitchen
- Level: Main
- Area: 132 Square Feet
- Dimensions: 12x11
Heating
- Forced Air
Cooling
- Central Air
Features
- Basement: Full
- Has fireplace: No
Interior area
- Total structure area: 1,963
- Total interior livable area: 1,963 sqft
- Finished area above ground: 1,276
- Finished area below ground: 687
Property
Parking
- Parking features: Detached Garage, Shared Driveway
- Has garage: Yes
- Has uncovered spaces: Yes
- Details: Garage Dimensions (24x28)
Accessibility
- Accessibility features: None
Features
- Levels: One
- Stories: 1
Lot
- Size: 6,882 Square Feet
- Dimensions: 52 x 133
Details
- Foundation area: 1276
- Parcel number: 222922110011
- Zoning description: Residential-Single Family
Construction
Type & style
- Home type: SingleFamily
- Property subtype: Single Family
Materials
- Roof: Age Over 8 Years,Asphalt
Condition
- New construction: No
- Year built: 1955
Utilities & green energy
- Gas: Natural Gas
- Sewer: City Sewer/Connected
- Water: City Water/Connected
Community & HOA
Community
- Subdivision: Kerwins Outlots
HOA
- Has HOA: No
Location
- Region: Saint Paul
Financial & listing details
- Price per square foot: $166/sqft
- Tax assessed value: $326,800
- Annual tax amount: $5,409
- Date on market: 7/13/2026
Estimated market value
$326,200
$310,000 - $343,000
$2,304/mo
Price history
| Date | Event | Price |
|---|---|---|
| 7/19/2026 | Listed for sale | $324,900+20.3%$166/sqft |
Source:  NorthstarMLS as distributed by MLS GRID #7107826 Report a problem NorthstarMLS as distributed by MLS GRID #7107826 Report a problem | ||
| 6/7/2021 | Sold | $270,000+3.9%$138/sqft |
Source: NorthstarMLS as distributed by MLS GRID #5729341 Report a problem | ||
| 4/23/2021 | Listed for sale | $259,900+283.3%$132/sqft |
Source: NorthstarMLS as distributed by MLS GRID #5729341 Report a problem | ||
| 6/1/1991 | Sold | $67,800$35/sqft |
Source: Agent Provided Report a problem | ||
Public tax history
| Year | Property taxes | Tax assessment |
|---|---|---|
| 2025 | $4,842 +5% | $326,800 +8.1% |
| 2024 | $4,612 +1.1% | $302,400 -0.6% |
| 2023 | $4,564 +10.5% | $304,100 +2.5% |
| 2022 | $4,132 +19.1% | $296,700 +13.3% |
| 2021 | $3,468 +6% | $261,800 +19.3% |
| 2020 | $3,272 +18.2% | $219,500 +11.8% |
| 2019 | $2,767 | $196,400 |
| 2018 | $2,767 -12.2% | $196,400 +5% |
| 2017 | $3,152 | $187,100 |
| 2016 | $3,152 +24.7% | -- |
| 2015 | $2,528 +12.6% | $145,300 |
| 2014 | $2,246 -3.9% | -- |
| 2013 | $2,336 -2.9% | -- |
| 2012 | $2,406 -9.3% | -- |
| 2011 | $2,652 | -- |
| 2010 | -- | -- |
| 2009 | $2,088 -9.5% | -- |
| 2008 | $2,308 +3.8% | -- |
| 2007 | $2,224 +14.9% | -- |
| 2006 | $1,936 +20% | -- |
| 2005 | $1,614 -3.7% | -- |
| 2004 | $1,676 +9.5% | -- |
| 2003 | $1,530 +15.4% | -- |
| 2002 | $1,326 -9.7% | -- |
| 2001 | $1,468 +25.6% | -- |
| 2000 | $1,169 | -- |
Find assessor info on the county website
Monthly payment
Est. payment
Payment breakdown
Explore the cost of this home by adjusting the details. Changes won't be saved.Climate risks
Neighborhood: Greater Eastside
Nearby schools
GreatSchools rating
- 4/10Frost Lake Magnet Elementary SchoolGrades: PK-5Distance: 0.5 mi
- 2/10Battle Creek Middle SchoolGrades: 6-8Distance: 3.3 mi
- 2/10Johnson Senior High SchoolGrades: 9-12Distance: 2.1 mi
- $251,0003 bd1 ba1.3k sqft1735 California Ave E, Saint Paul, MN 55106Off Market

- $261,5003 bd1 ba912 sqft1725 California Ave E, Saint Paul, MN 55106Off Market
- $263,9003 bd1 ba926 sqft1739 California Ave E, Saint Paul, MN 55106Off Market
- $290,1003 bd2 ba1.1k sqft1721 California Ave E, Saint Paul, MN 55106Off Market
- $246,4003 bd1 ba936 sqft1734 Larpenteur Ave E, Saint Paul, MN 55109Off Market
- $267,9003 bd2 ba1.7k sqft1728 Larpenteur Ave E, Saint Paul, MN 55109Off Market
- $246,0003 bd2 ba1.4k sqft1740 Larpenteur Ave E, Saint Paul, MN 55109Sold
- $252,9003 bd1 ba912 sqft1743 California Ave E, Saint Paul, MN 55106Off Market
A local agent can set up tours, give advice and negotiate with sellers.
Similar homes
- $365,0004 bd2 ba2.1k sqft1639 Chamber St, Saint Paul, MN 55106For Sale

 MLS ID #7100926, Nam Hoang Nguyen, Pemberton RE. NorthstarMLS as distributed by MLS GRID
 - $319,9904 bd2 ba1.5k sqft1640 Montana Ave E, Saint Paul, MN 55106For Sale
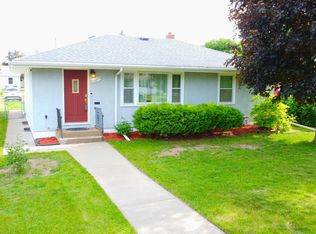 MLS ID #7083171, Tusengsu Vang, Bridge Realty, LLC. NorthstarMLS as distributed by MLS GRID
 - $299,9004 bd2 ba1.5k sqft1730 California Ave E, Saint Paul, MN 55106For Sale
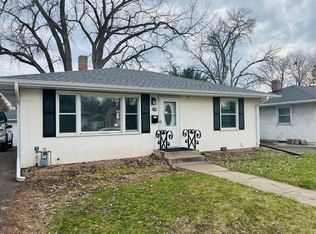 MLS ID #7057004, Paul P. Yang, Creative Results. NorthstarMLS as distributed by MLS GRID
 - $325,0004 bd2 ba1.6k sqft1597 Margaret St, Saint Paul, MN 55106For Sale
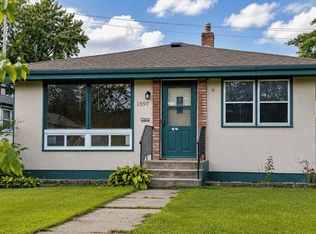 MLS ID #7108337, Mai Delacruz, Creative Results. NorthstarMLS as distributed by MLS GRID
 - $299,9003 bd2 ba1.7k sqft1527 Winchell St, Saint Paul, MN 55106For SaleMLS ID #7110100, Anand Prashad, Counselor Realty, Inc.. NorthstarMLS as distributed by MLS GRID
- $320,0004 bd2 ba2.3k sqft1783 White Bear Ave N, Maplewood, MN 55109For SaleMLS ID #7082153, Reid Pettersen, Pemberton RE. NorthstarMLS as distributed by MLS GRID
- $299,9003 bd2 ba1.6k sqft1752 Flandrau St, Saint Paul, MN 55109For SaleMLS ID #7112805, Angelika Markov, Set Apart Realty. NorthstarMLS as distributed by MLS GRID
- $319,9003 bd2 ba1.7k sqft1607 Clarence St, Saint Paul, MN 55106For SaleMLS ID #7089603, Cristy Elizabeth Oldman, HOMESTEAD ROAD. NorthstarMLS as distributed by MLS GRID
- $298,0004 bd2 ba1.5k sqft1124 Jessamine Ave E, Saint Paul, MN 55106For SaleMLS ID #7109703, Jonathan Lopez, ABC Realty, LLC. NorthstarMLS as distributed by MLS GRID
- $269,9003 bd2 ba1.7k sqft1181 Duluth St, Saint Paul, MN 55106For SaleMLS ID #7113228, Jamie Bolinger, Keller Williams Realty Integrity Lakes. NorthstarMLS as distributed by MLS GRID
- $315,0003 bd2 ba1.4k sqft2231 Maryland Ave E, Saint Paul, MN 55119For SaleMLS ID #7109311, Emmett Collins, Lakes Sotheby's International Realty. NorthstarMLS as distributed by MLS GRID
- $273,9004 bd1 ba1.6k sqft725 California Ave E, Saint Paul, MN 55106For SaleMLS ID #7040882, Kerby & Cristina Real Estate Experts, RE/MAX Results. NorthstarMLS as distributed by MLS GRID
- $--3 bd1 ba1k sqft1620 Iowa Ave E, Saint Paul, MN 55106AuctionAuction.com 1
- $--3 bd1 ba1k sqft1623 Nevada Ave E, Saint Paul, MN 55106AuctionServiceLink Auction
- $--4 bd1 ba1.5k sqft1700 Maryland Ave E, Saint Paul, MN 55106AuctionServiceLink Auction
- $259,9004 bd2 ba1.4k sqft1712 Arlington Ave E, Saint Paul, MN 55106For SaleMLS ID #7065601, Joe Gravelle, Apple Tree Realty. NorthstarMLS as distributed by MLS GRID
- $360,0004 bd3 ba1.9k sqft775 Wheelock Pkwy E, Saint Paul, MN 55106For SaleMLS ID #6809206, Jamar D Hardy, Edina Realty, Inc.. NorthstarMLS as distributed by MLS GRID
- $295,0004 bd2 ba1.7k sqft1659 Case Ave, Saint Paul, MN 55106For SaleMLS ID #7059612, Kobie Daoheuang, eXp Realty. NorthstarMLS as distributed by MLS GRID
- $354,9005 bd3 ba2.2k sqft1562 Ivy Ave E, Saint Paul, MN 55106For SaleMLS ID #7069944, Raquel Hanson, Pemberton RE. NorthstarMLS as distributed by MLS GRID
- $350,0004 bd1 ba1.8k sqft1791 Atlantic St, Saint Paul, MN 55109For SaleMLS ID #7103542, Artemisa Boston, eXp Realty. NorthstarMLS as distributed by MLS GRID
