Welcome to this spacious 4-bedroom, 2-bath two-story home ideally located just two blocks from beautiful Lake Phalen. Offering over 2,100 finished square feet, this home features hardwood floors throughout the main level, an inviting living room, a large formal dining room, and updated bathrooms. The functional layout includes three bedrooms on the upper level, while the finished lower level provides additional living space and plenty of storage.
Step outside to a private, sun-filled backyard designed for entertaining, complete with a large deck, in-ground swimming pool, hot tub, new pool pump, new pool liner, and new sod. Additional updates include a roof that is only two years old. The home also offers central air, off-street parking, and a one-car garage.
Enjoy convenient access to Lake Phalen, walking and biking trails, parks, shopping, restaurants, and major roadways. This home offers an incredible combination of space, location, recent updates, and outdoor amenities.
Pending
$315,000
1639 Chamber St, Saint Paul, MN 55106
4beds
2,119sqft
Single Family
Built in 1946
9,583 Square Feet Lot
$-- Zestimate®
$149/sqft
$-- HOA
What's special
Hot tubPlenty of storageOne-car garageNew sodFunctional layoutIn-ground swimming poolOff-street parking
- 30 days
- 1,024
- 124
Likely to sell faster than
Zillow last checked:
Listing updated:
Listed by:
Nam Hoang Nguyen 320-493-7065,
Pemberton RE
Source: NorthstarMLS as distributed by MLS GRID,MLS#: 7145268
Facts & features
Interior
Bedrooms & bathrooms
- Bedrooms: 4
- Bathrooms: 2
- Full bathrooms: 1
- 3/4 bathrooms: 1
Bedroom
- Level: Main
- Area: 120 Square Feet
- Dimensions: 12x10
Bedroom 2
- Level: Upper
- Area: 99 Square Feet
- Dimensions: 11x9
Bedroom 3
- Level: Upper
- Area: 120 Square Feet
- Dimensions: 12x10
Bedroom 4
- Level: Upper
- Area: 108 Square Feet
- Dimensions: 12x9
Deck
- Level: Main
- Area: 264 Square Feet
- Dimensions: 22x12
Dining room
- Level: Main
- Area: 320 Square Feet
- Dimensions: 20x16
Family room
- Level: Lower
- Area: 648 Square Feet
- Dimensions: 27x24
Living room
- Level: Main
- Area: 272 Square Feet
- Dimensions: 17x16
Heating
- Forced Air
Cooling
- Central Air
Appliances
- Included: Dryer, Gas Water Heater, Range, Refrigerator, Washer
Features
- Basement: Finished
- Number of fireplaces: 1
Interior area
- Total structure area: 2,119
- Total interior livable area: 2,119 sqft
- Finished area above ground: 1,471
- Finished area below ground: 648
Property
Parking
- Total spaces: 1
- Parking features: Detached Garage
- Garage spaces: 1
Accessibility
- Accessibility features: None
Features
- Levels: Two
- Stories: 2
- Patio & porch: Deck
- Has private pool: Yes
- Pool features: In Ground, Heated
- Fencing: Wood
Lot
- Size: 9,583 Square Feet
- Dimensions: 80 x 120
Details
- Foundation area: 920
- Parcel number: 212922110025
- Zoning description: Residential-Single Family
Construction
Type & style
- Home type: SingleFamily
- Property subtype: Single Family
Materials
- Roof: Age 8 Years or Less
Condition
- New construction: No
- Year built: 1946
Utilities & green energy
- Gas: Natural Gas
- Sewer: City Sewer/Connected
- Water: City Water/Connected
Community & HOA
Community
- Subdivision: Overbrook
HOA
- Has HOA: No
Location
- Region: Saint Paul
Financial & listing details
- Price per square foot: $149/sqft
- Tax assessed value: $346,500
- Annual tax amount: $5,754
- Date on market: 9/16/2026
- Cumulative days on market: 84 days
Estimated market value
Not available
Estimated sales range
Not available
Not available
Price history
| Date | Event | Price |
|---|---|---|
| 9/30/2026 | Pending sale | $315,000$149/sqft |
Source:  NorthstarMLS as distributed by MLS GRID #7145268 Report a problem NorthstarMLS as distributed by MLS GRID #7145268 Report a problem | ||
| 9/16/2026 | Listed for sale | $315,000-5.9%$149/sqft |
Source: NorthstarMLS as distributed by MLS GRID #7145268 Report a problem | ||
| 9/16/2026 | Listing removed | $334,900$158/sqft |
Source: NorthstarMLS as distributed by MLS GRID #7100926 Report a problem | ||
| 8/22/2026 | Price change | $334,900-4.2%$158/sqft |
Source: NorthstarMLS as distributed by MLS GRID #7100926 Report a problem | ||
| 8/1/2026 | Price change | $349,500-4.2%$165/sqft |
Source: NorthstarMLS as distributed by MLS GRID #7100926 Report a problem | ||
| 7/24/2026 | Listed for sale | $365,000+53.4%$172/sqft |
Source: NorthstarMLS as distributed by MLS GRID #7100926 Report a problem | ||
| 1/10/2020 | Sold | $238,000-0.8%$112/sqft |
Source: NorthstarMLS as distributed by MLS GRID #5316219 Report a problem | ||
| 12/16/2019 | Pending sale | $239,900$113/sqft |
Source: Keller Williams Premier Realty #5316219 Report a problem | ||
| 10/17/2019 | Listed for sale | $239,900-0.5%$113/sqft |
Source: Keller Williams Premier Realty #5316219 Report a problem | ||
| 5/11/2006 | Sold | $241,000+20.5%$114/sqft |
Source: Public Record Report a problem | ||
| 8/4/2004 | Sold | $200,000+44.9%$94/sqft |
Source: Public Record Report a problem | ||
| 8/2/1999 | Sold | $138,000$65/sqft |
Source: Public Record Report a problem | ||
Public tax history
| Year | Property taxes | Tax assessment |
|---|---|---|
| 2026 | $6,682 +16.1% | $346,500 +3.6% |
| 2025 | $5,754 +5.5% | $334,400 +11% |
| 2024 | $5,452 -1.9% | $301,200 +6.7% |
| 2023 | $5,556 +12.6% | $282,300 -3.1% |
| 2022 | $4,936 +6.4% | $291,300 +21.4% |
| 2021 | $4,640 +35.9% | $240,000 +4.8% |
| 2020 | $3,414 +32.8% | $228,900 +18.2% |
| 2019 | $2,570 | $193,700 |
| 2018 | $2,570 -26.4% | $193,700 +10% |
| 2017 | $3,492 | $176,100 |
| 2016 | $3,492 +41% | -- |
| 2015 | $2,476 +20.3% | $165,700 |
| 2014 | $2,058 -14.2% | -- |
| 2013 | $2,400 +2.1% | -- |
| 2012 | $2,350 +6.9% | -- |
| 2011 | $2,198 | -- |
| 2010 | -- | -- |
| 2009 | $2,604 +4.2% | -- |
| 2008 | $2,498 -4.5% | -- |
| 2007 | $2,616 +13% | -- |
| 2006 | $2,316 +5.5% | -- |
| 2005 | $2,196 +5.5% | -- |
| 2004 | $2,082 +9.2% | -- |
| 2003 | $1,906 +15.4% | -- |
| 2002 | $1,652 -14.1% | -- |
| 2001 | $1,924 +25.8% | -- |
| 2000 | $1,529 | -- |
Find assessor info on the county website
Monthly payment
Est. payment
Payment breakdown
Explore the cost of this home by adjusting the details. Changes won't be saved.Climate risks
Neighborhood: Payne Phalen

Similar homes
- $280,0004 bd2 ba1.9k sqft790 Nevada Ave E, Saint Paul, MN 55106For Sale
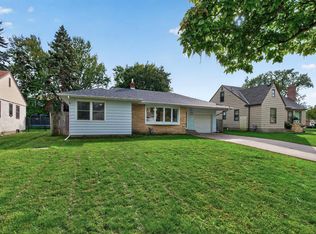
 MLS ID #7155485, Tom Yang, Realty Executive Associates. NorthstarMLS as distributed by MLS GRID
 - $328,0004 bd2 ba1.7k sqft760 Nebraska Ave E, Saint Paul, MN 55106For Sale
 MLS ID #7114587, Penni Christianson, HomeSmart Sapphire Realty. NorthstarMLS as distributed by MLS GRID
 - $290,0004 bd2 ba1.8k sqft1973 Maryland Ave E, Saint Paul, MN 55119For Sale
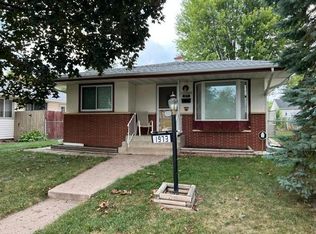 MLS ID #7121028, Ken Erickson, GRI, CRS, Coldwell Banker Realty. NorthstarMLS as distributed by MLS GRID
 - $299,9003 bd1 ba1.6k sqft1220 Frisbie Ave E, Maplewood, MN 55109For Sale
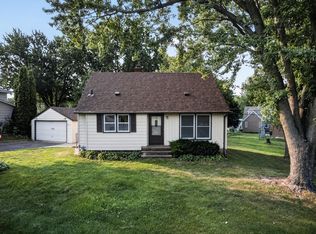 MLS ID #7098524, Cody J Anderson, RE/MAX Results. NorthstarMLS as distributed by MLS GRID
 - $345,0004 bd2 ba1.7k sqft1211 Lealand Rd E, Saint Paul, MN 55109For SaleMLS ID #7151546, Bryan Ner, Partners Realty Inc.. NorthstarMLS as distributed by MLS GRID
- $299,0003 bd2 ba1.8k sqft1965 Montana Ave E, Saint Paul, MN 55119For SaleMLS ID #7148705, Alexa Isela Neterer, Pemberton RE. NorthstarMLS as distributed by MLS GRID
- $235,0003 bd2 ba1k sqft1349 Hazelwood St, Saint Paul, MN 55106For SaleMLS ID #7145568, Aundrea M. Paskett, RE/MAX Professionals. NorthstarMLS as distributed by MLS GRID
- $369,9003 bd2 ba1.6k sqft1238 Grotto St N, Saint Paul, MN 55117For SaleMLS ID #7159738, Jesse Grumdahl, RE/MAX Advantage Plus. NorthstarMLS as distributed by MLS GRID
- $329,9004 bd2 ba1.9k sqft610 Grange Ave N, Oakdale, MN 55128For SaleMLS ID #7147622, Nick Buche, RE/MAX Professionals. NorthstarMLS as distributed by MLS GRID
- $260,0003 bd1 ba1.5k sqft1675 Iowa Ave E, Saint Paul, MN 55106For SaleMLS ID #7062732, Devonte Brewer, Real Broker, LLC. NorthstarMLS as distributed by MLS GRID
- $299,9004 bd2 ba1.5k sqft1420 Taylor Ave, Saint Paul, MN 55104For SaleMLS ID #7131549, Krista K. Nelson, Keller Williams Preferred Rlty. NorthstarMLS as distributed by MLS GRID
- $295,0003 bd2 ba2k sqft684 Bidwell St, Saint Paul, MN 55107For SaleMLS ID #7132893, Christopher Yortsos, VIBE Realty. NorthstarMLS as distributed by MLS GRID
- $349,9003 bd2 ba1.6k sqft2464 Holloway Ave E, North Saint Paul, MN 55109For SaleMLS ID #7111134, Heather Lynn Barker, Exit Northstar Realty. NorthstarMLS as distributed by MLS GRID
- $295,0003 bd2 ba1.6k sqft1658 Sherburne Ave, Saint Paul, MN 55104For SaleMLS ID #7148760, Rosalie Choromanski, RE/MAX Results. NorthstarMLS as distributed by MLS GRID
- $375,0004 bd2 ba2.6k sqft1680 Burns Ave, Saint Paul, MN 55106For SaleMLS ID #7120656, Dwight W Cravens, Coldwell Banker Realty - Southwest Regional. NorthstarMLS as distributed by MLS GRID
- $325,0004 bd2 ba1.6k sqft687 Dover St NE, Fridley, MN 55432For SaleMLS ID #7161467, Kevin R. Folkerts, Rocket Realty. NorthstarMLS as distributed by MLS GRID
- $334,9003 bd2 ba1.6k sqft2245 Beam Ave, Saint Paul, MN 55109For SaleMLS ID #7111697, Moe Mossa, Savvy Avenue, LLC. NorthstarMLS as distributed by MLS GRID
- $299,9002 bd2 ba1.5k sqft979 Saint Anthony Ave, Saint Paul, MN 55104For SaleMLS ID #7155717, Rocky Smith, LPT Realty, LLC. NorthstarMLS as distributed by MLS GRID
- $395,0005 bd2 ba2.1k sqft1153 Idaho Ave W, Saint Paul, MN 55108For SaleMLS ID #7111192, Taylor Matzoll, Coldwell Banker Realty. NorthstarMLS as distributed by MLS GRID
- $360,0004 bd2 ba2k sqft67 13th Ave SW, New Brighton, MN 55112For SaleMLS ID #7158366, Pang Vang, eXp Realty. NorthstarMLS as distributed by MLS GRID
