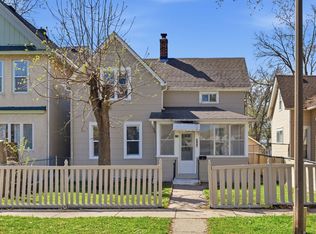
This house has a lot of wonderful things to boast about! Big ticket items have been replaced so the next owner does not have to worry about them. Roof & siding (2022), furnace (2021), AC (2024), Water heater (2023), Kitchen Appliances (2021), Dryer (2020), Washer (2022). The house sits on a half-acre lot with a large fenced in backyard. When you step inside you will notice the beautiful hardwood floors, updated kitchen, wonderful natural light & a large footprint that is over 2,300 finished square feet. You will not be able to find another home for this price that will offer this kind of ease of living.
Active
Price cut: $10K (7/30)
$310,000
1783 White Bear Ave N, Maplewood, MN 55109
4beds
2,339sqft
:
Get pre-qualified$1,983/mo
Single Family
Built in 1940
0.51 Acres Lot
$313,500 Zestimate®
$133/sqft
$-- HOA
What's special
- 54 days |
- 2,778 |
- 245 |
Likely to sell faster than
Zillow last checked:
Listing updated:
Listed by:
Reid Pettersen 612-999-7677,
Pemberton RE,
Jenna Knutson 651-491-5699
Source: NorthstarMLS as distributed by MLS GRID,MLS#: 7082153
Facts & features
Interior
Bedrooms & bathrooms
- Bedrooms: 4
- Bathrooms: 2
- Full bathrooms: 1
- 3/4 bathrooms: 1
Bedroom
- Level: Main
- Area: 172.13 Square Feet
- Dimensions: 13'6 x 12'9
Bedroom 2
- Level: Main
- Area: 121.5 Square Feet
- Dimensions: 13'6 x 9
Bedroom 3
- Level: Upper
- Area: 189.58 Square Feet
- Dimensions: 16'3 x 11'8
Bedroom 4
- Level: Lower
- Area: 169 Square Feet
- Dimensions: 14'1 x 12
Bathroom
- Level: Main
- Area: 70 Square Feet
- Dimensions: 10 x 7
Bathroom
- Level: Lower
- Area: 52.08 Square Feet
- Dimensions: 4'2 x 12'6
Dining room
- Level: Main
- Area: 121.06 Square Feet
- Dimensions: 9'9 x 12'5
Family room
- Level: Lower
- Area: 513.21 Square Feet
- Dimensions: 18'2 x 28'3
Kitchen
- Level: Main
- Area: 107.74 Square Feet
- Dimensions: 12'1 x 8'11
Living room
- Level: Main
- Area: 252.88 Square Feet
- Dimensions: 19'10 x 12'9
Sitting room
- Level: Upper
- Area: 205.14 Square Feet
- Dimensions: 17'7 x 11'8
Heating
- Baseboard, Forced Air
Cooling
- Central Air
Appliances
- Included: Dishwasher, Dryer, Range, Refrigerator, Washer
- Laundry: Lower Level, Laundry Room, In Unit
Features
- Basement: Block,Egress Window(s),Finished,Storage Space
- Number of fireplaces: 1
- Fireplace features: Living Room, Wood Burning
Interior area
- Total structure area: 2,495
- Total interior livable area: 2,339 sqft
- Finished area above ground: 1,479
- Finished area below ground: 860
Video & virtual tour
Property
Parking
- Parking features: Asphalt
Accessibility
- Accessibility features: None
Features
- Levels: One and One Half
- Stories: 1.5
- Patio & porch: Covered, Deck
- Fencing: Full,Wood
Lot
- Size: 0.51 Acres
- Dimensions: 75 x 285
Details
- Additional structures: Storage Shed
- Foundation area: 1016
- Parcel number: 152922440003
- Zoning description: Residential-Single Family
Construction
Type & style
- Home type: SingleFamily
- Property subtype: Single Family
Materials
- Frame
- Roof: Age 8 Years or Less
Condition
- New construction: No
- Year built: 1940
Utilities & green energy
- Gas: Electric, Natural Gas
- Sewer: City Sewer/Connected
- Water: City Water/Connected
Community & HOA
Community
- Subdivision: Garden Acres
HOA
- Has HOA: No
Location
- Region: Maplewood
Financial & listing details
- Price per square foot: $133/sqft
- Tax assessed value: $353,800
- Annual tax amount: $5,034
- Date on market: 6/17/2026
Estimated market value
$313,500
$298,000 - $329,000
$2,712/mo
Price history
| Date | Event | Price |
|---|---|---|
| 7/30/2026 | Price change | $310,000-3.1%$133/sqft |
Source:  NorthstarMLS as distributed by MLS GRID #7082153 Report a problem NorthstarMLS as distributed by MLS GRID #7082153 Report a problem | ||
| 7/16/2026 | Price change | $320,000-1.5%$137/sqft |
Source: NorthstarMLS as distributed by MLS GRID #7082153 Report a problem | ||
| 6/18/2026 | Listed for sale | $325,000+38.4%$139/sqft |
Source: NorthstarMLS as distributed by MLS GRID #7082153 Report a problem | ||
| 6/12/2024 | Listing removed | -- |
Source: Zillow Rentals Report a problem | ||
| 5/22/2024 | Listed for rent | $2,500+11.1%$1/sqft |
Source: Zillow Rentals Report a problem | ||
| 5/6/2021 | Listing removed | -- |
Source: Zillow Rental Manager Report a problem | ||
| 4/30/2021 | Listed for rent | $2,250$1/sqft |
Source: Zillow Rental Manager Report a problem | ||
| 7/26/2019 | Sold | $234,900$100/sqft |
Source: NorthstarMLS as distributed by MLS GRID #5233807 Report a problem | ||
| 7/1/2019 | Pending sale | $234,900$100/sqft |
Source: Bridge Realty, LLC #5233807 Report a problem | ||
| 6/14/2019 | Price change | $234,900-2.1%$100/sqft |
Source: Bridge Realty, LLC #5233807 Report a problem | ||
| 6/7/2019 | Listed for sale | $239,900+40.3%$103/sqft |
Source: Bridge Realty, LLC #5233807 Report a problem | ||
| 1/11/2016 | Sold | $171,000$73/sqft |
Source: Public Record Report a problem | ||
| 12/8/2015 | Sold | $171,000+0.6%$73/sqft |
Source: NorthstarMLS as distributed by MLS GRID #4639681 Report a problem | ||
| 10/6/2015 | Price change | $169,900-2.9%$73/sqft |
Source: Real Estate Masters, Ltd. #4639681 Report a problem | ||
| 9/18/2015 | Listed for sale | $175,000+9.4%$75/sqft |
Source: Real Estate Masters, Ltd. #4639681 Report a problem | ||
| 3/19/2010 | Sold | $159,900+98.6%$68/sqft |
Source:  Lake Superior Area Realtors as distributed by MLS GRID #1261311 Report a problem Lake Superior Area Realtors as distributed by MLS GRID #1261311 Report a problem | ||
| 9/16/2009 | Sold | $80,500$34/sqft |
Source: Public Record Report a problem | ||
Public tax history
| Year | Property taxes | Tax assessment |
|---|---|---|
| 2025 | $5,034 +11% | $353,800 +7.5% |
| 2024 | $4,536 +7.2% | $329,000 +3.6% |
| 2023 | $4,232 +7.6% | $317,700 +5.2% |
| 2022 | $3,934 +12.6% | $302,100 +10.8% |
| 2021 | $3,494 -4.3% | $272,700 +8.9% |
| 2020 | $3,652 +14.6% | $250,300 +10.7% |
| 2019 | $3,188 | $226,200 |
| 2018 | $3,188 | $226,200 +5.5% |
| 2017 | $3,188 | $214,500 |
| 2016 | $3,188 +15.5% | -- |
| 2015 | $2,760 +10.8% | $182,600 |
| 2014 | $2,490 +19% | -- |
| 2013 | $2,092 +9.3% | -- |
| 2012 | $1,914 +1.6% | -- |
| 2011 | $1,884 | -- |
| 2010 | -- | -- |
| 2009 | $2,400 -4.5% | -- |
| 2008 | $2,512 +3.4% | -- |
| 2007 | $2,430 +13.4% | -- |
| 2006 | $2,142 +13.3% | -- |
| 2005 | $1,890 +11.7% | -- |
| 2004 | $1,692 +3.8% | -- |
| 2003 | $1,630 +40% | -- |
| 2002 | $1,164 -18.3% | -- |
| 2001 | $1,424 +16.1% | -- |
| 2000 | $1,227 | -- |
Find assessor info on the county website
Monthly payment
Est. payment
Payment breakdown
Explore the cost of this home by adjusting the details. Changes won't be saved.Climate risks
Neighborhood: Gladstone
Nearby schools
GreatSchools rating
- 3/10Weaver Elementary SchoolGrades: PK-5Distance: 1.1 mi
- 3/10John Glenn Middle SchoolGrades: 6-8Distance: 0.8 mi
- NAPhoenix AcademyGrades: 7-12Distance: 0.6 mi
- $227,9002 bd1 ba830 sqft1779 White Bear Ave N, Maplewood, MN 55109Off Market
- $254,0002 bd1 ba988 sqft1789 White Bear Ave N, Maplewood, MN 55109Off Market

- $297,4003 bd2 ba1.4k sqft1773 White Bear Ave N, Maplewood, MN 55109Off Market

- $296,6003 bd2 ba1.2k sqft1769 White Bear Ave N, Maplewood, MN 55109Off Market

- $260,5004 bd1 ba1.2k sqft1763 White Bear Ave N, Maplewood, MN 55109Off Market
- $373,8003 bd2 ba2.4k sqft1799 White Bear Ave N, Maplewood, MN 55109Off Market
- $225,2002 bd1 ba740 sqft1759 White Bear Ave N, Maplewood, MN 55109Off Market
- $304,7003 bd1 ba1.3k sqft1805 White Bear Ave N, Maplewood, MN 55109Off Market
A local agent can set up tours, give advice and negotiate with sellers.
Similar homes
- $350,0004 bd2 ba1.7k sqft1211 Lealand Rd E, Saint Paul, MN 55109For Sale

 MLS ID #7071926, Bryan Ner, Partners Realty Inc.. NorthstarMLS as distributed by MLS GRID
 - $299,9002 bd2 ba1.1k sqft2587 2nd Ave E, North Saint Paul, MN 55109For Sale
 MLS ID #7069042, Robert J McHale, RE/MAX Results. NorthstarMLS as distributed by MLS GRID
 - $348,0003 bd2 ba1.7k sqft821 Sterling St N, Maplewood, MN 55119For Sale
 MLS ID #7103896, Bryan Ner, Partners Realty Inc.. NorthstarMLS as distributed by MLS GRID
 - $274,9004 bd3 ba1.7k sqft864 Sims Ave, Saint Paul, MN 55106For Sale
 MLS ID #7073600, Say Gay Htoo, Partners Realty Inc.. NorthstarMLS as distributed by MLS GRID
 - $299,9994 bd2 ba2.7k sqft513 9th Ave S, South Saint Paul, MN 55075PendingMLS ID #7109945, Amy Collins, RE/MAX Results. NorthstarMLS as distributed by MLS GRID
- $258,0004 bd2 ba1.6k sqft2319 Nokomis Ave, Saint Paul, MN 55119For SaleMLS ID #7095717, Georgia Eckhart, Engel & Volkers Blaine. NorthstarMLS as distributed by MLS GRID
- $275,0006 bd2 ba2.3k sqft736 Plum St, Saint Paul, MN 55106For SaleMLS ID #7096033, Taylor Matzoll, Coldwell Banker Realty. NorthstarMLS as distributed by MLS GRID
- $230,0003 bd1 ba1.3k sqft967 Rose Ave E, Saint Paul, MN 55106For SaleMLS ID #7079286, Nawal Jordan Bouchareb, Exit Realty Nexus. NorthstarMLS as distributed by MLS GRID
- $324,9005 bd2 ba1.8k sqft54 King St W, Saint Paul, MN 55107For SaleMLS ID #7087671, Charity Ashpole, National Realty Guild. NorthstarMLS as distributed by MLS GRID
- $365,0003 bd2 ba2k sqft90 County Road F W, Vadnais Heights, MN 55127For SaleMLS ID #7046888, Heidi Barcelow, Edina Realty, Inc.. NorthstarMLS as distributed by MLS GRID
- $289,9005 bd2 ba1.7k sqft1177 Forest St, Saint Paul, MN 55106For SaleMLS ID #7098867, Nicole L Stone, RE/MAX Results. NorthstarMLS as distributed by MLS GRID
- $335,0004 bd2 ba2k sqft1148 Aurora Ave, Saint Paul Park, MN 55071For SaleMLS ID #7117611, Sonya L. Talarico, Coldwell Banker Realty. NorthstarMLS as distributed by MLS GRID
- $239,9003 bd2 ba1.4k sqft395 Lafond Ave, Saint Paul, MN 55103For SaleMLS ID #7123356, Sandy L Loescher, Sandy Green Realty, Inc.. NorthstarMLS as distributed by MLS GRID
- $315,0004 bd2 ba2.1k sqft4324 Queen Ave N, Minneapolis, MN 55412For SaleMLS ID #7035565, Jose Hilario, Keller Williams Premier Realty Lake Minnetonka. NorthstarMLS as distributed by MLS GRID
- $319,9003 bd1 ba1.6k sqft712 24th Ave NE, Minneapolis, MN 55418For SaleMLS ID #7119096, Tyler M Santos, Real Broker, LLC. NorthstarMLS as distributed by MLS GRID
- $249,9004 bd1 ba1.4k sqft1828 Bush Ave E, Saint Paul, MN 55119For SaleMLS ID #7107226, Dan Frank, RE/MAX Advantage Plus. NorthstarMLS as distributed by MLS GRID
- $275,0004 bd2 ba1.3k sqft144 3rd Ave S, South Saint Paul, MN 55075For SaleMLS ID #7116922, Amy Dauplaise, Keller Williams Select Realty. NorthstarMLS as distributed by MLS GRID
- $309,9004 bd2 ba2k sqft3632 4th Ave S, Minneapolis, MN 55409For SaleMLS ID #7104064, Diego R. Aguilar, Home Sellers. NorthstarMLS as distributed by MLS GRID
- $325,0004 bd2 ba1.8k sqft4041 Jersey Ave N, Crystal, MN 55427For SaleMLS ID #7113421, Heidi Herda, eXp Realty. NorthstarMLS as distributed by MLS GRID
- $299,0003 bd2 ba1.2k sqft1467 Charles Ave, Saint Paul, MN 55104For SaleMLS ID #7036647, Sarah A Deziel, BRIX Real Estate. NorthstarMLS as distributed by MLS GRID
