Welcome home to this well-maintained 4-bedroom, 2-bath rambler in desirable St. Paul Park! This inviting home offers a functional floor plan with comfortable living spaces designed for everyday living and entertaining. The main level features a bright living room, functional kitchen and dining area, along with three bedrooms and a full bath. The finished lower level expands your living space with a large family room, an additional bedroom, and a second bathroom. This is perfect for guests, a home office, or multi-generational living. An oversized 2-car garage provides plenty of room for vehicles, storage, and hobbies. Conveniently located near parks, schools, shopping, and major commuter routes, this move-in-ready home offers the perfect combination of space, comfort, and value.
Pending
$335,000
1148 Aurora Ave, Saint Paul Park, MN 55071
4beds
2,038sqft
Single Family
Built in 1961
9,365 Square Feet Lot
$339,200 Zestimate®
$164/sqft
$-- HOA
What's special
- 21 days |
- 530 |
- 29 |
Likely to sell faster than
Zillow last checked:
Listing updated:
Listed by:
Sonya L. Talarico 651-334-1963,
Coldwell Banker Realty
Source: NorthstarMLS as distributed by MLS GRID,MLS#: 7117611
Facts & features
Interior
Bedrooms & bathrooms
- Bedrooms: 4
- Bathrooms: 2
- Full bathrooms: 1
- 3/4 bathrooms: 1
Bedroom
- Level: Main
- Area: 168 Square Feet
- Dimensions: 12x14
Bedroom 2
- Level: Main
- Area: 90 Square Feet
- Dimensions: 9x10
Bedroom 3
- Level: Main
- Area: 120 Square Feet
- Dimensions: 12x10
Bedroom 4
- Level: Main
- Area: 156 Square Feet
- Dimensions: 12x13
Dining room
- Level: Main
- Area: 64 Square Feet
- Dimensions: 8x8
Kitchen
- Level: Main
- Area: 88 Square Feet
- Dimensions: 11x8
Living room
- Level: Main
- Area: 216 Square Feet
- Dimensions: 18x12
Recreation room
- Level: Lower
- Area: 341 Square Feet
- Dimensions: 31x11
Heating
- Forced Air
Cooling
- Central Air
Appliances
- Included: Range, Refrigerator
Features
- Basement: Block
- Has fireplace: No
Interior area
- Total structure area: 2,080
- Total interior livable area: 2,038 sqft
- Finished area above ground: 1,040
- Finished area below ground: 998
Property
Parking
- Total spaces: 2
- Parking features: Detached Garage, Concrete
- Garage spaces: 2
- Details: Garage Dimensions (24x23)
Accessibility
- Accessibility features: None
Features
- Levels: One
- Stories: 1
Lot
- Size: 9,365 Square Feet
- Dimensions: 75 x 125
Details
- Foundation area: 1040
- Parcel number: 0702721310027
- Zoning description: Residential-Single Family
Construction
Type & style
- Home type: SingleFamily
- Property subtype: Single Family
Materials
- Roof: Age Over 8 Years
Condition
- New construction: No
- Year built: 1961
Utilities & green energy
- Electric: Circuit Breakers, Power Company: Xcel Energy
- Gas: Natural Gas
- Sewer: City Sewer/Connected
- Water: City Water/Connected
Community & HOA
HOA
- Has HOA: No
Location
- Region: Saint Paul Park
Financial & listing details
- Price per square foot: $164/sqft
- Tax assessed value: $289,600
- Annual tax amount: $3,996
- Date on market: 7/30/2026
- Cumulative days on market: 14 days
Estimated market value
$339,200
$322,000 - $356,000
$2,557/mo
Price history
| Date | Event | Price |
|---|---|---|
| 8/13/2026 | Pending sale | $335,000$164/sqft |
Source:  NorthstarMLS as distributed by MLS GRID #7117611 Report a problem NorthstarMLS as distributed by MLS GRID #7117611 Report a problem | ||
| 8/7/2026 | Listed for sale | $335,000+86.1%$164/sqft |
Source: NorthstarMLS as distributed by MLS GRID #7117611 Report a problem | ||
| 1/12/2017 | Sold | $180,000-2.7%$88/sqft |
Source: NorthstarMLS as distributed by MLS GRID #4777152 Report a problem | ||
| 12/20/2016 | Pending sale | $185,000$91/sqft |
Source: Edina Realty, Inc., a Berkshire Hathaway affiliate #4777152 Report a problem | ||
| 9/21/2016 | Listed for sale | $185,000+14.2%$91/sqft |
Source: Edina Realty, Inc., a Berkshire Hathaway affiliate #4763519 Report a problem | ||
| 7/1/2013 | Listing removed | $1,295$1/sqft |
Source: The Integrity Team at Keller Williams Report a problem | ||
| 6/1/2013 | Listed for rent | $1,295$1/sqft |
Source: The Integrity Team at Keller Williams Report a problem | ||
| 1/15/2012 | Listing removed | $1,295$1/sqft |
Source: The Integrity Team at Keller Williams Report a problem | ||
| 12/16/2011 | Listed for rent | $1,295$1/sqft |
Source: The Integrity Team at Keller Williams Report a problem | ||
| 8/15/2002 | Sold | $162,000$79/sqft |
Source: Public Record Report a problem | ||
Public tax history
| Year | Property taxes | Tax assessment |
|---|---|---|
| 2025 | $3,662 +5.1% | $269,100 -1.9% |
| 2024 | $3,484 +3% | $274,300 +3.9% |
| 2023 | $3,384 -7% | $264,100 +23.5% |
| 2022 | $3,638 +20.1% | $213,900 -7.2% |
| 2021 | $3,030 +1.6% | $230,400 +2.9% |
| 2020 | $2,982 | $223,900 |
| 2019 | $2,982 | $223,900 +17.4% |
| 2018 | $2,982 +12.5% | $190,700 +1.6% |
| 2017 | $2,650 +1.5% | $187,700 +3.6% |
| 2016 | $2,610 +5.1% | $181,200 +13.9% |
| 2015 | $2,484 | $159,100 +17.3% |
| 2013 | $2,484 -3.3% | $135,600 +8.9% |
| 2012 | $2,570 | $124,500 -12.1% |
| 2011 | $2,570 +7.6% | $141,600 -9.5% |
| 2010 | $2,388 +40.3% | $156,400 |
| 2009 | $1,702 -1.3% | -- |
| 2008 | $1,724 +0.6% | -- |
| 2007 | $1,714 +5.5% | -- |
| 2006 | $1,624 +8.9% | -- |
| 2005 | $1,491 +8.4% | -- |
| 2004 | $1,375 +9.6% | -- |
| 2003 | $1,255 | -- |
Find assessor info on the county website
Monthly payment
Est. payment
Payment breakdown
Explore the cost of this home by adjusting the details. Changes won't be saved.Climate risks
Neighborhood: 55071
Nearby schools
GreatSchools rating
- 5/10Pullman Elementary SchoolGrades: PK-5Distance: 0.2 mi
- 6/10Oltman Middle SchoolGrades: 6-8Distance: 1.1 mi
- 5/10Park Senior High SchoolGrades: 9-12Distance: 1.7 mi
- $308,8003 bd2 ba1k sqft1136 Aurora Ave, Saint Paul Park, MN 55071Off Market
- $337,5003 bd2 ba1k sqft1160 Aurora Ave, Saint Paul Park, MN 55071Off Market
- $333,5003 bd2 ba1.2k sqft1149 Chicago Ave, Saint Paul Park, MN 55071Off Market
- $293,8002 bd2 ba1k sqft1124 Aurora Ave, Saint Paul Park, MN 55071Off Market
- $325,7003 bd2 ba1.4k sqft1161 Chicago Ave, Saint Paul Park, MN 55071Off Market
- $319,0003 bd2 ba1.3k sqft1613 Pullman Ave, Saint Paul Park, MN 55071Sold
- $299,7003 bd2 ba1.1k sqft1127 Aurora Ave, Saint Paul Park, MN 55071Off Market
- $338,8003 bd1 ba1.9k sqft1625 Pullman Ave, Saint Paul Park, MN 55071Off Market
A local agent can set up tours, give advice and negotiate with sellers.
Similar homes
- $334,9004 bd2 ba1.9k sqft125 17th St, Newport, MN 55055For Sale
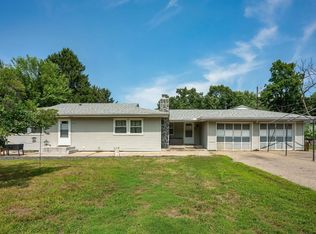
 MLS ID #7121958, Frankie Lopez, Edina Realty, Inc.. NorthstarMLS as distributed by MLS GRID
 - $350,0003 bd2 ba1.7k sqft3301 69th St E, Inver Grove Heights, MN 55076For Sale
 MLS ID #7123719, Kerby & Cristina Real Estate Experts, RE/MAX Results. NorthstarMLS as distributed by MLS GRID
 - $365,0003 bd3 ba2.1k sqft8386 Harkness Rd S, Cottage Grove, MN 55016For Sale
 MLS ID #6770213, Shana Schaffer, Real Broker, LLC. NorthstarMLS as distributed by MLS GRID
 - $367,9004 bd2 ba1.6k sqft8053 Cloman Ave, Inver Grove Heights, MN 55076For Sale
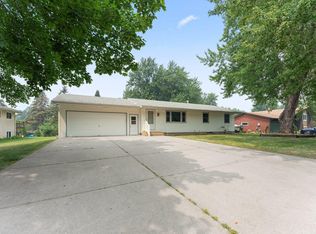 MLS ID #7115568, Theresa Gage, Re/Max Advantage Plus. NorthstarMLS as distributed by MLS GRID
 - $300,0003 bd2 ba1.5k sqft1217 7th Ave S, South Saint Paul, MN 55075For SaleMLS ID #7120226, Cheemeng Her, Home Sellers. NorthstarMLS as distributed by MLS GRID
- $349,9003 bd3 ba1.8k sqft6262 7th St N, Oakdale, MN 55128For SaleMLS ID #7123698, Scott R. Smith, Keller Williams Premier Realty. NorthstarMLS as distributed by MLS GRID
- $339,9004 bd2 ba1.4k sqft3320 Lower 147th St W, Rosemount, MN 55068For SaleMLS ID #7120592, Cheryl L. Retterath, Edina Realty, Inc.. NorthstarMLS as distributed by MLS GRID
- $339,0003 bd2 ba2.2k sqft7726 Thomas Ave S, Richfield, MN 55423For SaleMLS ID #7127139, Peter J Ice, Edina Realty, Inc.. NorthstarMLS as distributed by MLS GRID
- $340,0003 bd2 ba1.7k sqft8730 Portland Ave S, Bloomington, MN 55420For SaleMLS ID #7124311, Vitaliy Navalyanyy, eXp Realty. NorthstarMLS as distributed by MLS GRID
- $369,9004 bd2 ba1.6k sqft14615 Delft Ave W, Rosemount, MN 55068For SaleMLS ID #7124925, Nevin Alexander, eXp Realty. NorthstarMLS as distributed by MLS GRID
- $350,0004 bd3 ba2.3k sqft1951 Fremont Ave E, Saint Paul, MN 55119For SaleMLS ID #7094370, Eh Shu, Partners Realty Inc.. NorthstarMLS as distributed by MLS GRID
- $348,0003 bd2 ba1.7k sqft821 Sterling St N, Maplewood, MN 55119For SaleMLS ID #7103896, Bryan Ner, Partners Realty Inc.. NorthstarMLS as distributed by MLS GRID
- $369,9003 bd2 ba2.4k sqft2842 Lexington Ave S, Saint Paul, MN 55121For SaleMLS ID #7111762, Home Options Team (Dawn Williams), Coldwell Banker Realty. NorthstarMLS as distributed by MLS GRID
- $414,9003 bd2 ba1.9k sqft3111 Joyce Ct, Eagan, MN 55121For SaleMLS ID #7127044, Todd M Anderson, River Town Realty of MN, INC. NorthstarMLS as distributed by MLS GRID
- $425,0005 bd2 ba2k sqft7366 Janero Ave S, Cottage Grove, MN 55016For SaleMLS ID #7079722, Jen Packard, Real Broker, LLC. NorthstarMLS as distributed by MLS GRID
- $325,0003 bd2 ba1.1k sqft2752 197th St W, Farmington, MN 55024For SaleMLS ID #7117255, Stefan Petrashek, RE/MAX Results. NorthstarMLS as distributed by MLS GRID
- $349,9005 bd2 ba1.9k sqft1582 3rd St E, Saint Paul, MN 55106For SaleMLS ID #7110663, Linda Vang, Real Broker, LLC. NorthstarMLS as distributed by MLS GRID
- $365,0004 bd3 ba1.9k sqft1587 Ruth St N, Saint Paul, MN 55119For SaleMLS ID #7121382, Artemisa Boston, eXp Realty. NorthstarMLS as distributed by MLS GRID
- $379,9004 bd2 ba2k sqft9043 13th Ave S, Bloomington, MN 55425For SaleMLS ID #7112677, Tim Gilbertson, Edina Realty, Inc.. NorthstarMLS as distributed by MLS GRID
- $316,0004 bd1 ba1.8k sqft278 Tower Heights Ct, Prescott, WI 54021For SaleMLS ID #7113068, Anthony Marco Diaz, eXp Realty. NorthstarMLS as distributed by MLS GRID
