Enjoy single level living in this quiet highly sought after development. This spacious town home features vaulted ceilings with an open floor plan and a large primary bedroom with a huge walk in closet and a private full bathroom featuring separate tub & shower. The kitchen boasts solid oak custom cabinets, tiled backsplash, luxury vinyl plank flooring, & new stainless steel appliances. Other highlights include brand new carpet, ceiling fans, living room with a two sided gas fireplace, & freshly painted throughout. Walkout to your spacious secluded patio and yard. This meticulously updated & maintained property is a must see with too many nice features & updates to list!
Active
$300,000
3450 131st Ave NW, Coon Rapids, MN 55448
2beds
1,466sqft
(TH) Side x Side
Built in 1994
4,791 Square Feet Lot
$300,800 Zestimate®
$205/sqft
$405/mo HOA
What's special
- 21 days
- 778
- 30
Likely to sell faster than
Zillow last checked:
Listing updated:
Listed by:
Brent Roseth 763-568-4064,
Roseth Realty
Source: NorthstarMLS as distributed by MLS GRID,MLS#: 7137767
Facts & features
Interior
Bedrooms & bathrooms
- Bedrooms: 2
- Bathrooms: 2
- Full bathrooms: 2
Bedroom
- Level: Main
- Area: 156 Square Feet
- Dimensions: 13 x 12
Bedroom 2
- Level: Main
- Area: 132 Square Feet
- Dimensions: 12 x 11
Dining room
- Level: Main
- Area: 80 Square Feet
- Dimensions: 10 x 8
Kitchen
- Level: Main
- Area: 144 Square Feet
- Dimensions: 12 x 12
Laundry
- Level: Main
- Area: 56 Square Feet
- Dimensions: 7 x 8
Living room
- Level: Main
- Area: 143 Square Feet
- Dimensions: 11 x 13
Sitting room
- Level: Main
- Area: 80 Square Feet
- Dimensions: 10 x 8
Sun room
- Level: Main
- Area: 143 Square Feet
- Dimensions: 13 x 11
Heating
- Forced Air
Cooling
- Central Air
Appliances
- Included: Dishwasher, Dryer, Microwave, Range, Refrigerator, Stainless Steel Appliance(s), Washer
- Laundry: Laundry Room, Main Level
Features
- Basement: None
- Number of fireplaces: 1
- Fireplace features: Double Sided, Gas, Living Room
Interior area
- Total structure area: 1,466
- Total interior livable area: 1,466 sqft
- Finished area above ground: 1,466
- Finished area below ground: 0
Video & virtual tour
Property
Parking
- Total spaces: 2
- Parking features: Attached, Concrete
- Attached garage spaces: 2
Accessibility
- Accessibility features: No Stairs External, No Stairs Internal
Features
- Levels: One
- Stories: 1
- Patio & porch: Patio
Lot
- Size: 4,791 Square Feet
- Dimensions: 93 x 56
- Features: Tree Coverage - Medium
Details
- Foundation area: 1466
- Parcel number: 053124120253
- Zoning description: Residential-Single Family
Construction
Type & style
- Home type: Townhouse
- Property subtype: (TH) Side x Side
- Attached to another structure: Yes
Condition
- New construction: No
- Year built: 1994
Utilities & green energy
- Gas: Natural Gas
- Sewer: City Sewer/Connected
- Water: City Water/Connected
Community & HOA
Community
- Subdivision: Shenandoah Park
HOA
- Has HOA: Yes
- Services included: Maintenance Structure, Hazard Insurance, Lawn Care, Maintenance Grounds, Professional Mgmt, Sanitation, Snow Removal
- HOA fee: $405 monthly
- HOA name: Cedar Management
- HOA phone: 763-574-1500
Location
- Region: Coon Rapids
Financial & listing details
- Price per square foot: $205/sqft
- Tax assessed value: $304,200
- Annual tax amount: $3,232
- Date on market: 9/23/2026
Estimated market value
$300,800
$286,000 - $316,000
$2,075/mo
Price history
| Date | Event | Price |
|---|---|---|
| 9/24/2026 | Listed for sale | $300,000+1.7%$205/sqft |
Source:  NorthstarMLS as distributed by MLS GRID #7137767 Report a problem NorthstarMLS as distributed by MLS GRID #7137767 Report a problem | ||
| 8/5/2022 | Sold | $295,000+1.7%$201/sqft |
Source: NorthstarMLS as distributed by MLS GRID #6216013 Report a problem | ||
| 6/15/2022 | Pending sale | $290,000$198/sqft |
Source: NorthstarMLS as distributed by MLS GRID #6216013 Report a problem | ||
| 6/9/2022 | Listed for sale | $290,000$198/sqft |
Source: NorthstarMLS as distributed by MLS GRID #6216013 Report a problem | ||
Public tax history
| Year | Property taxes | Tax assessment |
|---|---|---|
| 2025 | $2,991 +7.6% | $285,028 +5.1% |
| 2024 | $2,781 +2.6% | $271,294 +0.5% |
| 2023 | $2,710 +3.9% | $270,031 +0.1% |
| 2022 | $2,609 +6.1% | $269,813 +17.4% |
| 2021 | $2,460 -0.5% | $229,919 +5.5% |
| 2019 | $2,472 +4% | $217,900 +6.4% |
| 2018 | $2,378 +124.4% | $204,700 +13.7% |
| 2017 | $1,060 -46% | $180,000 +9.9% |
| 2016 | $1,963 -0.6% | $163,800 |
| 2015 | $1,974 +12.1% | $163,800 +27% |
| 2014 | $1,762 +2.4% | $129,000 |
| 2013 | $1,720 -12.5% | -- |
| 2012 | $1,964 -1.5% | -- |
| 2011 | $1,995 -2.7% | -- |
| 2010 | $2,050 -2% | -- |
| 2008 | $2,092 +16.7% | -- |
| 2007 | $1,793 +0.5% | -- |
| 2006 | $1,785 +11.1% | -- |
| 2005 | $1,606 +0.9% | -- |
| 2004 | $1,592 -3.1% | -- |
| 2003 | $1,643 +17.8% | -- |
| 2002 | $1,395 -12.9% | -- |
| 2001 | $1,601 | -- |
Find assessor info on the county website
Monthly payment
Est. payment
Payment breakdown
Explore the cost of this home by adjusting the details. Changes won't be saved.Climate risks
Neighborhood: 55448
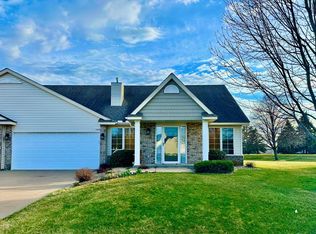
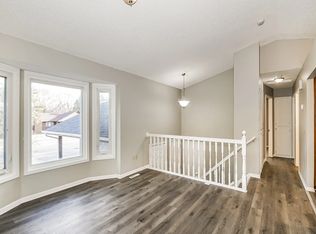
Similar homes
- $300,0002 bd2 ba1.4k sqft13139 Quay St NW, Coon Rapids, MN 55448For Sale

 MLS ID #7149324, Kerby & Cristina Real Estate Experts, RE/MAX Results. NorthstarMLS as distributed by MLS GRID
 - $259,9002 bd2 ba1.6k sqft3738 131st Ln NW, Coon Rapids, MN 55448For Sale
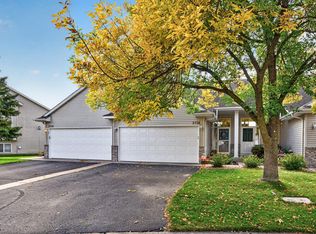 MLS ID #7155489, Jim Borden, RE/MAX Results. NorthstarMLS as distributed by MLS GRID
 - $--2 bd1 ba962 sqft1446 120th Ave NW, Coon Rapids, MN 55448Auction
 ServiceLink Auction
 - $225,0002 bd1 ba1.2k sqft3598 131st Ln NW, Coon Rapids, MN 55448For Sale
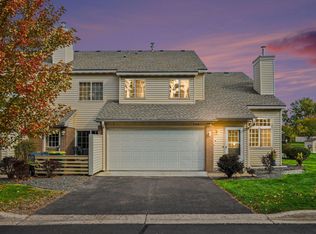 MLS ID #7148519, Kent Hartwig, Keller Williams Classic Realty. NorthstarMLS as distributed by MLS GRID
 - $282,0002 bd2 ba1.2k sqft11521 Poppy St NW, Coon Rapids, MN 55433For SaleMLS ID #7158119, Lisa Ash, CRS, CDPE, SRES, Keller Williams Integrity NW. NorthstarMLS as distributed by MLS GRID
- $194,9002 bd1 ba1k sqft3590 131st Ln NW, Coon Rapids, MN 55448For SaleMLS ID #7156284, Collin Matzoll, Real Broker, LLC. NorthstarMLS as distributed by MLS GRID
- $254,9003 bd2 ba1.8k sqft12217 Drake St NW, Coon Rapids, MN 55448For SaleMLS ID #7158678, Jessi Ivers, Elite Realty Minnesota. NorthstarMLS as distributed by MLS GRID
- $420,0004 bd2 ba2k sqft3285 129th Ln NW, Coon Rapids, MN 55448For SaleMLS ID #7158392, Jonathan Severson, Real Broker, LLC. NorthstarMLS as distributed by MLS GRID
- $370,0003 bd2 ba1.8k sqft13080 Marigold St NW, Coon Rapids, MN 55448For SaleMLS ID #7151857, Brian Forsythe, Edina Realty, Inc.. NorthstarMLS as distributed by MLS GRID
- $200,0002 bd1 ba1k sqft13151 Meadowood Way NW APT 136, Coon Rapids, MN 55448For SaleMLS ID #7108767, Mark D. Fischer, Edina Realty, Inc.. NorthstarMLS as distributed by MLS GRID
- $309,9002 bd3 ba1.3k sqft2865 117th Ave NW, Coon Rapids, MN 55433For SaleMLS ID #7142026, Chadwick J Lashinski, RE/MAX Results. NorthstarMLS as distributed by MLS GRID
- $349,0002 bd2 ba1.6k sqft2880 126th Ave NW, Coon Rapids, MN 55448For SaleMLS ID #7096684, Jamie E. Houle, AXEN Realty. NorthstarMLS as distributed by MLS GRID
- $299,9992 bd2 ba1k sqft524 Weaver Blvd, Anoka, MN 55303For SaleMLS ID #7154271, Vanderlinde Group, Vanderlinde Group | Edge Realty, Inc.. NorthstarMLS as distributed by MLS GRID
- $286,9003 bd2 ba1.8k sqft2553 11th Ave, Anoka, MN 55303For SaleMLS ID #7138805, Mark Hronski, LPT Realty, LLC. NorthstarMLS as distributed by MLS GRID
- $275,0002 bd2 ba1.2k sqft11542 Quay St NW, Coon Rapids, MN 55433For SaleMLS ID #6823794, Heather Jacobson, Edina Realty, Inc.. NorthstarMLS as distributed by MLS GRID
- $299,9004 bd2 ba1.7k sqft7337 122nd Ave N, Champlin, MN 55316For SaleMLS ID #7154303, Robert Crane, Haller Realty Inc.. NorthstarMLS as distributed by MLS GRID
- $254,9002 bd2 ba1.6k sqft3901 124th Cir NW, Coon Rapids, MN 55433For SaleMLS ID #7128670, Joel D. Friday, Keller Williams Classic Realty. NorthstarMLS as distributed by MLS GRID
- $315,0003 bd2 ba1.4k sqft620 Madison St, Anoka, MN 55303For SaleMLS ID #7157149, Cynthia Dorfner, LPT Realty, LLC. NorthstarMLS as distributed by MLS GRID
- $405,0002 bd2 ba1.9k sqft12166 Bluebird Cir NW, Coon Rapids, MN 55448For SaleMLS ID #7155968, Brandon Lindquist, LPT Realty, LLC. NorthstarMLS as distributed by MLS GRID
