Skip main navigation
Closed
  • $295,000

    3458 131st Ave NW, Coon Rapids, MN 55448

    2beds
    1,322sqft
    Townhouse Side x Side
    Built in 1994
    4,791 Square Feet Lot
    $299,700 Zestimate®
    $223/sqft
    $1,879 Estimated rent

    Home value

    $299,700

    $285,000 - $315,000

    $1,879/mo

    Zestimate® history
    Loading
    Loading...

    Owner options

    List your home for rent

    $1,879/mo

    Rent Zestimate®

    Find your next renter with Zillow Rental Manager. Plus, with online applications, you can quickly screen prospective tenants – for free.

    Learn more

    $1,879/mo

    Rent Zestimate®

    Refinance and save

    $2,217/mo

    Est. payment

    Refinancing to a lower rate could help reduce your monthly payments and save thousands over the life of the loan.

    See today's rates

    $2,217/mo

    Est. payment

    Explore your selling options

    Work with a Zillow partner agent

    Leverage their expertise and Zillow's premium Showcase listings to get your home seen by more buyers.

    Get started

    List with your own agent

    Get your home in front of millions of buyers by listing it on Zillow.

    Learn how to do it

    Sell it yourself

    Take full control of how buyers see your home on Zillow by listing For Sale by Owner (FSBO).

    List your home

    What's special

    Gas fireplaceAttic storageHuge yardNew atrium doorBig box storesVaulted ceilingsOpen floor plan
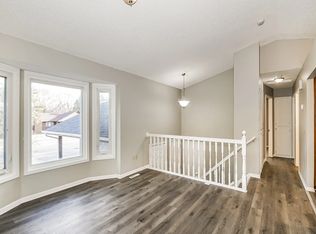
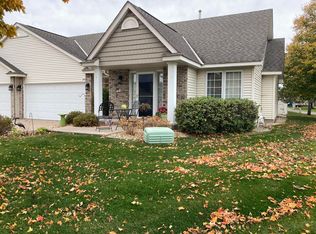
    Spacious one level townhome is located just minutes from Riverdale Shopping Center but tucked away on a quiet street in a great neighborhood. Open floor plan with vaulted ceilings, large living room with gas fireplace, spacious kitchen and bright sunroom. Primary bedroom has a walk-in closet and walk-thru bathroom. Many updates including fresh paint, new carpet, light fixtures, water softener, water purification system in kitchen, new faucets, new roof and new sliding door in sunroom. Lots of storage including a finished storage room/pantry with shelving and pull down attic storage. Outside you will love the huge yard with mature trees for privacy, the patio for relaxing and a walking path that leads to a beautiful park. Imagine having everything you need, from local eateries to big box stores and healthcare within a 5-minute drive. Don't miss out on this great opportunity for hard to find one level living in a great location!

    Zillow last checked:

    Listing updated:

    Listed by:

    Joan Krogstad 763-229-1802,

    Edina Realty, Inc.

    Bought with:

    Edward W. Haider

    NFP Real Estate Services

    Source: NorthstarMLS as distributed by MLS GRID,MLS#: 6515328MLS Logo

    Facts & features

    Interior

    Bedrooms & bathrooms
    • Bedrooms: 2
    • Bathrooms: 1
    • Full bathrooms: 1
    Bedroom
    • Level: Main
    • Area: 195 Square Feet
    • Dimensions: 15x13
    Bedroom 2
    • Level: Main
    • Area: 120 Square Feet
    • Dimensions: 12x10
    Dining room
    • Level: Main
    • Area: 140 Square Feet
    • Dimensions: 14x10
    Kitchen
    • Level: Main
    • Area: 144 Square Feet
    • Dimensions: 12x12
    Laundry
    • Level: Main
    • Area: 88 Square Feet
    • Dimensions: 11x8
    Living room
    • Level: Main
    • Area: 196 Square Feet
    • Dimensions: 14x14
    Patio
    • Level: Main
    • Area: 120 Square Feet
    • Dimensions: 12x10
    Storage
    • Level: Main
    • Area: 40 Square Feet
    • Dimensions: 8x5
    Sun room
    • Level: Main
    • Area: 156 Square Feet
    • Dimensions: 13x12
    Heating
    • Forced Air
    Cooling
    • Central Air
    Appliances
    • Included: Dishwasher, Dryer, Range, Refrigerator, Washer, Water Softener Owned
    • Laundry: Electric Dryer Hookup, Laundry Room, Sink, Washer Hookup
    Features
    • Basement: None
    • Number of fireplaces: 1
    • Fireplace features: Gas, Living Room
    Interior area
    • Total structure area: 1,322
    • Total interior livable area: 1,322 sqft
    • Finished area above ground: 1,322
    • Finished area below ground: 0

    Property

    Parking
    • Total spaces: 2
    • Parking features: Attached, Concrete, Garage Door Opener
    • Attached garage spaces: 2
    • Has uncovered spaces: Yes
    Accessibility
    • Accessibility features: No Stairs Internal
    Features
    • Levels: One
    • Stories: 1
    • Patio & porch: Patio
    • Pool features: None
    Lot
    • Size: 4,791 Square Feet
    • Features: Tree Coverage - Medium
    Details
    • Foundation area: 1322
    • Parcel number: 053124120254
    • Zoning description: Residential-Single Family

    Construction

    Type & style
    • Home type: Townhouse
    • Property subtype: Townhouse Side x Side
    • Attached to another structure: Yes
    Materials
    • Roof: Age 8 Years or Less
    Condition
    • New construction: No
    • Year built: 1994

    Utilities & green energy

    • Electric: Circuit Breakers
    • Gas: Natural Gas
    • Sewer: City Sewer/Connected
    • Water: City Water/Connected

    Community & HOA

    Community
    • Subdivision: Shenandoah Park
    HOA
    • Has HOA: Yes
    • Services included: Maintenance Structure, Hazard Insurance, Lawn Care, Maintenance Grounds, Professional Mgmt, Sanitation, Snow Removal
    • HOA fee: $405 monthly
    • HOA name: Cedar Management
    • HOA phone: 763-231-5124
    Location
    • Region: Coon Rapids

    Financial & listing details

    • Price per square foot: $223/sqft
    • Tax assessed value: $277,300
    • Annual tax amount: $2,450
    • Date on market: 4/23/2024
    • Cumulative days on market: 2 days
    • Road surface type: Paved

    Price history

    DateEventPrice
    5/10/2024Sold$295,000+3.5%$223/sqft
    Source: NorthstarMLS as distributed by MLS GRID #6515328 Report a problem
    4/25/2024Pending sale$285,000$216/sqft
    Source: NorthstarMLS as distributed by MLS GRID #6515328 Report a problem
    4/23/2024Listed for sale$285,000+58.3%$216/sqft
    Source: NorthstarMLS as distributed by MLS GRID #6515328 Report a problem
    12/18/2017Sold$180,000-5.2%$136/sqft
    Source: NorthstarMLS as distributed by MLS GRID #4893310 Report a problem
    12/1/2017Pending sale$189,900$144/sqft
    Source: RE/MAX Results #4893310 Report a problem
    11/25/2017Price change$189,900+0.5%$144/sqft
    Source: RE/MAX Results #4893310 Report a problem
    11/14/2017Pending sale$189,000$143/sqft
    Source: RE/MAX Results #4893310 Report a problem
    11/10/2017Listed for sale$189,000$143/sqft
    Source: RE/MAX Results #4893310 Report a problem
    10/23/2017Pending sale$189,000$143/sqft
    Source: RE/MAX Results #4893310 Report a problem
    10/3/2017Listed for sale$189,000+48.9%$143/sqft
    Source: RE/MAX Results #4881021 Report a problem
    6/2/1999Sold$126,900$96/sqft
    Source: Public Record Report a problem

    Public tax history

    YearProperty taxesTax assessment
    2025$2,698 +7.3%$255,707 +4.9%
    2024$2,515 +3.7%$243,717 +0.2%
    2023$2,426 +4.1%$243,326 +1.2%
    2022$2,330 -0.3%$240,383 +17.5%
    2021$2,337 +0.1%$204,631 +4.7%
    2019$2,334 +3.1%$195,500 +5.7%
    2018$2,264 +21.4%$184,900 +14.4%
    2017$1,866 +7.5%$161,600 +9.3%
    2016$1,735 -0.6%$147,900
    2015$1,745 +13.5%$147,900 +28.2%
    2014$1,538 +3%$115,400
    2013$1,493 -14.2%--
    2012$1,739 -1.7%--
    2011$1,770 -3.4%--
    2010$1,831 -2.3%--
    2008$1,874 +16.9%--
    2007$1,603 +0.5%--
    2006$1,594 +8.4%--
    2005$1,471 -0.2%--
    2004$1,474 -3.7%--
    2003$1,531 +15.1%--
    2002$1,330 -11.9%--
    2001$1,509 --
    Find assessor info on the county website

    Neighborhood: 55448

    Nearby schools

    GreatSchools rating
    Get a cash offer in 3 minutes
    Find out how much your home could sell for in as little as 3 minutes with a no-obligation cash offer.
    Estimated market value
    $299,700
    Get a cash offer in 3 minutes
    Find out how much your home could sell for in as little as 3 minutes with a no-obligation cash offer.
    Estimated market value
    $299,700