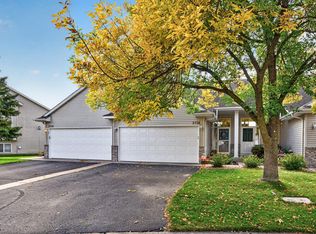
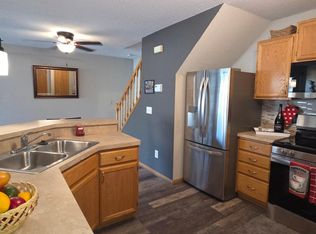
Welcome to 3598 131st Ln NW in Coon Rapids! Enjoy extra space and fresh updates in this Coon Rapids end-unit townhome! The main level vaulted ceiling draws your eye upward in the living room, which opens to the second-floor loft for a spacious and connected feel. New luxury vinyl plank flooring and carpeting throughout provide a fresh foundation for your personal style. Considerably larger than other interior units, the home offers added room to relax, work, and entertain, with a versatile loft ideal for an office or a quiet retreat. Step outside to the patio for a peaceful morning while sipping on a coffee. Enjoy the convenience of the two-car garage and the privacy that this move-in ready home offers.
Active
$225,000
3598 131st Ln NW, Coon Rapids, MN 55448
2beds
1,256sqft
(TH) Side x Side
Built in 1989
-- sqft lot
$225,400 Zestimate®
$179/sqft
$300/mo HOA
What's special
- 11 days
- 567
- 39
Likely to sell faster than
Zillow last checked:
Listing updated:
Listed by:
Kent Hartwig 612-716-8230,
Keller Williams Classic Realty
Source: NorthstarMLS as distributed by MLS GRID,MLS#: 7148519
Facts & features
Interior
Bedrooms & bathrooms
- Bedrooms: 2
- Bathrooms: 1
- Full bathrooms: 1
Bedroom
- Area: 192 Square Feet
- Dimensions: 16'x12'
Bedroom 2
- Area: 120 Square Feet
- Dimensions: 12'x10'
Dining room
- Area: 132 Square Feet
- Dimensions: 12'x11'
Kitchen
- Area: 154 Square Feet
- Dimensions: 14'x11'
Laundry
- Area: 36 Square Feet
- Dimensions: 6'x6'
Living room
- Area: 255 Square Feet
- Dimensions: 17'x15'
Loft
- Area: 91 Square Feet
- Dimensions: 13'x7'
Patio
- Area: 100 Square Feet
- Dimensions: 10'x10'
Heating
- Forced Air
Cooling
- Central Air
Appliances
- Included: Dishwasher, Dryer, Gas Water Heater, Microwave, Range, Refrigerator, Stainless Steel Appliance(s), Water Softener Owned
- Laundry: Electric Dryer Hookup, Laundry Closet, Main Level, Washer Hookup
Features
- Basement: None
- Number of fireplaces: 1
- Fireplace features: Family Room, Gas
Interior area
- Total structure area: 1,256
- Total interior livable area: 1,256 sqft
- Finished area above ground: 1,256
- Finished area below ground: 0
Property
Parking
- Total spaces: 2
- Parking features: Attached, Asphalt, Garage Door Opener, Tuckunder Garage
- Attached garage spaces: 2
- Has uncovered spaces: Yes
- Details: Garage Dimensions (19'x16.5')
Accessibility
- Accessibility features: None
Features
- Levels: Two
- Stories: 2
- Patio & porch: Front Porch, Patio
- Pool features: None
- Fencing: None
Lot
- Features: Near Public Transit, Tree Coverage - Light
Details
- Foundation area: 700
- Parcel number: 053124120088
- Zoning description: Residential-Multi-Family
Construction
Type & style
- Home type: Townhouse
- Property subtype: (TH) Side x Side
- Attached to another structure: Yes
Materials
- Roof: Age 8 Years or Less,Asphalt,Pitched
Condition
- New construction: No
- Year built: 1989
Utilities & green energy
- Electric: Circuit Breakers, 100 Amp Service, Power Company: Connexus Energy
- Gas: Natural Gas
- Sewer: City Sewer/Connected
- Water: City Water/Connected
Community & HOA
Community
- Subdivision: Condo 52 Shenandoah Villas
HOA
- Has HOA: Yes
- Amenities included: In-Ground Sprinkler System
- Services included: Maintenance Structure, Hazard Insurance, Lawn Care, Maintenance Grounds, Professional Mgmt, Sanitation, Sewer, Shared Amenities, Snow Removal, Water
- HOA fee: $300 monthly
- HOA name: New Concepts
- HOA phone: 952-922-2500
Location
- Region: Coon Rapids
Financial & listing details
- Price per square foot: $179/sqft
- Tax assessed value: $215,600
- Annual tax amount: $2,172
- Date on market: 10/14/2026
Estimated market value
$225,400
$214,000 - $237,000
$1,772/mo
Price history
| Date | Event | Price |
|---|---|---|
| 10/15/2026 | Listed for sale | $225,000+7.1%$179/sqft |
Source:  NorthstarMLS as distributed by MLS GRID #7148519 Report a problem NorthstarMLS as distributed by MLS GRID #7148519 Report a problem | ||
| 6/17/2021 | Sold | $210,000+5%$167/sqft |
Source: NorthstarMLS as distributed by MLS GRID #5703536 Report a problem | ||
| 4/18/2021 | Pending sale | $200,000$159/sqft |
Source: NorthstarMLS as distributed by MLS GRID #5703536 Report a problem | ||
| 4/15/2021 | Listed for sale | $200,000+48.1%$159/sqft |
Source: NorthstarMLS as distributed by MLS GRID #5703536 Report a problem | ||
| 11/16/2015 | Sold | $135,000+3.9%$107/sqft |
Source: NorthstarMLS as distributed by MLS GRID #4637213 Report a problem | ||
| 10/4/2015 | Pending sale | $129,900$103/sqft |
Source: Edina Realty, Inc., a Berkshire Hathaway affiliate #4637213 Report a problem | ||
| 9/14/2015 | Price change | $129,900-1.6%$103/sqft |
Source: Edina Realty, Inc., a Berkshire Hathaway affiliate #4637213 Report a problem | ||
| 8/21/2015 | Listed for sale | $132,000-8.6%$105/sqft |
Source: Edina Realty, Inc., a Berkshire Hathaway affiliate #4637213 Report a problem | ||
| 7/5/2005 | Sold | $144,475+15.1%$115/sqft |
Source: Public Record Report a problem | ||
| 12/19/2001 | Sold | $125,500+32.4%$100/sqft |
Source: Public Record Report a problem | ||
| 10/12/1999 | Sold | $94,760+17%$75/sqft |
Source: Public Record Report a problem | ||
| 8/28/1997 | Sold | $81,000$64/sqft |
Source: Public Record Report a problem | ||
Public tax history
| Year | Property taxes | Tax assessment |
|---|---|---|
| 2025 | $2,053 -1.7% | $188,454 +3% |
| 2024 | $2,089 +7.2% | $183,004 -9.1% |
| 2023 | $1,948 +5.6% | $201,252 +4.8% |
| 2022 | $1,845 -4.2% | $191,987 +19.6% |
| 2021 | $1,926 +7.2% | $160,486 +5.1% |
| 2019 | $1,796 +11% | $152,700 +12.9% |
| 2018 | $1,618 +18.1% | $135,200 +7.1% |
| 2017 | $1,370 +12% | $126,200 +15% |
| 2016 | $1,224 +3.4% | $109,700 |
| 2015 | $1,183 -14.3% | $109,700 +27.1% |
| 2014 | $1,380 +50.1% | $86,300 |
| 2013 | $920 -11.6% | -- |
| 2012 | $1,040 -9.3% | -- |
| 2011 | $1,147 +3.2% | -- |
| 2010 | $1,111 -21.2% | -- |
| 2008 | $1,409 +14.8% | -- |
| 2007 | $1,228 +0.9% | -- |
| 2006 | $1,217 +16.6% | -- |
| 2005 | $1,043 +14.5% | -- |
| 2004 | $911 -9.2% | -- |
| 2003 | $1,003 +30.2% | -- |
| 2002 | $771 -10.3% | -- |
| 2001 | $859 | -- |
Find assessor info on the county website
Monthly payment
Est. payment
Payment breakdown
Explore the cost of this home by adjusting the details. Changes won't be saved.Climate risks
Neighborhood: 55448


Similar homes
- $194,9002 bd1 ba1k sqft3590 131st Ln NW, Coon Rapids, MN 55448For Sale

 MLS ID #7156284, Collin Matzoll, Real Broker, LLC. NorthstarMLS as distributed by MLS GRID
 - $249,9002 bd2 ba1.6k sqft3738 131st Ln NW, Coon Rapids, MN 55448For Sale
 MLS ID #7155489, Jim Borden, RE/MAX Results. NorthstarMLS as distributed by MLS GRID
 - $200,0002 bd1 ba1k sqft13151 Meadowood Way NW APT 136, Coon Rapids, MN 55448For Sale
 MLS ID #7108767, Mark D. Fischer, Edina Realty, Inc.. NorthstarMLS as distributed by MLS GRID
 - $194,0002 bd2 ba1k sqft12240 Killdeer St NW #1203NW, Minneapolis, MN 55448For Sale
 MLS ID #7163489, Jessica McCarthy, Real Broker, LLC. NorthstarMLS as distributed by MLS GRID
 - $300,0002 bd2 ba1.4k sqft13137 Rose St NW, Coon Rapids, MN 55448For SaleMLS ID #7159372, Myrna L Bourcy, RE/MAX Results. NorthstarMLS as distributed by MLS GRID
- $300,0002 bd2 ba1.4k sqft3450 131st Ave NW, Coon Rapids, MN 55448For SaleMLS ID #7137767, Brent Roseth, Roseth Realty. NorthstarMLS as distributed by MLS GRID
- $300,0002 bd2 ba1.4k sqft13139 Quay St NW, Coon Rapids, MN 55448For SaleMLS ID #7149324, Kerby & Cristina Real Estate Experts, RE/MAX Results. NorthstarMLS as distributed by MLS GRID
- $253,0002 bd2 ba1.2k sqft11991 Yellow Pine St NW, Coon Rapids, MN 55448For SaleMLS ID #7145708, Kerby & Cristina Real Estate Experts, RE/MAX Results. NorthstarMLS as distributed by MLS GRID
- $214,9002 bd2 ba987 sqft12572 University Ave NW, Minneapolis, MN 55448For SaleMLS ID #7154234, Cory Rudnitski, RE/MAX Advantage Plus. NorthstarMLS as distributed by MLS GRID
- $229,0003 bd2 ba1.7k sqft12481 Drake St NW, Coon Rapids, MN 55448For SaleMLS ID #7132185, The Minnesota Real Estate Team, RE/MAX Advantage Plus. NorthstarMLS as distributed by MLS GRID
- $204,9952 bd2 ba1k sqft1883 121st Ln NW APT 911, Coon Rapids, MN 55448For SaleMLS ID #7140906, Thomas Edman, Coldwell Banker Realty - Southwest Regional. NorthstarMLS as distributed by MLS GRID
- $207,5002 bd1 ba1k sqft11139 Edgewood Cir N, Champlin, MN 55316For SaleMLS ID #7156354, Shaun W Zaudtke, Edina Realty, Inc.. NorthstarMLS as distributed by MLS GRID
- $254,9003 bd2 ba1.8k sqft12217 Drake St NW, Coon Rapids, MN 55448For SaleMLS ID #7158678, Jessi Ivers, Elite Realty Minnesota. NorthstarMLS as distributed by MLS GRID
- $240,0002 bd1 ba1.2k sqft2137 109th Ave NW #0, Minneapolis, MN 55433For SaleMLS ID #7160059, Heidi J. Voigt, VoigtJohnson. NorthstarMLS as distributed by MLS GRID
- $188,0002 bd2 ba1k sqft11105 Drake St NW, Coon Rapids, MN 55433For SaleMLS ID #7163867, Samuel Dulian, RE/MAX Results. NorthstarMLS as distributed by MLS GRID
- $233,5003 bd2 ba1.4k sqft2725 9th Ln, Anoka, MN 55303For SaleMLS ID #7129147, Tammi Kousoulos, Gerrety Real Estate Group LLC. NorthstarMLS as distributed by MLS GRID
- $190,0002 bd1 ba1k sqft12125 Drake St NW, Coon Rapids, MN 55448For SaleMLS ID #7148835, Alex Zauner, Real Broker, LLC. NorthstarMLS as distributed by MLS GRID
- $249,0003 bd2 ba1.6k sqft11840 Vintage St NW, Coon Rapids, MN 55433For SaleMLS ID #7141867, Michael Robert Heinrich, Dane Arthur Real Estate Agency. NorthstarMLS as distributed by MLS GRID
