
Welcome to this cozy and well-maintained townhome in the heart of Coon Rapids. The main level features durable LVP flooring and a functional, comfortable layout designed for everyday living. Enjoy maintenance-free living with association-managed care, allowing you to spend more time enjoying your home and less time worrying about upkeep.
Located just minutes from major freeways, shopping, restaurants, and everyday conveniences, this home also offers easy access to everything the area has to offer. Coon Rapids is known for its abundance of outdoor spaces, with miles of trails, numerous parks, and access to the Mississippi River—perfect for walking, biking, and enjoying Minnesota’s seasons .
Just across the street, you’ll find a peaceful grassy courtyard—an ideal extension of your living space for relaxing or enjoying the outdoors right outside your door.
Whether you’re looking for low-maintenance living or a convenient location close to it all, this is one you won’t want to miss!
Pending
Price cut: $10.9K (6/1)
$169,000
12240 Killdeer St NW #1203NW, Minneapolis, MN 55448
2beds
1,052sqft
:
Get pre-qualified$1,404/mo
(TH) Side x Side
Built in 1994
871 Square Feet Lot
$168,000 Zestimate®
$161/sqft
$300/mo HOA
What's special
- 135 days |
- 671 |
- 25 |
Zillow last checked:
Listing updated:
Listed by:
Jessica McCarthy 763-286-6797,
Real Broker, LLC
Source: NorthstarMLS as distributed by MLS GRID,MLS#: 7040782
Facts & features
Interior
Bedrooms & bathrooms
- Bedrooms: 2
- Bathrooms: 2
- Full bathrooms: 1
- 1/2 bathrooms: 1
Bedroom
- Level: Upper
- Area: 182 Square Feet
- Dimensions: 14x13
Bedroom 2
- Level: Upper
- Area: 120 Square Feet
- Dimensions: 12x10
Kitchen
- Level: Main
- Area: 90 Square Feet
- Dimensions: 10x9
Living room
- Level: Main
- Area: 260 Square Feet
- Dimensions: 20x13
Heating
- Forced Air
Cooling
- Central Air
Appliances
- Included: Cooktop, Dishwasher, Dryer, Refrigerator, Stainless Steel Appliance(s), Washer
Features
- Basement: None
- Has fireplace: No
Interior area
- Total structure area: 1,052
- Total interior livable area: 1,052 sqft
- Finished area above ground: 1,052
- Finished area below ground: 0
Property
Parking
- Total spaces: 1
- Parking features: Attached, Asphalt, Guest
- Attached garage spaces: 1
- Details: Garage Dimensions (20x9)
Accessibility
- Accessibility features: None
Features
- Levels: Two
- Stories: 2
Lot
- Size: 871 Square Feet
Details
- Foundation area: 576
- Parcel number: 103124130188
- Zoning description: Residential-Single Family
Construction
Type & style
- Home type: Townhouse
- Property subtype: (TH) Side x Side
- Attached to another structure: Yes
Condition
- New construction: No
- Year built: 1994
Utilities & green energy
- Gas: Natural Gas
- Sewer: City Sewer/Connected
- Water: City Water/Connected
Community & HOA
Community
- Subdivision: Condo 57 Creekside Crossing
HOA
- Has HOA: Yes
- Services included: Maintenance Structure, Hazard Insurance, Maintenance Grounds, Sanitation, Water
- HOA fee: $300 monthly
- HOA name: Cities Management
- HOA phone: 612-381-8600
Location
- Region: Minneapolis
Financial & listing details
- Price per square foot: $161/sqft
- Annual tax amount: $2,091
- Date on market: 3/26/2026
- Cumulative days on market: 134 days
Estimated market value
$168,000
$160,000 - $176,000
$1,808/mo
Price history
| Date | Event | Price |
|---|---|---|
| 8/7/2026 | Pending sale | $169,000$161/sqft |
Source:  NorthstarMLS as distributed by MLS GRID #7040782 Report a problem NorthstarMLS as distributed by MLS GRID #7040782 Report a problem | ||
| 6/1/2026 | Price change | $169,000-6.1%$161/sqft |
Source: NorthstarMLS as distributed by MLS GRID #7040782 Report a problem | ||
| 5/6/2026 | Price change | $179,900-5.3%$171/sqft |
Source: NorthstarMLS as distributed by MLS GRID #7040782 Report a problem | ||
| 4/24/2026 | Price change | $189,900-5%$181/sqft |
Source: NorthstarMLS as distributed by MLS GRID #7040782 Report a problem | ||
| 4/10/2026 | Price change | $199,900-4.4%$190/sqft |
Source: NorthstarMLS as distributed by MLS GRID #7040782 Report a problem | ||
| 3/27/2026 | Listed for sale | $209,000$199/sqft |
Source: NorthstarMLS as distributed by MLS GRID #7040782 Report a problem | ||
Public tax history
Tax history is unavailable.
Monthly payment
Est. payment
Payment breakdown
Explore the cost of this home by adjusting the details. Changes won't be saved.Climate risks
Neighborhood: 55448
Nearby schools
GreatSchools rating
- 7/10Hoover Elementary SchoolGrades: K-5Distance: 1.7 mi
- 5/10Coon Rapids Middle SchoolGrades: 6-8Distance: 0.9 mi
- 5/10Coon Rapids Senior High SchoolGrades: 9-12Distance: 0.9 mi
- $233,9002 bd2 ba1.2k sqft12240 Killdeer St NW APT 1201, Coon Rapids, MN 55448Off Market
- $207,0002 bd2 ba1k sqft12240 Killdeer St NW APT 1202, Coon Rapids, MN 55448Off Market
- $218,9002 bd1 ba1k sqft12240 Killdeer St NW APT 1203, Coon Rapids, MN 55448Off Market

- $227,6002 bd2 ba1.2k sqft12240 Killdeer St NW APT 1204, Coon Rapids, MN 55448Off Market
- $226,5002 bd2 ba1.2k sqft12240 Killdeer St NW APT 1205, Coon Rapids, MN 55448Off Market
- $206,3002 bd2 ba1k sqft12240 Killdeer St NW APT 1206, Coon Rapids, MN 55448Off Market
- $213,0002 bd2 ba1k sqft12240 Killdeer St NW APT 1207, Coon Rapids, MN 55448Off Market
- $225,6002 bd2 ba1.2k sqft12240 Killdeer St NW APT 1208, Coon Rapids, MN 55448Off Market
A local agent can set up tours, give advice and negotiate with sellers.
Similar homes
- $189,9002 bd2 ba987 sqft12616 University Ave NW, Coon Rapids, MN 55448For Sale

 MLS ID #7116838, Rebecca L Simonton, RE/MAX Results. NorthstarMLS as distributed by MLS GRID
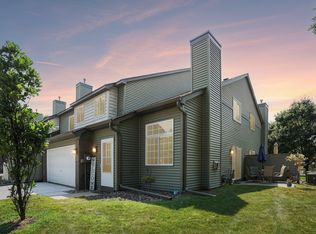
 - $235,0002 bd1 ba1.2k sqft9945 Russell Ave N APT 6, Brooklyn Park, MN 55444For Sale
 MLS ID #7122588, Josslynn Remer, Real Broker, LLC. NorthstarMLS as distributed by MLS GRID
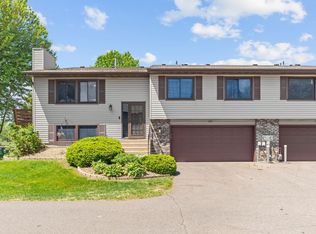
 - $174,4002 bd1 ba1k sqft1013 122nd Ave NE, Blaine, MN 55434For Sale
 MLS ID #7066338, Robert David Gagner, JPW Realty. NorthstarMLS as distributed by MLS GRID
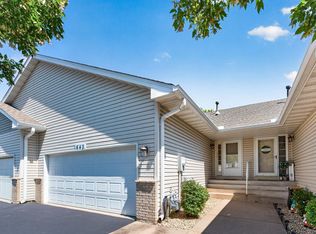
 - $185,0001 bd1 ba893 sqft643 86th Ln NW, Coon Rapids, MN 55433For Sale
 MLS ID #7101315, The Michael Kaslow Team, Coldwell Banker Realty - Lakes. NorthstarMLS as distributed by MLS GRID
 - $204,0002 bd1 ba1k sqft9915 Fillmore St NE, Blaine, MN 55434For SaleMLS ID #7120400, Julie A. Bayer, GRI, Edina Realty, Inc.. NorthstarMLS as distributed by MLS GRID
- $225,0002 bd2 ba1.4k sqft3724 131st Ln NW, Coon Rapids, MN 55448For SaleMLS ID #7081145, Amber Haddy, LPT Realty, LLC. NorthstarMLS as distributed by MLS GRID
- $245,0002 bd2 ba1.2k sqft11415 Elmwood Ave N, Champlin, MN 55316For SaleMLS ID #7117519, Ben Desbois, Pemberton RE. NorthstarMLS as distributed by MLS GRID
- $149,9002 bd1 ba1.1k sqft20 94th Cir NW #203NW, Minneapolis, MN 55448For SaleMLS ID #7095127, Jason Daley, Bridge Realty, LLC. NorthstarMLS as distributed by MLS GRID
- $145,0002 bd1 ba960 sqft6627 84th Ct N, Brooklyn Park, MN 55445For SaleMLS ID #7097012, Jordan G Harvey, Pemberton RE. NorthstarMLS as distributed by MLS GRID
- $169,9002 bd1 ba726 sqft7905 85th Ct N, Brooklyn Park, MN 55445For SaleMLS ID #7083236, Scott Manning, LPT Realty, LLC. NorthstarMLS as distributed by MLS GRID
- $189,9002 bd2 ba1.2k sqft8605 Maplebrook Pkwy N, Brooklyn Park, MN 55445For SaleMLS ID #7116524, Joe S Maselter, Fuze Real Estate. NorthstarMLS as distributed by MLS GRID
- $244,9002 bd2 ba1.4k sqft6 110th Ln NW, Coon Rapids, MN 55448For SaleMLS ID #7041623, Ramadan Ibrahim, LPT Realty, LLC. NorthstarMLS as distributed by MLS GRID
- $175,0003 bd2 ba1.1k sqft2130 14th St NW APT 2, New Brighton, MN 55112For SaleMLS ID #7055955, Tristan O'Reilly, Coldwell Banker Realty. NorthstarMLS as distributed by MLS GRID
- $203,0002 bd2 ba1.2k sqft3716 Brookdale Cir N, Brooklyn Park, MN 55443For SaleMLS ID #7114504, Lauren Lancaster, Keller Williams Realty Integrity Lakes. NorthstarMLS as distributed by MLS GRID
- $225,0002 bd2 ba1.3k sqft10966 Bluebird St NW, Coon Rapids, MN 55433For SaleMLS ID #7101419, Tiffany Larson, Keller Williams Classic Realty. NorthstarMLS as distributed by MLS GRID
- $245,0002 bd1 ba1.1k sqft10665 Hummingbird St NW, Coon Rapids, MN 55433For SaleMLS ID #7113683, Stephanie Arneson, Elite Realty Minnesota. NorthstarMLS as distributed by MLS GRID
- $169,9002 bd1 ba926 sqft4350 Trenton Ln N APT 308, Plymouth, MN 55442For SaleMLS ID #7067755, Emina Boss, Fish MLS Realty. NorthstarMLS as distributed by MLS GRID
- $245,0002 bd2 ba1.3k sqft4980 Garland Ct N APT G, Plymouth, MN 55446For SaleMLS ID #7120734, Kelly Yoon, Redfin Corporation. NorthstarMLS as distributed by MLS GRID
- $159,9002 bd2 ba1k sqft2421 Elliot Ave, Minneapolis, MN 55404For SaleMLS ID #7083161, Elizabeth M Amiot, Joe Sorenson Realty. NorthstarMLS as distributed by MLS GRID
- $217,5002 bd2 ba1.3k sqft1501 127th Ln NE, Blaine, MN 55449For SaleMLS ID #7107841, Brett Cleveland, Keller Williams Integrity NW. NorthstarMLS as distributed by MLS GRID
