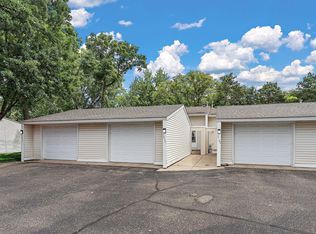
Move right in and start enjoying effortless living! This beautifully updated spacious home offers the perfect blend of comfort, style, and convenience. Featuring two generously sized bedrooms, the home has been thoughtfully refreshed with fresh paint, new flooring throughout, and stainless steel appliances—making it truly move-in ready.
Step outside to your private deck overlooking a charming courtyard, an ideal space for morning coffee, evening relaxation, or entertaining guests. Tucked away in a small, quiet, and well-maintained community, this home provides a peaceful setting while remaining close to everything you need.
Enjoy easy access to highly regarded schools, scenic parks, shopping, dining, and entertainment. Whether you're a first-time buyer, downsizing, or simply looking for low-maintenance living, this home checks all the boxes.
Don't miss this exceptional opportunity—schedule your private showing today before it's gone!
Active with contingency
$149,900
20 94th Cir NW #203NW, Minneapolis, MN 55448
2beds
1,128sqft
:
Get pre-qualified$1,319/mo
(CC) Low Rise (3- Levels)
Built in 1983
-- sqft lot
$-- Zestimate®
$133/sqft
$328/mo HOA
What's special
New flooring throughoutStainless steel appliancesTwo generously sized bedroomsBeautifully updated spacious homeFresh paint
- 50 days |
- 462 |
- 21 |
Zillow last checked:
Listing updated:
Listed by:
Jason Daley 612-787-8815,
Bridge Realty, LLC
Source: NorthstarMLS as distributed by MLS GRID,MLS#: 7095127
Facts & features
Interior
Bedrooms & bathrooms
- Bedrooms: 2
- Bathrooms: 1
- Full bathrooms: 1
Bedroom
- Level: Main
- Area: 168 Square Feet
- Dimensions: 14 x 12
Bedroom 2
- Level: Main
- Area: 120 Square Feet
- Dimensions: 12 x 10
Dining room
- Level: Main
- Area: 108 Square Feet
- Dimensions: 12 x 9
Kitchen
- Level: Main
- Area: 120 Square Feet
- Dimensions: 12 x 10
Living room
- Level: Main
- Area: 252 Square Feet
- Dimensions: 21 x 12
Heating
- Forced Air
Cooling
- Central Air
Appliances
- Included: Dishwasher, Exhaust Fan, Range, Refrigerator, Stainless Steel Appliance(s)
- Laundry: In Unit
Features
- Basement: None
- Has fireplace: No
Interior area
- Total structure area: 1,128
- Total interior livable area: 1,128 sqft
- Finished area above ground: 1,128
- Finished area below ground: 0
Property
Parking
- Total spaces: 1
- Parking features: Detached Garage
- Garage spaces: 1
Accessibility
- Accessibility features: None
Features
- Levels: One
- Stories: 1
- Patio & porch: Deck
Lot
- Size: 1,089 Square Feet
- Features: Irregular Lot
Details
- Foundation area: 1128
- Parcel number: 253124440098
- Zoning description: Residential-Single Family
Construction
Type & style
- Home type: Condo
- Property subtype: (CC) Low Rise (3- Levels)
- Attached to another structure: Yes
Condition
- New construction: No
- Year built: 1983
Utilities & green energy
- Gas: Natural Gas
- Sewer: City Sewer/Connected
- Water: City Water/Connected
Community & HOA
Community
- Subdivision: Cic 132 Pleasure Creek 21
HOA
- Has HOA: Yes
- Services included: Maintenance Structure, Hazard Insurance, Lawn Care, Maintenance Grounds, Professional Mgmt, Sanitation, Snow Removal
- HOA fee: $328 monthly
- HOA name: Cedar Management
- HOA phone: 763-754-1500
Location
- Region: Minneapolis
Financial & listing details
- Price per square foot: $133/sqft
- Annual tax amount: $1,387
- Date on market: 6/17/2026
- Cumulative days on market: 156 days
Estimated market value
Not available
Estimated sales range
Not available
Not available
Price history
| Date | Event | Price |
|---|---|---|
| 6/17/2026 | Listed for sale | $149,900$133/sqft |
Source:  NorthstarMLS as distributed by MLS GRID #7095127 Report a problem NorthstarMLS as distributed by MLS GRID #7095127 Report a problem | ||
| 6/11/2026 | Listing removed | $149,900$133/sqft |
Source: NorthstarMLS as distributed by MLS GRID #7057176 Report a problem | ||
| 6/5/2026 | Price change | $149,900-6.3%$133/sqft |
Source: NorthstarMLS as distributed by MLS GRID #7057176 Report a problem | ||
| 5/13/2026 | Price change | $159,900-3%$142/sqft |
Source: NorthstarMLS as distributed by MLS GRID #7057176 Report a problem | ||
| 4/29/2026 | Price change | $164,900-2.9%$146/sqft |
Source: NorthstarMLS as distributed by MLS GRID #7057176 Report a problem | ||
| 4/17/2026 | Listed for sale | $169,900$151/sqft |
Source: NorthstarMLS as distributed by MLS GRID #7057176 Report a problem | ||
Public tax history
Tax history is unavailable.
Monthly payment
Est. payment
Payment breakdown
Explore the cost of this home by adjusting the details. Changes won't be saved.Climate risks
Neighborhood: 55448
Nearby schools
GreatSchools rating
- 5/10University Elementary SchoolGrades: PK-5Distance: 0.7 mi
- 5/10Coon Rapids Middle SchoolGrades: 6-8Distance: 3.9 mi
- 5/10Coon Rapids Senior High SchoolGrades: 9-12Distance: 4.1 mi
- $204,6003 bd2 ba1.3k sqft20 94th Cir NW APT 101, Coon Rapids, MN 55448Off Market
- $205,0003 bd1 ba2.7k sqft20 94th Cir NW APT 201, Coon Rapids, MN 55448Off Market
- $219,6002 bd1 ba1k sqft20 94th Cir NW APT 102, Coon Rapids, MN 55448Off Market

- $189,3002 bd1 ba2.2k sqft20 94th Cir NW APT 202, Coon Rapids, MN 55448Off Market
- $169,9002 bd1 ba1k sqft20 94th Cir NW APT 103, Coon Rapids, MN 55448Off Market
- $146,6002 bd1 ba2.2k sqft20 94th Cir NW APT 203, Coon Rapids, MN 55448Off Market
- $219,0003 bd2 ba2.7k sqft20 94th Cir NW APT 104, Coon Rapids, MN 55448Off Market
- $203,4003 bd1 ba2.7k sqft20 94th Cir NW APT 204, Coon Rapids, MN 55448Off Market
A local agent can set up tours, give advice and negotiate with sellers.
Similar homes
- $150,0002 bd1 ba1k sqft6123 78th Ave N, Brooklyn Park, MN 55443For Sale

 MLS ID #7097243, Kristin Diane Patino, Coldwell Banker Realty. NorthstarMLS as distributed by MLS GRID
 - $160,0002 bd2 ba1k sqft1801 113th Ave NW APT 106, Coon Rapids, MN 55433For Sale
 MLS ID #7098502, Peter T. Heryla, GRI, RE/MAX Synergy. NorthstarMLS as distributed by MLS GRID
 - $170,0002 bd1 ba924 sqft6616 84th Ct N, Brooklyn Park, MN 55445For Sale
 MLS ID #7121297, Jessica Ellison, eXp Realty. NorthstarMLS as distributed by MLS GRID
 - $179,9002 bd1 ba1k sqft12131 Drake St NW, Coon Rapids, MN 55448For Sale
 MLS ID #7096397, Maria Solberg, Edina Realty, Inc.. NorthstarMLS as distributed by MLS GRID
 - $189,9002 bd2 ba987 sqft12616 University Ave NW, Coon Rapids, MN 55448For SaleMLS ID #7116838, Rebecca L Simonton, RE/MAX Results. NorthstarMLS as distributed by MLS GRID
- $155,0002 bd1 ba969 sqft4061 Maureen Dr NE #204NE, Minneapolis, MN 55421For SaleMLS ID #7075620, Bradley Adam, Fathom Realty MN, LLC. NorthstarMLS as distributed by MLS GRID
- $145,0002 bd1 ba960 sqft6627 84th Ct N, Brooklyn Park, MN 55445For SaleMLS ID #7097012, Jordan G Harvey, Pemberton RE. NorthstarMLS as distributed by MLS GRID
- $147,0002 bd2 ba1k sqft2730 Dale St N #D110, Roseville, MN 55113For SaleMLS ID #7107720, Damien Troupe, Coldwell Banker Realty - Lakes. NorthstarMLS as distributed by MLS GRID
- $185,0001 bd1 ba893 sqft643 86th Ln NW, Coon Rapids, MN 55433For SaleMLS ID #7101315, The Michael Kaslow Team, Coldwell Banker Realty - Lakes. NorthstarMLS as distributed by MLS GRID
- $163,5002 bd2 ba1k sqft4648 Cedar Lake Rd S APT 3, Minneapolis, MN 55416For SaleMLS ID #7109583, Pamela K Kerber, Keller Williams Realty Integrity. NorthstarMLS as distributed by MLS GRID
- $136,0002 bd1 ba900 sqft10840 Rockford Rd APT 212, Plymouth, MN 55442For SaleMLS ID #7094858, Donavon DesMarais, Keller Williams Premier Realty Lake Minnetonka. NorthstarMLS as distributed by MLS GRID
- $139,9002 bd2 ba1k sqft1601 Cohansey St APT 204, Saint Paul, MN 55117For SaleMLS ID #7084725, Valarie J Nordstrom, Century 21 Atwood. NorthstarMLS as distributed by MLS GRID
- $159,9002 bd1 ba1k sqft4045 Hodgson Rd APT 211, Shoreview, MN 55126For SaleMLS ID #7067828, Erik Moody, LPT Realty, LLC. NorthstarMLS as distributed by MLS GRID
- $195,0002 bd2 ba1.2k sqft918 120th Ln NW, Coon Rapids, MN 55448For SaleMLS ID #7076613, Ashley Johnson, Realty ONE Group Choice. NorthstarMLS as distributed by MLS GRID
- $139,9002 bd2 ba1.5k sqft2200 Nevada Ave S APT 206, Saint Louis Park, MN 55426For SaleMLS ID #7085258, Jeremy W James, Keller Williams Realty Integrity. NorthstarMLS as distributed by MLS GRID
- $135,0002 bd1 ba918 sqft4624 Cedar Lake Rd #4, Saint Louis Park, MN 55416For SaleMLS ID #7091312, Chris P Gemlo, Counselor Realty, Inc. NorthstarMLS as distributed by MLS GRID
- $152,2502 bd1 ba872 sqft3345 Nevada Ave N #4503, Crystal, MN 55427For SaleMLS ID #7114899, Stephanie Getz, Edina Realty, Inc.. NorthstarMLS as distributed by MLS GRID
- $135,5002 bd2 ba1.1k sqft4710 58th Ave N APT 306, Crystal, MN 55429For SaleMLS ID #7092603, Chad Bridenstine, Coldwell Banker Realty. NorthstarMLS as distributed by MLS GRID
- $204,0002 bd1 ba1k sqft9915 Fillmore St NE, Blaine, MN 55434For SaleMLS ID #7120400, Julie A. Bayer, GRI, Edina Realty, Inc.. NorthstarMLS as distributed by MLS GRID
- $156,9001 bd1 ba902 sqft500 Etna St APT 102, Saint Paul, MN 55106For SaleMLS ID #7113042, Susan Toohey, Toohey Realty LLC. NorthstarMLS as distributed by MLS GRID
