Skip main navigation
Active with contingency
  • $163,500

    4648 Cedar Lake Rd S APT 3, Minneapolis, MN 55416

    2beds
    1,008sqft
    : 
    $1,740/mo
    Get pre-qualified
    (CC) Condominium
    Built in 1973
    -- sqft lot
    $160,700 Zestimate®
    $162/sqft
    $645/mo HOA

    What's special

    Wood burning fireplaceGas grillsTwo bathroomsLvp flooringOne-level livingPicnic areaWell-kept pool
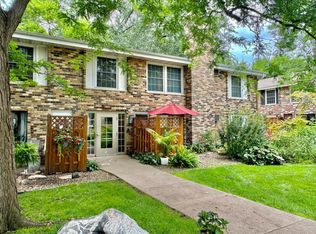
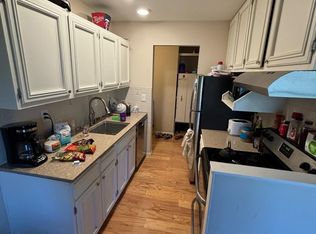
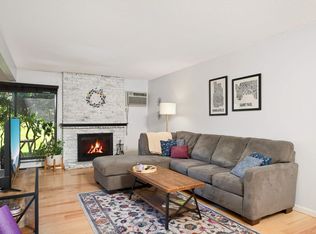
    Enjoy one-level living in this well-maintained condo designed for comfort and convenience. There are no steps inside or outside! The well- designed floor plan offers everything you need on one level, with laundry located just  outside your front door for added practicality. The unit is one of just a few that has TWO bathrooms, a fireplace, AND a back patio door with easy access to off street parking. It also features several nice updates, including LVP flooring, carpet, newer kitchen/bathroom cabinets, and stainless steel appliances.  Just outside the dining area is the private patio with views of new landscaping. Guests can park on the side street and enter through the back door. Living room is spacious and features a wood burning fireplace.  Down the hall you'll find a powder room and guest bedroom, plus a primary suite that has its own private full bath!  This unit is situated towards the back of the complex and is also close to parking.  A 1-car garage space and a 2nd assigned parking space are included in the sale.  Talk to some neighbors - they LOVE it here. There are many long-term residents.  This location could not be better! West End restaurants, retail, and entertainment are so close, with quick freeway access to downtown as well.  Cedar Trails residents enjoy  outdoor amenities including a well-kept pool, picnic area, gas grills, and garden plots that can be reserved.  The quiet setting is enhanced by neighboring Cedarhurst Park and an easy walk or bike ride to the Cedar Lake Trail system. This is an ideal location for those who love both nature and city living.
    24 days
    |
    559
    |
    23
    |

    Zillow last checked:

    Listing updated:

    Listed by:

    Pamela K Kerber 612-207-3324,

    Keller Williams Realty Integrity

    Source: NorthstarMLS as distributed by MLS GRID,MLS#: 7109583MLS Logo

      Facts & features

      Interior

      Bedrooms & bathrooms
      • Bedrooms: 2
      • Bathrooms: 2
      • Full bathrooms: 1
      • 1/2 bathrooms: 1
      Bedroom
      • Level: Main
      • Area: 209 Square Feet
      • Dimensions: 19 x 11
      Bedroom 2
      • Level: Main
      • Area: 144 Square Feet
      • Dimensions: 16 x 9
      Foyer
      • Level: Main
      • Area: 18 Square Feet
      • Dimensions: 6 x 3
      Informal dining room
      • Level: Main
      • Area: 81 Square Feet
      • Dimensions: 9 x 9
      Kitchen
      • Level: Main
      • Area: 70 Square Feet
      • Dimensions: 10 x 7
      Living room
      • Level: Main
      • Area: 252 Square Feet
      • Dimensions: 21 x 12
      Patio
      • Level: Main
      • Area: 24 Square Feet
      • Dimensions: 6 x 4
      Heating
      • Baseboard
      Cooling
      • Wall Unit(s)
      Appliances
      • Included: Dishwasher, Range, Refrigerator, Stainless Steel Appliance(s)
      • Laundry: Common Area, In Hall, Coin-op Laundry Owned
      Features
      • Basement: None
      • Number of fireplaces: 1
      • Fireplace features: Living Room, Wood Burning
      Interior area
      • Total structure area: 1,008
      • Total interior livable area: 1,008 sqft
      • Finished area above ground: 1,008
      • Finished area below ground: 0

      Property

      Parking
      • Total spaces: 1
      • Parking features: Assigned, Detached Garage, Asphalt, Garage Door Opener, Guest
      • Garage spaces: 1
      • Has uncovered spaces: Yes
      Accessibility
      • Accessibility features: No Stairs Internal
      Features
      • Levels: One
      • Stories: 1
      • Patio & porch: Patio
      • Has private pool: Yes
      • Pool features: In Ground, Outdoor Pool, Shared
      Lot
      • Size: 15.8 Acres
      • Features: Tree Coverage - Medium, Zero Lot Line
      Details
      • Foundation area: 1008
      • Parcel number: 3002924430780
      • Zoning description: Residential-Single Family

      Construction

      Type & style
      • Home type: Condo
      • Property subtype: (CC) Condominium
      • Attached to another structure: Yes
      Materials
      • Roof: Architectural Shingle
      Condition
      • New construction: No
      • Year built: 1973

      Utilities & green energy

      • Gas: Natural Gas
      • Sewer: City Sewer/Connected
      • Water: City Water/Connected

      Community & HOA

      Community
      • Subdivision: Cic 0157 Cedar Trails Condo
      HOA
      • Has HOA: Yes
      • Amenities included: Laundry, Coin-op Laundry Owned, Security Building
      • Services included: Cable TV, Hazard Insurance, Heating, Internet, Lawn Care, Maintenance Grounds, Professional Mgmt, Sanitation, Sewer, Shared Amenities, Snow Removal, Water
      • HOA fee: $645 monthly
      • HOA name: First Service Residential
      • HOA phone: 952-277-2700
      Location
      • Region: Minneapolis

      Financial & listing details

      • Price per square foot: $162/sqft
      • Annual tax amount: $2,199
      • Date on market: 7/16/2026
      • Cumulative days on market: 148 days
      • Road surface type: Paved

        Estimated market value

        $160,700

        $153,000 - $169,000

        $1,878/mo

        Price history

        DateEventPrice
        7/16/2026Listed for sale$163,500-0.8%$162/sqft
        Source: NorthstarMLS as distributed by MLS GRID #7109583 Report a problem
        6/16/2026Listing removed$164,900$164/sqft
        Source: NorthstarMLS as distributed by MLS GRID #6823442 Report a problem
        5/11/2026Price change$164,900-2.9%$164/sqft
        Source: NorthstarMLS as distributed by MLS GRID #6823442 Report a problem
        3/27/2026Price change$169,900-5.6%$169/sqft
        Source: NorthstarMLS as distributed by MLS GRID #6823442 Report a problem
        3/6/2026Listed for sale$180,000+2.9%$179/sqft
        Source: NorthstarMLS as distributed by MLS GRID #6823442 Report a problem
        12/2/2025Listing removed$174,900$174/sqft
        Source: NorthstarMLS as distributed by MLS GRID #6803528 Report a problem
        10/23/2025Listed for sale$174,900-12.6%$174/sqft
        Source: NorthstarMLS as distributed by MLS GRID #6803528 Report a problem
        11/15/2023Sold$200,000-2.4%$198/sqft
        Source: NorthstarMLS as distributed by MLS GRID #6411333 Report a problem
        10/2/2023Pending sale$205,000$203/sqft
        Source: NorthstarMLS as distributed by MLS GRID #6411333 Report a problem
        8/11/2023Price change$205,000-4.7%$203/sqft
        Source: NorthstarMLS as distributed by MLS GRID #6411333 Report a problem
        8/4/2023Listed for sale$215,000$213/sqft
        Source: NorthstarMLS as distributed by MLS GRID #6411333 Report a problem

        Public tax history

        Tax history is unavailable.

        Monthly payment

        Est. payment

        Payment breakdown

        Explore the cost of this home by adjusting the details. Changes won't be saved.
        All calculations are estimates and provided by Zillow, Inc. for informational purposes only. Actual amounts may vary.
        HOA fees may include property taxes on listings classified as Co-Ops. Contact the listing agent and/or owner for fee details.
        Mortgage interest rates are dependent on a number of factors, including credit score, down payment, and repayment length. Interest rate data provided by Zillow Group Marketplace, Inc. as of 1/1/1970 from various mortgage lenders with which we have lead or other similar arrangements; the Estimated Payment is an average of those rates.
        See how much you could borrow to make a competitive offer.

        Climate risks

        Neighborhood: Cedarhurst

        Getting around

        26 / 100
        Car-Dependent
        34 / 100
        Some Transit
        74 / 100
        Very Bikeable

        Nearby schools

        GreatSchools rating

        A local agent can set up tours, give advice and negotiate with sellers.

        Browse local experts

        Similar homes