Welcome to effortless living! Enjoy all the benefits of condo living in this beautifully maintained, one-owner home located at 4061 Maureen Dr NE. This fantastic unit features a private deck, providing the perfect outdoor space to relax or entertain. You will love the peace of mind that comes with significant recent upgrades, including a new HVAC system, furnace, and water heater all replaced in 2021, plus a complete garage door replacement in 2024. With much of the interior newly painted, this home offers a fresh, bright, and move-in-ready canvas just waiting for your personal touch. Say goodbye to scraping ice in the winter with the ultimate convenience of your attached one-stall garage. Location is everything, and this condo delivers—situated in a fantastic Columbia Heights neighborhood with incredibly easy access to major highways, making your daily commute, shopping trips, and weekend getaways an absolute breeze. Don't miss this rare opportunity for stress-free, convenient living. Schedule your showing today!
Pending
Price cut: $4.9K (6/12)
$155,000
4061 Maureen Dr NE #204NE, Minneapolis, MN 55421
2beds
969sqft
(CC) Condominium
Built in 1986
-- sqft lot
$154,300 Zestimate®
$160/sqft
$406/mo HOA
What's special
Attached one-stall garagePrivate deck
- 92 days |
- 366 |
- 12 |
Zillow last checked:
Listing updated:
Listed by:
Bradley Adam 612-867-3938,
Fathom Realty MN, LLC
Source: NorthstarMLS as distributed by MLS GRID,MLS#: 7075620
Facts & features
Interior
Bedrooms & bathrooms
- Bedrooms: 2
- Bathrooms: 1
- Full bathrooms: 1
Bedroom
- Level: Main
- Area: 143 Square Feet
- Dimensions: 13x11
Bedroom 2
- Level: Main
- Area: 120 Square Feet
- Dimensions: 12x10
Dining room
- Level: Main
- Area: 110 Square Feet
- Dimensions: 11x10
Kitchen
- Level: Main
- Area: 117 Square Feet
- Dimensions: 13x9
Living room
- Level: Main
- Area: 180 Square Feet
- Dimensions: 15x12
Heating
- Forced Air
Cooling
- Central Air
Appliances
- Included: Exhaust Fan, Range, Refrigerator
Features
- Basement: None
- Has fireplace: No
Interior area
- Total structure area: 969
- Total interior livable area: 969 sqft
- Finished area above ground: 969
- Finished area below ground: 0
Property
Parking
- Total spaces: 1
- Parking features: Attached
- Attached garage spaces: 1
Accessibility
- Accessibility features: None
Features
- Levels: Two
- Stories: 2
Lot
- Size: 958 Square Feet
Details
- Foundation area: 969
- Parcel number: 353024320232
- Zoning description: Residential-Single Family
Construction
Type & style
- Home type: Condo
- Property subtype: (CC) Condominium
- Attached to another structure: Yes
Condition
- New construction: No
- Year built: 1986
Utilities & green energy
- Gas: Natural Gas
- Sewer: City Sewer/Connected
- Water: City Water/Connected
Community & HOA
Community
- Subdivision: Condo 36 University Heights One
HOA
- Has HOA: Yes
- Services included: Controlled Access, Hazard Insurance, Lawn Care, Maintenance Grounds, Professional Mgmt, Sanitation, Snow Removal, Water
- HOA fee: $406 monthly
- HOA name: Associa
- HOA phone: 763-225-6400
Location
- Region: Minneapolis
Financial & listing details
- Price per square foot: $160/sqft
- Annual tax amount: $1,836
- Date on market: 5/18/2026
- Cumulative days on market: 88 days
Estimated market value
$154,300
$147,000 - $162,000
$1,588/mo
Price history
| Date | Event | Price |
|---|---|---|
| 8/17/2026 | Pending sale | $155,000$160/sqft |
Source:  NorthstarMLS as distributed by MLS GRID #7075620 Report a problem NorthstarMLS as distributed by MLS GRID #7075620 Report a problem | ||
| 6/12/2026 | Price change | $155,000-3.1%$160/sqft |
Source: NorthstarMLS as distributed by MLS GRID #7075620 Report a problem | ||
| 5/21/2026 | Listed for sale | $159,900$165/sqft |
Source: NorthstarMLS as distributed by MLS GRID #7075620 Report a problem | ||
Public tax history
Tax history is unavailable.
Monthly payment
Est. payment
Payment breakdown
Explore the cost of this home by adjusting the details. Changes won't be saved.Climate risks
Neighborhood: 55421
Nearby schools
GreatSchools rating
- 2/10North Park Elementary SchoolGrades: PK-5Distance: 2.2 mi
- 3/10Columbia AcademyGrades: 6-8Distance: 1.2 mi
- 6/10Columbia Heights Senior High SchoolGrades: 9-12Distance: 1.5 mi
- $130,100-- bd-- ba-- sqft4061 Maureen Dr NE UNIT 106, Columbia Heights, MN 55421Off Market
- $135,8001 bd1 ba738 sqft4061 Maureen Dr NE #101-78, Columbia Heights, MN 55421Off Market
- $133,5001 bd1 ba750 sqft4061 Maureen Dr NE #102-79, Columbia Heights, MN 55421Off Market

- $175,5002 bd1 ba1.9k sqft4061 Maureen Dr NE #103-80, Columbia Heights, MN 55421Off Market
- $156,2002 bd1 ba970 sqft4061 Maureen Dr NE #104-81, Columbia Heights, MN 55421Off Market
- $146,6001 bd1 ba1.5k sqft4061 Maureen Dr NE #105-82, Columbia Heights, MN 55421Off Market
- $149,8001 bd2 ba1.4k sqft4061 Maureen Dr NE #106-83, Columbia Heights, MN 55421Off Market
- $151,0001 bd1 ba965 sqft4061 Maureen Dr NE #201-84, Columbia Heights, MN 55421Off Market
A local agent can set up tours, give advice and negotiate with sellers.
Similar homes
- $159,9003 bd2 ba1.4k sqft6618 Camden Dr, Brooklyn Center, MN 55430For Sale
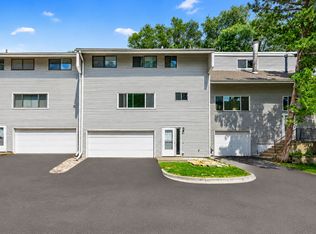
 MLS ID #7044489, Scott Swennes, RE/MAX Results. NorthstarMLS as distributed by MLS GRID
 - $152,2502 bd1 ba872 sqft3345 Nevada Ave N #4503, Crystal, MN 55427For Sale
 MLS ID #7114899, Stephanie Getz, Edina Realty, Inc.. NorthstarMLS as distributed by MLS GRID
 - $159,9002 bd1 ba1k sqft4045 Hodgson Rd APT 211, Shoreview, MN 55126For Sale
 MLS ID #7067828, Erik Moody, LPT Realty, LLC. NorthstarMLS as distributed by MLS GRID
 - $115,0001 bd1 ba774 sqft1011 41st Ave NE APT 107, Columbia Heights, MN 55421For Sale
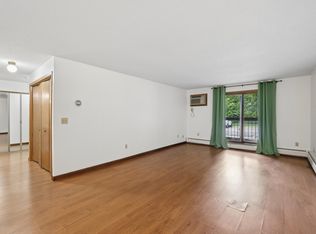 MLS ID #7094398, Kerry McCabe, Dream Home Living. NorthstarMLS as distributed by MLS GRID
 - $159,0002 bd2 ba1.4k sqft2220 Midland Grove Rd APT 311, Roseville, MN 55113For SaleMLS ID #7086040, Susie Williamson, Coldwell Banker Realty. NorthstarMLS as distributed by MLS GRID
- $168,0002 bd2 ba1k sqft4151 Boone Ave N APT 106, New Hope, MN 55427For SaleMLS ID #7115055, Jeanne LeVasseur, Keller Williams Realty Integrity. NorthstarMLS as distributed by MLS GRID
- $162,0001 bd1 ba711 sqft2150 Ridge Dr APT 36, Saint Louis Park, MN 55416For SaleMLS ID #7110851, Rachel Ludwig, Edina Realty, Inc.. NorthstarMLS as distributed by MLS GRID
- $210,0002 bd2 ba995 sqft2130 Ridge Dr APT 23, Saint Louis Park, MN 55416For SaleMLS ID #7124874, William "Bill" Sherman, Edina Realty, Inc.. NorthstarMLS as distributed by MLS GRID
- $179,9002 bd2 ba1.1k sqft450 Ford Rd Unit 313, Saint Louis Park, MN 55426For SaleMLS ID #7110243, Han Zhong, Keller Williams Classic Realty. NorthstarMLS as distributed by MLS GRID
- $189,9002 bd2 ba1.2k sqft1372 Carling Dr APT 306, Saint Paul, MN 55108For SaleMLS ID #7107931, Scott G Graham, Uptown Realty. NorthstarMLS as distributed by MLS GRID
- $145,0002 bd1 ba960 sqft6627 84th Ct N, Brooklyn Park, MN 55445For SaleMLS ID #7097012, Jordan G Harvey, Pemberton RE. NorthstarMLS as distributed by MLS GRID
- $160,0002 bd1 ba920 sqft7301 W 101st St APT 210, Minneapolis, MN 55438For SaleMLS ID #7092023, Margaret M Solberg, Keller Williams Realty Integrity Lakes. NorthstarMLS as distributed by MLS GRID
- $164,9002 bd1 ba886 sqft975 Heritage Ct E, Vadnais Heights, MN 55127For SaleMLS ID #7086428, Jeremy Stuber, Pro Flat Fee Realty LLC. NorthstarMLS as distributed by MLS GRID
- $114,9002 bd1 ba791 sqft9141 Highway 55 APT 101, Minneapolis, MN 55427For SaleMLS ID #7125291, Freddy L Jara, Coldwell Banker Realty - Lakes. NorthstarMLS as distributed by MLS GRID
- $179,9002 bd2 ba1k sqft35 Nathan Ln N APT 303, Plymouth, MN 55441For SaleMLS ID #7074330, Jacqueline Nguyen-Shulstad, Coldwell Banker Realty. NorthstarMLS as distributed by MLS GRID
- $156,9001 bd1 ba902 sqft500 Etna St APT 102, Saint Paul, MN 55106For SaleMLS ID #7113042, Susan Toohey, Toohey Realty LLC. NorthstarMLS as distributed by MLS GRID
- $169,0001 bd1 ba810 sqft3320 Louisiana Ave S APT 504, Saint Louis Park, MN 55426For SaleMLS ID #7088008, Mollie Knowles, Keller Williams Premier Realty Lake Minnetonka. NorthstarMLS as distributed by MLS GRID
- $169,9002 bd2 ba1.1k sqft10211 Cedar Lake Rd APT 204, Minnetonka, MN 55305For SaleMLS ID #7125320, James Davich, Inspire Realty. NorthstarMLS as distributed by MLS GRID
- $160,0002 bd2 ba1k sqft1801 113th Ave NW APT 106, Coon Rapids, MN 55433For SaleMLS ID #7098502, Peter T. Heryla, GRI, RE/MAX Synergy. NorthstarMLS as distributed by MLS GRID
- $139,9002 bd2 ba1.2k sqft2200 Nevada Ave S APT 216, Saint Louis Park, MN 55426For SaleMLS ID #7115922, Reidell Estey & Associates – Marti Estey, RE/MAX Results. NorthstarMLS as distributed by MLS GRID
