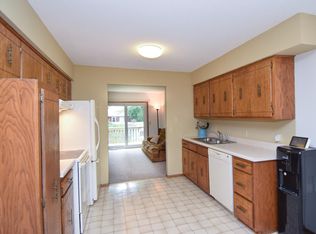
Welcome to this unique 3-bedroom, 2-bath townhouse offering an exceptional combination of comfort, updates and affordability. With only 14 units in the association, the monthly dues are an incredible $80/month - among the lowest you'll find. This home has been thoughtfully updated with numerous improvements completed within the past 5 years, including a furnace, A/C, water heater, roof on both home and garage, water filtration system, triple-pane windows, custom blinds, kitchen updates with SS appliances and beautifully updated bathrooms. And you will love the covered porch area before entering the home. Enjoy an ideal location with easy access to Hwy 47/University, while being conveniently close to downtown Anoka, shopping, restaurants and Riverdale. A wonderful opportunity to own a move-in ready home with an impressive list of updates and incredibly low association dues!
Active
Price cut: $15.3K (10/8)
$233,500
2725 9th Ln, Anoka, MN 55303
3beds
1,496sqft
(TH) Side x Side
Built in 1972
1,742 Square Feet Lot
$234,200 Zestimate®
$156/sqft
$80/mo HOA
What's special
Covered porch areaWater heaterWater filtration systemCustom blindsTriple-pane windowsBeautifully updated bathrooms
- 60 days
- 974
- 59
Zillow last checked:
Listing updated:
Listed by:
Tammi Kousoulos 612-298-4095,
Gerrety Real Estate Group LLC
Source: NorthstarMLS as distributed by MLS GRID,MLS#: 7129147
Facts & features
Interior
Bedrooms & bathrooms
- Bedrooms: 3
- Bathrooms: 2
- 3/4 bathrooms: 1
- 1/2 bathrooms: 1
Bedroom
- Level: Lower
- Area: 129.87 Square Feet
- Dimensions: 11.10 x 11.7
Bedroom 2
- Level: Lower
- Area: 106.16 Square Feet
- Dimensions: 10.11 x 10.5
Bedroom 3
- Level: Lower
- Area: 106.16 Square Feet
- Dimensions: 10.11 x 10.5
Dining room
- Level: Upper
- Area: 154 Square Feet
- Dimensions: 14 x 11
Kitchen
- Level: Upper
- Area: 109.18 Square Feet
- Dimensions: 10.6 x 10.3
Living room
- Level: Upper
- Area: 288.9 Square Feet
- Dimensions: 21.4 x 13.5
Heating
- Forced Air
Cooling
- Central Air
Appliances
- Included: Dishwasher, Disposal, Dryer, Exhaust Fan, Humidifier, Gas Water Heater, Water Filtration System, Range, Refrigerator, Stainless Steel Appliance(s), Washer
- Laundry: In Basement, Electric Dryer Hookup, Lower Level, Laundry Room, Sink, Washer Hookup
Features
- Basement: Finished
- Has fireplace: No
Interior area
- Total structure area: 1,496
- Total interior livable area: 1,496 sqft
- Finished area above ground: 748
- Finished area below ground: 748
Property
Parking
- Total spaces: 2
- Parking features: Detached Garage, Asphalt, Garage Door Opener
- Garage spaces: 2
- Has uncovered spaces: Yes
Accessibility
- Accessibility features: None
Features
- Levels: Multi/Split
- Patio & porch: Awning(s), Enclosed, Front Porch
- Pool features: None
- Fencing: Partial,Wood
Lot
- Size: 1,742 Square Feet
- Dimensions: 22' x 80' x 22' x 80'
Details
- Foundation area: 748
- Parcel number: 063124140035
- Zoning description: Residential-Single Family
Construction
Type & style
- Home type: Townhouse
- Property subtype: (TH) Side x Side
- Attached to another structure: Yes
Materials
- Frame
- Roof: Age 8 Years or Less
Condition
- New construction: No
- Year built: 1972
Utilities & green energy
- Electric: Circuit Breakers
- Gas: Natural Gas
- Sewer: City Sewer/Connected
- Water: City Water/Connected
Community & HOA
Community
- Subdivision: Manorcrest Twnhs
HOA
- Has HOA: Yes
- Services included: Lawn Care, Snow Removal
- HOA fee: $80 monthly
- HOA name: Manorcrest
- HOA phone: 763-306-3373
Location
- Region: Anoka
Financial & listing details
- Price per square foot: $156/sqft
- Tax assessed value: $193,300
- Annual tax amount: $1,900
- Date on market: 8/18/2026
- Road surface type: Paved
Estimated market value
$234,200
$222,000 - $246,000
$2,045/mo
Price history
| Date | Event | Price |
|---|---|---|
| 10/8/2026 | Price change | $233,500-6.1%$156/sqft |
Source:  NorthstarMLS as distributed by MLS GRID #7129147 Report a problem NorthstarMLS as distributed by MLS GRID #7129147 Report a problem | ||
| 9/10/2026 | Price change | $248,800-4.3%$166/sqft |
Source: NorthstarMLS as distributed by MLS GRID #7129147 Report a problem | ||
| 8/18/2026 | Listed for sale | $260,000+453.2%$174/sqft |
Source: NorthstarMLS as distributed by MLS GRID #7129147 Report a problem | ||
| 8/23/2001 | Sold | $47,000$31/sqft |
Source: Public Record Report a problem | ||
Public tax history
| Year | Property taxes | Tax assessment |
|---|---|---|
| 2025 | $1,665 +7.5% | $164,147 +13.3% |
| 2024 | $1,548 +5.2% | $144,854 -2.1% |
| 2023 | $1,472 +7.1% | $147,951 -1.2% |
| 2022 | $1,374 +15.8% | $149,695 +21.3% |
| 2021 | $1,186 -1.7% | $123,426 -0.2% |
| 2019 | $1,207 +4.8% | $123,700 +6.2% |
| 2018 | $1,152 +4.5% | $116,500 +6.4% |
| 2017 | $1,102 +25% | $109,500 +32.7% |
| 2016 | $881 +14.4% | $82,500 |
| 2015 | $770 -1.9% | $82,500 +17.4% |
| 2014 | $786 -9.3% | $70,300 |
| 2013 | $866 -3.4% | -- |
| 2012 | $897 -11.8% | -- |
| 2011 | $1,017 -14.1% | -- |
| 2010 | $1,183 -3.6% | -- |
| 2008 | $1,227 +26.8% | -- |
| 2007 | $968 +14.7% | -- |
| 2006 | $844 +20.1% | -- |
| 2005 | $703 +14.2% | -- |
| 2004 | $616 -8.3% | -- |
| 2003 | $671 +35.7% | -- |
| 2002 | $495 -14.1% | -- |
| 2001 | $576 | -- |
Find assessor info on the county website
Monthly payment
Est. payment
Payment breakdown
Explore the cost of this home by adjusting the details. Changes won't be saved.Climate risks
Neighborhood: 55303
Similar homes
- $250,0002 bd2 ba1.6k sqft627 Grant St, Anoka, MN 55303For Sale
 MLS ID #7154068, Brian Olson, RE/MAX Results. NorthstarMLS as distributed by MLS GRID
 - $259,9003 bd2 ba1.4k sqft1420 Cleveland St, Anoka, MN 55303For Sale
 MLS ID #7150439, Roman J Cantu, eHouse Realty, Inc. NorthstarMLS as distributed by MLS GRID
 - $286,9003 bd2 ba1.8k sqft2553 11th Ave, Anoka, MN 55303For Sale
 MLS ID #7138805, Mark Hronski, LPT Realty, LLC. NorthstarMLS as distributed by MLS GRID
 - $253,0002 bd2 ba1.2k sqft6870 139th Ln NW Unit 1, Ramsey, MN 55303For Sale
 MLS ID #7159612, Deborah M Finney, Coldwell Banker Realty - Lakes. NorthstarMLS as distributed by MLS GRID
 - $245,0003 bd2 ba1.3k sqft8409 Yukon Cir N, Champlin, MN 55316For SaleMLS ID #7161163, Mark T Mooney, Edina Realty, Inc.. NorthstarMLS as distributed by MLS GRID
- $269,9003 bd2 ba1.8k sqft5544 154th Ln NW, Ramsey, MN 55303For SaleMLS ID #7153595, Scott Rodman, Realty Executives Top Results. NorthstarMLS as distributed by MLS GRID
- $225,0002 bd1 ba1.2k sqft3598 131st Ln NW, Coon Rapids, MN 55448For SaleMLS ID #7148519, Kent Hartwig, Keller Williams Classic Realty. NorthstarMLS as distributed by MLS GRID
- $250,0003 bd1 ba1.3k sqft616 Johnson St, Anoka, MN 55303For SaleMLS ID #7106395, Elizabeth Foltynski, Ashworth Real Estate. NorthstarMLS as distributed by MLS GRID
- $265,0003 bd2 ba1.6k sqft5342 140th Ave NW, Ramsey, MN 55303For SaleMLS ID #7091022, Lonn L. Boles, Keller Williams Classic Realty. NorthstarMLS as distributed by MLS GRID
- $260,0002 bd2 ba1.5k sqft2658 Cutters Grove Cir, Anoka, MN 55303For SaleMLS ID #7142353, Stephanie Reichow, Keller Williams Classic Realty. NorthstarMLS as distributed by MLS GRID
- $254,9003 bd2 ba1.8k sqft12217 Drake St NW, Coon Rapids, MN 55448For SaleMLS ID #7158678, Jessi Ivers, Elite Realty Minnesota. NorthstarMLS as distributed by MLS GRID
- $315,0003 bd2 ba1.4k sqft620 Madison St, Anoka, MN 55303For SaleMLS ID #7157149, Cynthia Dorfner, LPT Realty, LLC. NorthstarMLS as distributed by MLS GRID
- $350,0003 bd2 ba1.6k sqft802 Charlotte Dr, Anoka, MN 55303For SaleMLS ID #7147669, Jesse P Jondahl, RE/MAX RESULTS. NorthstarMLS as distributed by MLS GRID
- $255,0003 bd1 ba1.4k sqft1813 1st Ave, Anoka, MN 55303For SaleMLS ID #6793063, Lynn Leuer, Keller Williams Classic Rlty NW. NorthstarMLS as distributed by MLS GRID
- $249,0003 bd2 ba1.6k sqft11840 Vintage St NW, Coon Rapids, MN 55433For SaleMLS ID #7141867, Michael Robert Heinrich, Dane Arthur Real Estate Agency. NorthstarMLS as distributed by MLS GRID
- $250,0002 bd2 ba1.2k sqft502 Park St, Anoka, MN 55303For SaleMLS ID #7122387, Michael J. Cummins, Edina Realty, Inc.. NorthstarMLS as distributed by MLS GRID
- $259,9002 bd2 ba1.6k sqft3738 131st Ln NW, Coon Rapids, MN 55448For SaleMLS ID #7155489, Jim Borden, RE/MAX Results. NorthstarMLS as distributed by MLS GRID
- $255,0003 bd3 ba2k sqft14211 Xenon St NW #23NW, Anoka, MN 55303For SaleMLS ID #7143327, Melissa Zuniga, eXp Realty. NorthstarMLS as distributed by MLS GRID
