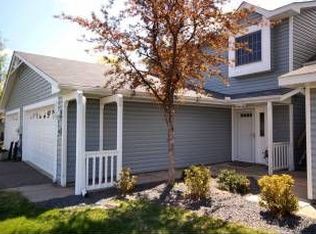
Beautifully remodeled two-story townhome offering stylish updates, spacious living, and exceptional privacy! Surrounded by mature trees and open green space, this home provides a peaceful, retreat-like setting that is hard to find. The main level features a bright and inviting living room with a cozy fireplace and walkout access to the spacious patio and backyard. The beautifully updated kitchen boasts new granite countertops, a breakfast bar, abundant cabinetry, and an open dining area perfect for everyday living and entertaining. A convenient half bath completes the main level. Upstairs, you'll find three generously sized bedrooms and a spacious full bathroom featuring dual sinks, granite countertops, a skylight, and a separate tub and shower. An attached garage with garage door opener adds everyday convenience. Step outside to your private patio and enjoy peaceful pond views, mature trees, and frequent wildlife sightings. Whether relaxing with your morning coffee or entertaining guests, this beautiful outdoor setting offers the perfect escape. Conveniently located just minutes from parks, walking trails, shopping, restaurants, and charming downtown Anoka. Enjoy easy access to the Rum River, Riverdale shopping, and local community events. Combining modern updates, exceptional privacy, and low-maintenance living, this beautifully remodeled townhome is a rare opportunity you won't want to miss.
Active
$259,900
1420 Cleveland St, Anoka, MN 55303
3beds
1,432sqft
(TH) Side x Side
Built in 1987
2,613 Square Feet Lot
$260,600 Zestimate®
$181/sqft
$262/mo HOA
What's special
Modern updatesBreakfast barFrequent wildlife sightingsCozy fireplacePeaceful pond viewsSpacious livingSeparate tub and shower
- 12 days
- 777
- 77
Likely to sell faster than
Zillow last checked:
Listing updated:
Listed by:
Roman J Cantu 612-618-8329,
eHouse Realty, Inc
Source: NorthstarMLS as distributed by MLS GRID,MLS#: 7150439
Facts & features
Interior
Bedrooms & bathrooms
- Bedrooms: 3
- Bathrooms: 2
- Full bathrooms: 1
- 3/4 bathrooms: 1
Bedroom
- Level: Upper
- Area: 160 Square Feet
- Dimensions: 16x10
Bedroom 2
- Level: Upper
- Area: 130 Square Feet
- Dimensions: 13x10
Bedroom 3
- Level: Upper
- Area: 120 Square Feet
- Dimensions: 12x10
Dining room
- Level: Main
- Area: 132 Square Feet
- Dimensions: 12x11
Kitchen
- Level: Main
- Area: 121 Square Feet
- Dimensions: 11x11
Living room
- Level: Main
- Area: 221 Square Feet
- Dimensions: 17x13
Patio
- Level: Main
- Area: 221 Square Feet
- Dimensions: 17x13
Utility room
- Level: Main
- Area: 60 Square Feet
- Dimensions: 10x6
Heating
- Forced Air
Cooling
- Central Air
Appliances
- Included: Dishwasher, Microwave, Range, Refrigerator, Stainless Steel Appliance(s)
- Laundry: Upper Level
Features
- Basement: None
- Number of fireplaces: 1
- Fireplace features: Gas, Living Room
Interior area
- Total structure area: 1,432
- Total interior livable area: 1,432 sqft
- Finished area above ground: 1,432
- Finished area below ground: 0
Property
Parking
- Total spaces: 2
- Parking features: Attached, Asphalt, Electric, Garage Door Opener, Storage
- Attached garage spaces: 2
- Has uncovered spaces: Yes
Accessibility
- Accessibility features: None
Features
- Levels: Two
- Stories: 2
- Patio & porch: Patio
Lot
- Size: 2,613 Square Feet
- Features: Tree Coverage - Light, Zero Lot Line
Details
- Foundation area: 720
- Parcel number: 323224340133
- Zoning description: Residential-Single Family
Construction
Type & style
- Home type: Townhouse
- Property subtype: (TH) Side x Side
- Attached to another structure: Yes
Materials
- Roof: Age 8 Years or Less
Condition
- New construction: No
- Year built: 1987
Utilities & green energy
- Gas: Natural Gas
- Sewer: City Sewer/Connected
- Water: City Water/Connected
Community & HOA
Community
- Subdivision: Anoka Meadows 2nd Add
HOA
- Has HOA: Yes
- Services included: Hazard Insurance, Lawn Care, Maintenance Grounds, Professional Mgmt, Sanitation, Snow Removal
- HOA fee: $262 monthly
- HOA name: Anoka Meadows
- HOA phone: 763-247-8700
Location
- Region: Anoka
Financial & listing details
- Price per square foot: $181/sqft
- Tax assessed value: $227,700
- Annual tax amount: $2,311
- Date on market: 9/25/2026
Estimated market value
$260,600
$248,000 - $274,000
$2,143/mo
Price history
| Date | Event | Price |
|---|---|---|
| 9/25/2026 | Listed for sale | $259,900+67.7%$181/sqft |
Source:  NorthstarMLS as distributed by MLS GRID #7150439 Report a problem NorthstarMLS as distributed by MLS GRID #7150439 Report a problem | ||
| 5/24/2018 | Sold | $155,000+7.6%$108/sqft |
Source: NorthstarMLS as distributed by MLS GRID #4958171 Report a problem | ||
| 2/27/2017 | Sold | $144,000+20%$101/sqft |
Source: NorthstarMLS as distributed by MLS GRID #4776491 Report a problem | ||
| 8/3/2016 | Listing removed | $120,000$84/sqft |
Source: Minnesota Home Venture, Inc. #4737787 Report a problem | ||
| 7/9/2016 | Listed for sale | $120,000+1962.6%$84/sqft |
Source: Minnesota Home Venture, Inc. #4737787 Report a problem | ||
| 1/31/2013 | Sold | $5,818-93.5%$4/sqft |
Source: Public Record Report a problem | ||
| 6/27/1996 | Sold | $89,900$63/sqft |
Source: Public Record Report a problem | ||
Public tax history
| Year | Property taxes | Tax assessment |
|---|---|---|
| 2025 | $2,117 +5.8% | $201,643 +7.8% |
| 2024 | $2,002 +8.6% | $187,037 -3.7% |
| 2023 | $1,843 +17.6% | $194,167 +2.1% |
| 2022 | $1,567 +5.5% | $190,134 +34% |
| 2021 | $1,485 -2.6% | $141,847 -5.2% |
| 2019 | $1,525 +6.1% | $149,600 +7.6% |
| 2018 | $1,437 +5.5% | $139,000 +7.5% |
| 2017 | $1,362 +10% | $129,300 +11% |
| 2016 | $1,239 -0.2% | $116,500 |
| 2015 | $1,242 +0.7% | $116,500 +24.3% |
| 2014 | $1,233 -1.3% | $93,700 |
| 2013 | $1,248 +14.4% | -- |
| 2012 | $1,091 -13.6% | -- |
| 2011 | $1,263 -10.5% | -- |
| 2010 | $1,411 -5.3% | -- |
| 2008 | $1,490 +8.8% | -- |
| 2007 | $1,369 -9.2% | -- |
| 2006 | $1,509 +6.7% | -- |
| 2005 | $1,414 +9.1% | -- |
| 2004 | $1,296 -2.2% | -- |
| 2003 | $1,325 +36.9% | -- |
| 2002 | $968 -10.7% | -- |
| 2001 | $1,084 | -- |
Find assessor info on the county website
Monthly payment
Est. payment
Payment breakdown
Explore the cost of this home by adjusting the details. Changes won't be saved.Climate risks
Neighborhood: 55303

Similar homes
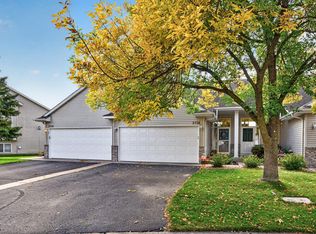
- $265,0002 bd2 ba1.6k sqft3738 131st Ln NW, Coon Rapids, MN 55448For Sale
 MLS ID #7155489, Jim Borden, RE/MAX Results. NorthstarMLS as distributed by MLS GRID
 - $248,8003 bd2 ba1.4k sqft2725 9th Ln, Anoka, MN 55303For Sale
 MLS ID #7129147, Tammi Kousoulos, Gerrety Real Estate Group LLC. NorthstarMLS as distributed by MLS GRID
 - $286,9003 bd2 ba1.8k sqft2553 11th Ave, Anoka, MN 55303For Sale
 MLS ID #7138805, Mark Hronski, LPT Realty, LLC. NorthstarMLS as distributed by MLS GRID
 - $260,0002 bd2 ba1.5k sqft2658 Cutters Grove Cir, Anoka, MN 55303For Sale
 MLS ID #7142353, Stephanie Reichow, Keller Williams Classic Realty. NorthstarMLS as distributed by MLS GRID
 - $265,0003 bd2 ba1.6k sqft5342 140th Ave NW, Ramsey, MN 55303For SaleMLS ID #7091022, Lonn L. Boles, Keller Williams Classic Realty. NorthstarMLS as distributed by MLS GRID
- $256,4003 bd3 ba2k sqft14211 Xenon St NW #23NW, Anoka, MN 55303For SaleMLS ID #7143327, Melissa Zuniga, eXp Realty. NorthstarMLS as distributed by MLS GRID
- $254,9002 bd2 ba1.6k sqft3901 124th Cir NW, Coon Rapids, MN 55433For SaleMLS ID #7128670, Joel D. Friday, Keller Williams Classic Realty. NorthstarMLS as distributed by MLS GRID
- $255,0003 bd1 ba1.4k sqft1813 1st Ave, Anoka, MN 55303For SaleMLS ID #6793063, Lynn Leuer, Keller Williams Classic Rlty NW. NorthstarMLS as distributed by MLS GRID
- $275,0002 bd2 ba1.3k sqft15266 Cobalt St NW, Ramsey, MN 55303For SaleMLS ID #7140805, Sandy Erickson Real Estate Team, RE/MAX Results. NorthstarMLS as distributed by MLS GRID
- $250,0003 bd1 ba1.3k sqft616 Johnson St, Anoka, MN 55303For SaleMLS ID #7106395, Elizabeth Foltynski, Ashworth Real Estate. NorthstarMLS as distributed by MLS GRID
- $275,0003 bd1 ba2.1k sqft823 Oakwood Dr, Anoka, MN 55303For SaleMLS ID #7150191, Troy A Dykmann, Keller Williams Integrity NW. NorthstarMLS as distributed by MLS GRID
- $300,0002 bd2 ba1.4k sqft13139 Quay St NW, Coon Rapids, MN 55448For SaleMLS ID #7149324, Kerby & Cristina Real Estate Experts, RE/MAX Results. NorthstarMLS as distributed by MLS GRID
- $299,9003 bd2 ba1.6k sqft752 South St, Anoka, MN 55303For SaleMLS ID #7140828, Andrew Klinkner, RE/MAX Results. NorthstarMLS as distributed by MLS GRID
- $350,0003 bd2 ba1.6k sqft802 Charlotte Dr, Anoka, MN 55303For SaleMLS ID #7147669, Jesse P Jondahl, RE/MAX RESULTS. NorthstarMLS as distributed by MLS GRID
- $249,0003 bd2 ba1.6k sqft11840 Vintage St NW, Coon Rapids, MN 55433For SaleMLS ID #7141867, Michael Robert Heinrich, Dane Arthur Real Estate Agency. NorthstarMLS as distributed by MLS GRID
- $299,9003 bd3 ba1.7k sqft11808 Emery Village Dr N, Champlin, MN 55316For SaleMLS ID #7156191, Lyndsey J Spiczka, Compass. NorthstarMLS as distributed by MLS GRID
- $275,0004 bd1 ba1.5k sqft614 Jackson St, Anoka, MN 55303For SaleMLS ID #7130876, Haythem Khalil, Coldwell Banker Realty - Lakes. NorthstarMLS as distributed by MLS GRID
- $300,0002 bd2 ba1.4k sqft3450 131st Ave NW, Coon Rapids, MN 55448For SaleMLS ID #7137767, Brent Roseth, Roseth Realty. NorthstarMLS as distributed by MLS GRID
- $359,9005 bd2 ba1.9k sqft943 Blackoaks Ln, Anoka, MN 55303For SaleMLS ID #7154032, Jesse R. Varela, eXp Realty. NorthstarMLS as distributed by MLS GRID
