Welcome home to this charming 3-bedroom, 2-bathroom home with great curb appeal and a location close to some of Anoka’s favorite spots. Beautiful hardwood floors run through the main-floor living room, hallway, and two bedrooms, and all three bedrooms are conveniently located on the same floor. The main-floor living room offers a welcoming place to gather, while the basement family room gives you a second large space for movie nights, games, or simply spreading out.
The basement also includes a separate flex room that could be used as a home office, workout space, hobby room, or additional storage. Add an egress window to create another bedroom and an immediate opportunity to build equity. With plenty of storage throughout the home, there’s room to keep everyday life organized.
Out back, the cute yard and covered patio invite you to make the most of warmer days. Enjoy dinner outside, entertain friends, or settle in to watch TV on the patio. The Anoka Aquatic Center is just one block away, and beautiful downtown Anoka is only about a mile from home—close enough to walk or bike to its shops and restaurants. Schedule your showing today!
Pending
$299,900
752 South St, Anoka, MN 55303
3beds
1,650sqft
Single Family
Built in 1962
10,454 Square Feet Lot
$304,500 Zestimate®
$182/sqft
$-- HOA
What's special
- 25 days
- 1,182
- 115
Likely to sell faster than
Zillow last checked:
Listing updated:
Listed by:
Andrew Klinkner 612-234-5033,
RE/MAX Results
Source: NorthstarMLS as distributed by MLS GRID,MLS#: 7140828
Facts & features
Interior
Bedrooms & bathrooms
- Bedrooms: 3
- Bathrooms: 2
- Full bathrooms: 1
- 3/4 bathrooms: 1
Bedroom
- Level: Main
- Area: 153 Square Feet
- Dimensions: 17x9
Bedroom 2
- Level: Main
- Area: 130 Square Feet
- Dimensions: 13x10
Bedroom 3
- Level: Main
- Area: 90 Square Feet
- Dimensions: 10x9
Dining room
- Level: Main
- Area: 80 Square Feet
- Dimensions: 10x8
Family room
- Level: Lower
- Area: 516 Square Feet
- Dimensions: 43x12
Flex room
- Level: Lower
- Area: 132 Square Feet
- Dimensions: 12x11
Kitchen
- Level: Main
- Area: 150 Square Feet
- Dimensions: 15x10
Living room
- Level: Main
- Area: 266 Square Feet
- Dimensions: 19x14
Patio
- Level: Main
Utility room
- Level: Lower
- Area: 253 Square Feet
- Dimensions: 23x11
Heating
- Forced Air
Cooling
- Central Air
Appliances
- Included: Cooktop, Dryer, Exhaust Fan, Freezer, Gas Water Heater, Microwave, Refrigerator, Washer
- Laundry: In Basement, Electric Dryer Hookup, Lower Level
Features
- Basement: Block,Daylight,Partially Finished,Storage Space
- Has fireplace: No
Interior area
- Total structure area: 2,200
- Total interior livable area: 1,650 sqft
- Finished area above ground: 1,100
- Finished area below ground: 550
Property
Parking
- Total spaces: 1
- Parking features: Attached, Concrete, Garage Door Opener
- Attached garage spaces: 1
- Has uncovered spaces: Yes
- Details: Garage Dimensions (20x13)
Accessibility
- Accessibility features: None
Features
- Levels: One
- Stories: 1
- Patio & porch: Covered, Patio
- Pool features: None
- Fencing: Chain Link,Full,Wood
Lot
- Size: 10,454 Square Feet
- Dimensions: 125 x 84 x 125 x 82
- Features: Near Public Transit, Corner Lot, Tree Coverage - Light
Details
- Foundation area: 1100
- Parcel number: 073124420058
- Zoning description: Residential-Single Family
Construction
Type & style
- Home type: SingleFamily
- Property subtype: Single Family
Materials
- Block
- Roof: Age Over 8 Years,Asphalt
Condition
- New construction: No
- Year built: 1962
Utilities & green energy
- Gas: Natural Gas
- Sewer: City Sewer/Connected
- Water: City Water/Connected
Community & HOA
Community
- Subdivision: Southview
HOA
- Has HOA: No
Location
- Region: Anoka
Financial & listing details
- Price per square foot: $182/sqft
- Tax assessed value: $253,400
- Annual tax amount: $2,618
- Date on market: 9/22/2026
- Cumulative days on market: 22 days
- Road surface type: Paved
Estimated market value
$304,500
$289,000 - $320,000
$2,302/mo
Price history
| Date | Event | Price |
|---|---|---|
| 10/12/2026 | Pending sale | $299,900$182/sqft |
Source:  NorthstarMLS as distributed by MLS GRID #7140828 Report a problem NorthstarMLS as distributed by MLS GRID #7140828 Report a problem | ||
| 9/25/2026 | Listed for sale | $299,900+36.3%$182/sqft |
Source: NorthstarMLS as distributed by MLS GRID #7140828 Report a problem | ||
| 1/14/2020 | Sold | $220,000$133/sqft |
Source: NorthstarMLS as distributed by MLS GRID #5333428 Report a problem | ||
| 12/2/2019 | Pending sale | $220,000$133/sqft |
Source: Keller Williams Classic Realty #5333428 Report a problem | ||
| 11/18/2019 | Listed for sale | $220,000+17.3%$133/sqft |
Source: Keller Williams Classic Realty #5333428 Report a problem | ||
| 6/13/2017 | Sold | $187,500+0.9%$114/sqft |
Source: NorthstarMLS as distributed by MLS GRID #4825463 Report a problem | ||
| 5/10/2017 | Pending sale | $185,900$113/sqft |
Source: CENTURY 21 Premier Group #4825463 Report a problem | ||
| 5/10/2017 | Listed for sale | $185,900$113/sqft |
Source: CENTURY 21 Premier Group #4825463 Report a problem | ||
Public tax history
| Year | Property taxes | Tax assessment |
|---|---|---|
| 2025 | $2,546 +4.5% | $229,656 +1.2% |
| 2024 | $2,435 +6.7% | $226,931 -4.8% |
| 2023 | $2,281 +8% | $238,312 +0.2% |
| 2022 | $2,113 +3.3% | $237,767 +22.7% |
| 2021 | $2,045 -29.9% | $193,731 +1.5% |
| 2019 | $2,918 +3.2% | $190,800 +6.7% |
| 2018 | $2,826 +54.9% | $178,800 +8.7% |
| 2017 | $1,825 +9.1% | $164,500 +13.6% |
| 2016 | $1,673 +2.3% | $144,800 |
| 2015 | $1,635 +3.6% | $144,800 +23.7% |
| 2014 | $1,578 -2% | $117,100 |
| 2013 | $1,610 -6.7% | -- |
| 2012 | $1,726 -9.1% | -- |
| 2011 | $1,898 -2.5% | -- |
| 2010 | $1,946 -0.5% | -- |
| 2008 | $1,956 +11.8% | -- |
| 2007 | $1,749 +5.3% | -- |
| 2006 | $1,660 +13.3% | -- |
| 2005 | $1,465 +13% | -- |
| 2004 | $1,296 -2.2% | -- |
| 2003 | $1,325 +36.9% | -- |
| 2002 | $968 -10.9% | -- |
| 2001 | $1,086 | -- |
Find assessor info on the county website
Monthly payment
Est. payment
Payment breakdown
Explore the cost of this home by adjusting the details. Changes won't be saved.Climate risks
Neighborhood: 55303
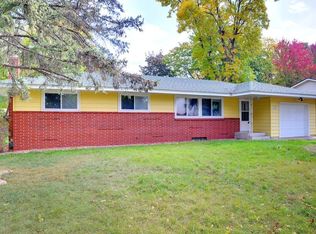
Similar homes
- $317,0003 bd4 ba2.2k sqft718 Polk St, Anoka, MN 55303For Sale

 MLS ID #7161371, Melissa Keane, LPT Realty, LLC. NorthstarMLS as distributed by MLS GRID
 - $315,0003 bd2 ba1.4k sqft620 Madison St, Anoka, MN 55303For Sale
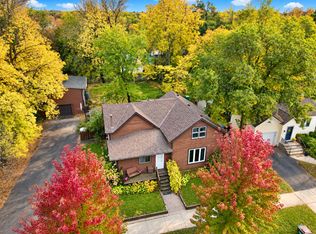 MLS ID #7157149, Cynthia Dorfner, LPT Realty, LLC. NorthstarMLS as distributed by MLS GRID
 - $339,9003 bd2 ba1.5k sqft1316 7th Ave, Anoka, MN 55303For Sale
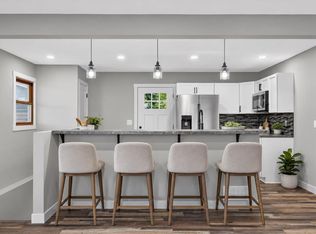 MLS ID #7150448, Michelle Haarstad, LPT Realty, LLC. NorthstarMLS as distributed by MLS GRID
 - $319,9004 bd2 ba1.5k sqft851 Brisbin St, Anoka, MN 55303For Sale
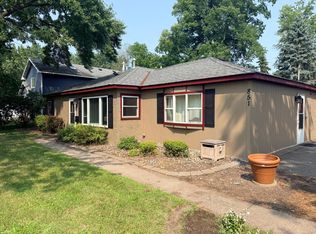 MLS ID #7125673, George H. Schmidt III, Epique Realty. NorthstarMLS as distributed by MLS GRID
 - $270,0003 bd1 ba2.1k sqft823 Oakwood Dr, Anoka, MN 55303For SaleMLS ID #7150191, Troy A Dykmann, Keller Williams Integrity NW. NorthstarMLS as distributed by MLS GRID
- $250,0002 bd2 ba1.6k sqft627 Grant St, Anoka, MN 55303For SaleMLS ID #7154068, Brian Olson, RE/MAX Results. NorthstarMLS as distributed by MLS GRID
- $360,0004 bd2 ba1.9k sqft3950 7th Ave, Anoka, MN 55303For SaleMLS ID #7156379, Mackenzie Rasmus, Engel & Volkers Minneapolis. NorthstarMLS as distributed by MLS GRID
- $299,9992 bd2 ba1k sqft524 Weaver Blvd, Anoka, MN 55303For SaleMLS ID #7154271, Vanderlinde Group, Vanderlinde Group | Edge Realty, Inc.. NorthstarMLS as distributed by MLS GRID
- $350,0003 bd2 ba1.6k sqft802 Charlotte Dr, Anoka, MN 55303For SaleMLS ID #7147669, Jesse P Jondahl, RE/MAX RESULTS. NorthstarMLS as distributed by MLS GRID
- $335,0003 bd2 ba1.6k sqft2226 Branch Ave, Anoka, MN 55303For SaleMLS ID #7121908, Stacy Kelly, LPT Realty, LLC. NorthstarMLS as distributed by MLS GRID
- $275,0004 bd1 ba1.5k sqft614 Jackson St, Anoka, MN 55303For SaleMLS ID #7130876, Haythem Khalil, Coldwell Banker Realty - Lakes. NorthstarMLS as distributed by MLS GRID
- $334,9003 bd2 ba1.6k sqft3705 138th Ln NW, Andover, MN 55304For SaleMLS ID #7158913, Anthony Nguyen, HOMESTEAD ROAD. NorthstarMLS as distributed by MLS GRID
- $299,0003 bd2 ba1.5k sqft1325 Xylon Ave N, Champlin, MN 55316For SaleMLS ID #7125034, Ona Rawson, eXp Realty. NorthstarMLS as distributed by MLS GRID
- $255,0003 bd1 ba1.4k sqft1813 1st Ave, Anoka, MN 55303For SaleMLS ID #6793063, Lynn Leuer, Keller Williams Classic Rlty NW. NorthstarMLS as distributed by MLS GRID
- $369,0004 bd2 ba2k sqft321 Benton St, Anoka, MN 55303For SaleMLS ID #7140801, Cynthia A Janssen, Edina Realty, Inc.. NorthstarMLS as distributed by MLS GRID
- $400,0004 bd3 ba1.9k sqft824 Benton St, Anoka, MN 55303For SaleMLS ID #7157030, Steve McEnelly, Keller Williams Classic Realty. NorthstarMLS as distributed by MLS GRID
- $400,0002 bd2 ba1.7k sqft1218 5th Ave, Anoka, MN 55303For SaleMLS ID #7117693, Amanda Otis, eXp Realty. NorthstarMLS as distributed by MLS GRID
- $299,9003 bd3 ba1.7k sqft11808 Emery Village Dr N, Champlin, MN 55316For SaleMLS ID #7156191, Lyndsey J Spiczka, Compass. NorthstarMLS as distributed by MLS GRID
- $350,0004 bd2 ba1.6k sqft11535 9th Ave NW, Coon Rapids, MN 55433For SaleMLS ID #7146171, Bradley Adam, Fathom Realty MN, LLC. NorthstarMLS as distributed by MLS GRID
