Welcome home to this fantastic end-unit townhome featuring vaulted ceilings, an open and inviting layout, and plenty of space to spread out. The spacious primary suite offers a walk-through bath with a separate shower and large soaking tub. The lower-level family room provides the perfect space for movie nights, entertaining, or relaxing, with ample storage throughout. Step outside onto the private deck overlooking the yard and mature trees—a great spot to enjoy your morning coffee or unwind at the end of the day. Convenient guest parking is located across the street, with additional guest parking available nearby. Walking distance to shopping and everyday conveniences makes this a great place to call home!
Active with contingency
$254,900
3901 124th Cir NW, Coon Rapids, MN 55433
2beds
1,616sqft
(TH) Side x Side
Built in 1995
2,613 Square Feet Lot
$256,400 Zestimate®
$158/sqft
$339/mo HOA
What's special
- 16 days
- 659
- 29
Likely to sell faster than
Zillow last checked:
Listing updated:
Listed by:
Joel D. Friday 763-445-9760,
Keller Williams Classic Realty,
Jason Miller 763-568-5643
Source: NorthstarMLS as distributed by MLS GRID,MLS#: 7128670
Facts & features
Interior
Bedrooms & bathrooms
- Bedrooms: 2
- Bathrooms: 2
- Full bathrooms: 1
- 3/4 bathrooms: 1
Bedroom
- Level: Upper
- Area: 143 Square Feet
- Dimensions: 11x13
Bedroom 2
- Level: Lower
- Area: 187 Square Feet
- Dimensions: 11x17
Bathroom
- Level: Upper
- Area: 132 Square Feet
- Dimensions: 12x11
Bathroom
- Level: Lower
- Area: 81 Square Feet
- Dimensions: 9x9
Deck
- Level: Upper
- Area: 160 Square Feet
- Dimensions: 16x10
Dining room
- Level: Upper
- Area: 130 Square Feet
- Dimensions: 13x10
Family room
- Level: Lower
- Area: 300 Square Feet
- Dimensions: 25x12
Kitchen
- Level: Upper
- Area: 135 Square Feet
- Dimensions: 15x9
Living room
- Level: Upper
- Area: 165 Square Feet
- Dimensions: 11x15
Heating
- Forced Air
Cooling
- Central Air
Appliances
- Included: Dishwasher, Dryer, Gas Water Heater, Microwave, Range, Refrigerator, Washer
- Laundry: Lower Level
Features
- Basement: Finished,Full
- Has fireplace: No
Interior area
- Total structure area: 1,616
- Total interior livable area: 1,616 sqft
- Finished area above ground: 896
- Finished area below ground: 720
Video & virtual tour
Property
Parking
- Total spaces: 2
- Parking features: Attached, Guest
- Attached garage spaces: 2
Accessibility
- Accessibility features: None
Features
- Levels: Multi/Split
- Patio & porch: Deck
- Fencing: None
Lot
- Size: 2,613 Square Feet
- Dimensions: 28 x 101 x 28 x 101
- Features: Corner Lot, Tree Coverage - Medium
Details
- Foundation area: 896
- Parcel number: 083124220142
- Zoning description: Residential-Multi-Family
Construction
Type & style
- Home type: Townhouse
- Property subtype: (TH) Side x Side
- Attached to another structure: Yes
Materials
- Block
Condition
- New construction: No
- Year built: 1995
Utilities & green energy
- Electric: 100 Amp Service
- Gas: Natural Gas
- Sewer: City Sewer/Connected
- Water: City Water/Connected
Community & HOA
Community
- Subdivision: Cic 16 Wedgewood Village
HOA
- Has HOA: Yes
- Services included: Maintenance Structure, Hazard Insurance, Lawn Care, Maintenance Grounds, Professional Mgmt, Sanitation, Snow Removal
- HOA fee: $339 monthly
- HOA name: FirstService Residential Minnesota
- HOA phone: 952-277-2700
Location
- Region: Coon Rapids
Financial & listing details
- Price per square foot: $158/sqft
- Tax assessed value: $249,300
- Annual tax amount: $2,575
- Date on market: 9/28/2026
Estimated market value
$256,400
$244,000 - $269,000
$1,978/mo
Price history
| Date | Event | Price |
|---|---|---|
| 9/29/2026 | Listed for sale | $254,900+27.5%$158/sqft |
Source:  NorthstarMLS as distributed by MLS GRID #7128670 Report a problem NorthstarMLS as distributed by MLS GRID #7128670 Report a problem | ||
| 5/14/2020 | Sold | $200,000+0.1%$124/sqft |
Source: NorthstarMLS as distributed by MLS GRID #5509113 Report a problem | ||
| 4/14/2020 | Listed for sale | $199,900+19.7%$124/sqft |
Source: Greater Midwest Realty #5509113 Report a problem | ||
| 9/29/2017 | Sold | $167,000-1.7%$103/sqft |
Source: NorthstarMLS as distributed by MLS GRID #4843908 Report a problem | ||
| 7/26/2017 | Price change | $169,900-2.9%$105/sqft |
Source: Counselor Realty, Inc. #4843908 Report a problem | ||
| 7/18/2017 | Price change | $175,000-5.4%$108/sqft |
Source: Counselor Realty, Inc. #4843908 Report a problem | ||
| 6/16/2017 | Listed for sale | $185,000+10.8%$114/sqft |
Source: Counselor Realty, Inc. #4843908 Report a problem | ||
| 6/29/2016 | Sold | $167,000+13.7%$103/sqft |
Source: NorthstarMLS as distributed by MLS GRID #4722817 Report a problem | ||
| 1/5/2016 | Sold | $146,900-2%$91/sqft |
Source: Agent Provided Report a problem | ||
| 11/17/2015 | Pending sale | $149,900$93/sqft |
Source: RE/MAX Results #4634387 Report a problem | ||
| 9/2/2015 | Price change | $149,900-3.2%$93/sqft |
Source: RE/MAX Results #4634387 Report a problem | ||
| 8/14/2015 | Listed for sale | $154,900+61.4%$96/sqft |
Source: RE/MAX Results #4634387 Report a problem | ||
| 4/5/2013 | Sold | $96,000+1.6%$59/sqft |
Source: Public Record Report a problem | ||
| 8/17/2012 | Listing removed | $94,500$58/sqft |
Source: Keller Williams Classic Realty #4171631 Report a problem | ||
| 7/13/2012 | Listed for sale | $94,500+6.2%$58/sqft |
Source: Keller Williams Classic Realty #4171631 Report a problem | ||
| 5/16/2012 | Listing removed | $89,000$55/sqft |
Source: TheMLSonline.com #4087699 Report a problem | ||
| 2/18/2012 | Price change | $89,000-10.1%$55/sqft |
Source: TheMLSonline.com #4087699 Report a problem | ||
| 1/21/2012 | Price change | $99,000-5.7%$61/sqft |
Source: TheMLSonline.com #4087699 Report a problem | ||
| 9/20/2011 | Listed for sale | $105,000-9.5%$65/sqft |
Source: TheMLSonline.com #4087699 Report a problem | ||
| 2/14/2000 | Sold | $116,000$72/sqft |
Source: Public Record Report a problem | ||
Public tax history
| Year | Property taxes | Tax assessment |
|---|---|---|
| 2025 | $2,351 +2.9% | $225,187 +6.7% |
| 2024 | $2,285 +3.3% | $211,126 -4.1% |
| 2023 | $2,211 +10% | $220,218 +0.9% |
| 2022 | $2,010 +4.9% | $218,256 +24.3% |
| 2021 | $1,917 -7.4% | $175,528 +0.6% |
| 2019 | $2,070 +15.5% | $174,500 +8.7% |
| 2018 | $1,792 +0.5% | $160,600 +3.3% |
| 2017 | $1,782 +11.8% | $155,500 +9% |
| 2016 | $1,594 -4.5% | $142,700 |
| 2015 | $1,669 +9.5% | $142,700 +24.1% |
| 2014 | $1,525 -6.1% | $115,000 |
| 2013 | $1,624 -8.6% | -- |
| 2012 | $1,777 +2.8% | -- |
| 2011 | $1,728 -8.1% | -- |
| 2010 | $1,880 +2.8% | -- |
| 2008 | $1,828 +18.9% | -- |
| 2007 | $1,538 -2.5% | -- |
| 2006 | $1,577 +7.6% | -- |
| 2005 | $1,466 +4.7% | -- |
| 2004 | $1,400 0% | -- |
| 2003 | $1,401 +27.4% | -- |
| 2002 | $1,100 -10% | -- |
| 2001 | $1,222 | -- |
Find assessor info on the county website
Monthly payment
Est. payment
Payment breakdown
Explore the cost of this home by adjusting the details. Changes won't be saved.Climate risks
Neighborhood: 55433
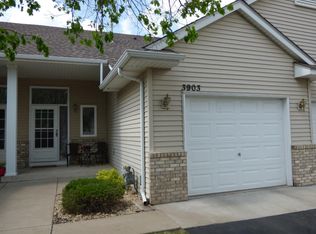
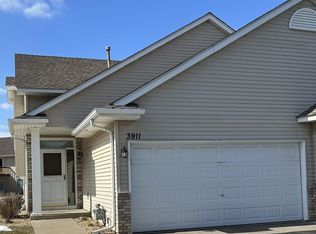
Similar homes
- $249,0003 bd2 ba1.6k sqft11840 Vintage St NW, Coon Rapids, MN 55433For Sale
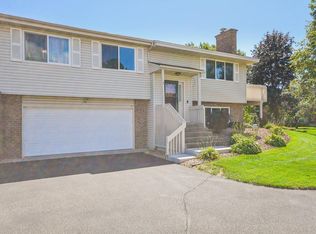
 MLS ID #7141867, Michael Robert Heinrich, Dane Arthur Real Estate Agency. NorthstarMLS as distributed by MLS GRID
 - $275,0002 bd2 ba1.2k sqft11542 Quay St NW, Coon Rapids, MN 55433For Sale
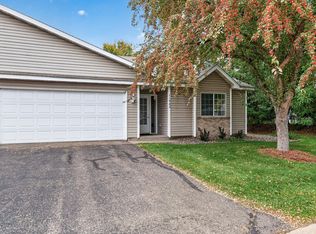 MLS ID #6823794, Heather Jacobson, Edina Realty, Inc.. NorthstarMLS as distributed by MLS GRID
 - $259,9002 bd2 ba1.6k sqft3738 131st Ln NW, Coon Rapids, MN 55448For Sale
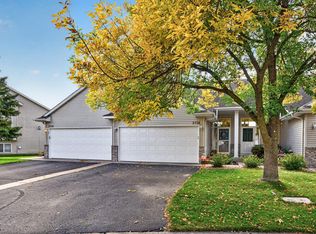 MLS ID #7155489, Jim Borden, RE/MAX Results. NorthstarMLS as distributed by MLS GRID
 - $--3 bd2 ba1k sqft11888 Tulip St NW, Coon Rapids, MN 55433Auction
 ServiceLink Auction
 - $254,9003 bd2 ba1.8k sqft12217 Drake St NW, Coon Rapids, MN 55448For SaleMLS ID #7158678, Jessi Ivers, Elite Realty Minnesota. NorthstarMLS as distributed by MLS GRID
- $249,9003 bd2 ba1.3k sqft11430 Jay St NW, Coon Rapids, MN 55433For SaleMLS ID #7138877, Marisa Washington, National Realty Guild. NorthstarMLS as distributed by MLS GRID
- $249,9003 bd2 ba1.4k sqft11422 Jay St NW, Coon Rapids, MN 55433For SaleMLS ID #7134645, DeAntrie Adams, Keller Williams Realty Integrity Lakes. NorthstarMLS as distributed by MLS GRID
- $260,0003 bd2 ba1.7k sqft11442 Osage St NW, Coon Rapids, MN 55433For SaleMLS ID #7148750, Amy Marga, Edina Realty, Inc.. NorthstarMLS as distributed by MLS GRID
- $309,9002 bd3 ba1.3k sqft2865 117th Ave NW, Coon Rapids, MN 55433For SaleMLS ID #7142026, Chadwick J Lashinski, RE/MAX Results. NorthstarMLS as distributed by MLS GRID
- $275,0002 bd1 ba1.4k sqft11324 Quinn St NW, Coon Rapids, MN 55433For SaleMLS ID #7148708, Amber Haddy, Kris Lindahl Real Estate. NorthstarMLS as distributed by MLS GRID
- $300,0002 bd2 ba1.4k sqft13139 Quay St NW, Coon Rapids, MN 55448For SaleMLS ID #7149324, Kerby & Cristina Real Estate Experts, RE/MAX Results. NorthstarMLS as distributed by MLS GRID
- $242,5003 bd2 ba1.3k sqft12255 Zealand Ave N, Champlin, MN 55316For SaleMLS ID #7138823, Donovan R. Gilbert, Common Sense Realty. NorthstarMLS as distributed by MLS GRID
- $260,0002 bd2 ba1.5k sqft2658 Cutters Grove Cir, Anoka, MN 55303For SaleMLS ID #7142353, Stephanie Reichow, Keller Williams Classic Realty. NorthstarMLS as distributed by MLS GRID
- $300,0002 bd2 ba1.4k sqft3450 131st Ave NW, Coon Rapids, MN 55448For SaleMLS ID #7137767, Brent Roseth, Roseth Realty. NorthstarMLS as distributed by MLS GRID
- $265,0002 bd2 ba1.5k sqft13598 Partridge Cir NW, Andover, MN 55304For SaleMLS ID #7134444, The Leonhardt Team, Coldwell Banker Realty. NorthstarMLS as distributed by MLS GRID
- $264,9003 bd2 ba1.3k sqft12343 Zealand Ave N, Champlin, MN 55316For SaleMLS ID #7113294, Nam Hoang Nguyen, Pemberton RE. NorthstarMLS as distributed by MLS GRID
- $286,9003 bd2 ba1.8k sqft2553 11th Ave, Anoka, MN 55303For SaleMLS ID #7138805, Mark Hronski, LPT Realty, LLC. NorthstarMLS as distributed by MLS GRID
