Pulte built quality town home. 2 Bed 2 Bath 2 car insulated garage. New updates, complete paint and carpet. End unit with a private patio. Close to the YMCA, parks, stores and much more. Irrigation system included. Move in ready for the next owner to make new memories. This is a must see unit....
Active
Price cut: $9.9K (10/9)
$265,000
13598 Partridge Cir NW, Andover, MN 55304
2beds
1,573sqft
(TH) Side x Side
Built in 2004
1,742 Square Feet Lot
$264,800 Zestimate®
$168/sqft
$247/mo HOA
What's special
Complete paint and carpetIrrigation system included
- 27 days
- 555
- 48
Zillow last checked:
Listing updated:
Listed by:
The Leonhardt Team 651-769-5329,
Coldwell Banker Realty,
Timothy Larson 651-276-1949
Source: NorthstarMLS as distributed by MLS GRID,MLS#: 7134444
Facts & features
Interior
Bedrooms & bathrooms
- Bedrooms: 2
- Bathrooms: 2
- Full bathrooms: 1
- 1/2 bathrooms: 1
Bedroom
- Level: Upper
- Area: 192 Square Feet
- Dimensions: 12x16
Bedroom 2
- Level: Upper
- Area: 130 Square Feet
- Dimensions: 10x13
Dining room
- Level: Main
- Area: 143 Square Feet
- Dimensions: 11x13
Family room
- Level: Main
- Area: 169 Square Feet
- Dimensions: 13x13
Kitchen
- Level: Main
- Area: 162 Square Feet
- Dimensions: 18x9
Loft
- Level: Upper
- Area: 156 Square Feet
- Dimensions: 12x13
Heating
- Forced Air
Cooling
- Central Air
Appliances
- Included: Dishwasher, Disposal, Dryer, Microwave, Range, Refrigerator, Washer
Features
- Basement: None
- Number of fireplaces: 1
Interior area
- Total structure area: 1,573
- Total interior livable area: 1,573 sqft
- Finished area above ground: 1,573
- Finished area below ground: 0
Property
Parking
- Total spaces: 2
- Parking features: Attached
- Attached garage spaces: 2
- Details: Garage Dimensions (22x19), Garage Door Height (7), Garage Door Width (16)
Accessibility
- Accessibility features: None
Features
- Levels: Two
- Stories: 2
Lot
- Size: 1,742 Square Feet
- Dimensions: 44 x 44
Details
- Foundation area: 1173
- Parcel number: 343224310078
- Zoning description: Residential-Multi-Family
Construction
Type & style
- Home type: Townhouse
- Property subtype: (TH) Side x Side
- Attached to another structure: Yes
Materials
- Roof: Age Over 8 Years,Asphalt,Pitched
Condition
- New construction: No
- Year built: 2004
Utilities & green energy
- Electric: 100 Amp Service
- Gas: Natural Gas
- Sewer: City Sewer - In Street
- Water: City Water - In Street
Community & HOA
Community
- Subdivision: The Vill At & Station
HOA
- Has HOA: Yes
- Services included: Maintenance Structure, Lawn Care, Professional Mgmt, Sanitation, Shared Amenities, Snow Removal
- HOA fee: $247 monthly
- HOA name: First Service Residential
- HOA phone: 952-277-2700
Location
- Region: Andover
Financial & listing details
- Price per square foot: $168/sqft
- Tax assessed value: $256,300
- Annual tax amount: $2,446
- Date on market: 9/25/2026
Estimated market value
$264,800
$252,000 - $278,000
$2,223/mo
Price history
| Date | Event | Price |
|---|---|---|
| 10/9/2026 | Price change | $265,000-3.6%$168/sqft |
Source:  NorthstarMLS as distributed by MLS GRID #7134444 Report a problem | ||
| 9/25/2026 | Listed for sale | $274,900+34.2%$175/sqft |
Source: NorthstarMLS as distributed by MLS GRID #7134444 Report a problem | ||
| 9/20/2019 | Sold | $204,900$130/sqft |
Source: NorthstarMLS as distributed by MLS GRID #5269596 Report a problem | ||
| 8/1/2019 | Listed for sale | $204,900+8.4%$130/sqft |
Source: Fish MLS Realty #5269596 Report a problem | ||
| 6/9/2006 | Sold | $189,004$120/sqft |
Source: Public Record Report a problem | ||
Public tax history
| Year | Property taxes | Tax assessment |
|---|---|---|
| 2025 | $2,372 +4.3% | $232,817 +4.2% |
| 2024 | $2,274 +4.7% | $223,443 -4.4% |
| 2023 | $2,172 +6.5% | $233,843 +2.3% |
| 2022 | $2,040 +5.9% | $228,502 +22.9% |
| 2021 | $1,927 -1.7% | $185,883 -0.2% |
| 2019 | $1,960 +7.5% | $186,200 +8.5% |
| 2018 | $1,823 +5% | $171,600 +6.1% |
| 2017 | $1,736 +19.2% | $161,800 +12.6% |
| 2016 | $1,457 -7.9% | $143,700 |
| 2015 | $1,581 +1% | $143,700 +30.5% |
| 2014 | $1,566 +16.8% | $110,100 |
| 2013 | $1,341 -6.7% | -- |
| 2012 | $1,438 -2.6% | -- |
| 2011 | $1,476 -2.4% | -- |
| 2010 | $1,513 -10.8% | -- |
| 2008 | $1,696 +50.1% | -- |
| 2007 | $1,130 +117.3% | -- |
| 2006 | $520 +10.3% | -- |
| 2005 | $471 | -- |
Find assessor info on the county website
Monthly payment
Est. payment
Payment breakdown
Explore the cost of this home by adjusting the details. Changes won't be saved.Climate risks
Neighborhood: 55304
- $245,2002 bd1 ba1.6k sqft13600 Partridge Cir NW, Andover, MN 55304Off Market

- $264,3002 bd2 ba1.5k sqft13590 Partridge Cir NW, Andover, MN 55304Off Market
- $259,1002 bd2 ba1.5k sqft13592 Partridge Cir NW, Andover, MN 55304Off Market
- $278,6002 bd2 ba1.5k sqft13602 Partridge Cir NW, Andover, MN 55304Off Market
Similar homes
- $265,0002 bd2 ba1.4k sqft13627 Partridge Cir NW, Andover, MN 55304For Sale
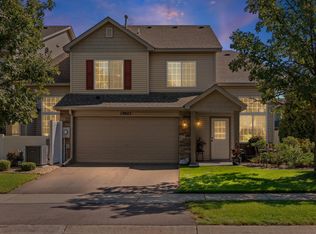
 MLS ID #7138164, Emily Blake, Pemberton RE. NorthstarMLS as distributed by MLS GRID
- $339,9002 bd2 ba2k sqft14361 Hummingbird St NW, Andover, MN 55304For Sale
 MLS ID #7161676, Ryan Berner, Realty Executives Top Results. NorthstarMLS as distributed by MLS GRID
- $265,0002 bd2 ba1.2k sqft15550 Linnet St NW #1210, Andover, MN 55304For Sale
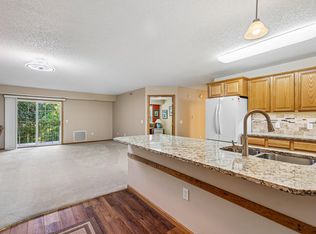 MLS ID #7128186, Alex Zauner, Real Broker, LLC. NorthstarMLS as distributed by MLS GRID
- $359,9003 bd2 ba2k sqft13819 Quinn St NW, Andover, MN 55304For Sale
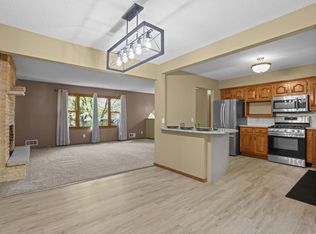 MLS ID #7162755, Daniel Weber, Counselor Realty, Inc.. NorthstarMLS as distributed by MLS GRID
- $260,0002 bd2 ba1.2k sqft15631 Linnet St NW #3202, Andover, MN 55304For SaleMLS ID #7085605, Jennifer Obinger, Edina Realty, Inc.. NorthstarMLS as distributed by MLS GRID
- $250,0002 bd2 ba1.5k sqft10972 Hanson Blvd NW, Coon Rapids, MN 55433For SaleMLS ID #7070027, Brent Roseth, Roseth Realty. NorthstarMLS as distributed by MLS GRID
- $254,9003 bd2 ba1.8k sqft12217 Drake St NW, Coon Rapids, MN 55448For SaleMLS ID #7158678, Jessi Ivers, Elite Realty Minnesota. NorthstarMLS as distributed by MLS GRID
- $249,9002 bd2 ba1.6k sqft3738 131st Ln NW, Coon Rapids, MN 55448For SaleMLS ID #7155489, Jim Borden, RE/MAX Results. NorthstarMLS as distributed by MLS GRID
- $380,0003 bd2 ba1.8k sqft13778 Swallow St NW, Andover, MN 55304For SaleMLS ID #7136251, Lynne Kelly, Banneker Realty, LLC. NorthstarMLS as distributed by MLS GRID
- $300,0002 bd2 ba1.4k sqft13137 Rose St NW, Coon Rapids, MN 55448For SaleMLS ID #7159372, Myrna L Bourcy, RE/MAX Results. NorthstarMLS as distributed by MLS GRID
- $253,0002 bd2 ba1.2k sqft11991 Yellow Pine St NW, Coon Rapids, MN 55448For SaleMLS ID #7145708, Kerby & Cristina Real Estate Experts, RE/MAX Results. NorthstarMLS as distributed by MLS GRID
- $275,0002 bd2 ba1.2k sqft11542 Quay St NW, Coon Rapids, MN 55433For SaleMLS ID #6823794, Heather Jacobson, Edina Realty, Inc.. NorthstarMLS as distributed by MLS GRID
- $299,9004 bd2 ba2.2k sqft3936 145th Ave NW, Andover, MN 55304For SaleMLS ID #7075876, Andrew Powell, JPW Realty. NorthstarMLS as distributed by MLS GRID
- $300,0004 bd2 ba2k sqft3412 Saint Francis Blvd, Anoka, MN 55303For SaleMLS ID #7161481, Jennifer Wulff, Bridge Realty, LLC. NorthstarMLS as distributed by MLS GRID
- $250,0002 bd2 ba1.6k sqft627 Grant St, Anoka, MN 55303For SaleMLS ID #7154068, Brian Olson, RE/MAX Results. NorthstarMLS as distributed by MLS GRID
- $300,0002 bd2 ba1.4k sqft13139 Quay St NW, Coon Rapids, MN 55448For SaleMLS ID #7149324, Kerby & Cristina Real Estate Experts, RE/MAX Results. NorthstarMLS as distributed by MLS GRID
- $350,0003 bd2 ba1.8k sqft2550 140th Ave NW, Andover, MN 55304For SaleMLS ID #7150608, John B Udermann, RE/MAX Results. NorthstarMLS as distributed by MLS GRID
- $282,0002 bd2 ba1.2k sqft11521 Poppy St NW, Coon Rapids, MN 55433For SaleMLS ID #7158119, Lisa Ash, CRS, CDPE, SRES, Keller Williams Integrity NW. NorthstarMLS as distributed by MLS GRID
- $350,0003 bd2 ba1.6k sqft14025 Partridge St NW, Andover, MN 55304For SaleMLS ID #7133229, Amber N Broadway, Opendoor Brokerage, LLC. NorthstarMLS as distributed by MLS GRID
- $300,0002 bd2 ba1.4k sqft3450 131st Ave NW, Coon Rapids, MN 55448For SaleMLS ID #7137767, Brent Roseth, Roseth Realty. NorthstarMLS as distributed by MLS GRID
