SEE 3D VIRTUAL TOUR & FLOOR PLAN. ONE LEVEL END UNIT TOWNHOUSE ON CUL-DE-SAC WITH 2 BEDROOMS PLUS OFFICE/FLEX ROOM, 1 ¾ BATHROOMS, AND 2 CAR GARAGE. MANY RECENT UPDATES, MOVE-IN READY, AND AVAILABLE FOR QUICK CLOSING
GREAT CONVENIENT LOCATION CLOSE TO RIVERDALE SHOPPING CENTER, RESTAURANTS, HEALTHCARE, PUBLIC TRANSPORTATION, SCHOOLS, AND MANY PARKS INCLUDING CROOKED LAKE BEACH LESS THAN 1 MILE AWAY. LIGHT AND BRIGHT WITH NEUTRAL DÉCOR – NEW INTERIOR PAINT OCT 2026. NEW FLOORING THROUGHOUT IN OCT 2026 (CARPET & WOOD LAMINATE). VAULTED LIVING ROOM WITH 3-SIDED GAS FIREPLACE. OFFICE/FLEX ROOM FEATURES WALKOUT WITH NEW ANDERSEN SLIDING DOOR (2024), FRENCH DOORS, AND CEILING FAN. INFORMAL DINING ROOM OPEN TO LIVING ROOM & KITCHEN. KITCHEN FEATURES BRAND NEW STAINLESS STEEL APPLIANCES (REFRIGERATOR, RANGE, DISHWASHER, & MICROWAVE) AND NEW WOOD LAMINATE FLOORING. VAULTED SUN ROOM FEATURES 2ND WALKOUT WITH NEW ANDERSEN SLIDING DOOR (2024), NEW CARPET, AND CEILING FAN. PRIVATE PATIO OFF SUN ROOM SURROUNDED BY NICE GREENSPACE. PRIMARY BEDROOM EN SUITE FEATURES WALK-IN CLOSET, CEILING FAN, AND PRIVATE FULL BATH WITH SEPARATE TUB & SHOWER. LAUNDRY ROOM WITH UTILITY SINK AND BUILT-IN CABINETS PLUS LARGE WALK-IN PANTRY CLOSET. NEW ROOF IN 2024.
Active
$300,000
13137 Rose St NW, Coon Rapids, MN 55448
2beds
1,466sqft
(TH) Side x Side
Built in 1994
4,356 Square Feet Lot
$300,100 Zestimate®
$205/sqft
$405/mo HOA
What's special
- 4 days
- 171
- 6
Zillow last checked:
Listing updated:
Listed by:
Myrna L Bourcy 612-868-9261,
RE/MAX Results
Source: NorthstarMLS as distributed by MLS GRID,MLS#: 7159372
Facts & features
Interior
Bedrooms & bathrooms
- Bedrooms: 2
- Bathrooms: 2
- Full bathrooms: 1
- 3/4 bathrooms: 1
Bedroom
- Level: Main
- Area: 156 Square Feet
- Dimensions: 13x12
Bedroom 2
- Level: Main
- Area: 110 Square Feet
- Dimensions: 11x10
Primary bathroom
- Level: Main
- Area: 78 Square Feet
- Dimensions: 13x6
Dining room
- Level: Main
- Area: 156 Square Feet
- Dimensions: 13x12
Flex room
- Level: Main
- Area: 90 Square Feet
- Dimensions: 10x9
Kitchen
- Level: Main
- Area: 144 Square Feet
- Dimensions: 12x12
Laundry
- Level: Main
- Area: 132 Square Feet
- Dimensions: 12x11
Living room
- Level: Main
- Area: 156 Square Feet
- Dimensions: 13x12
Patio
- Level: Main
- Area: 168 Square Feet
- Dimensions: 14x12
Sun room
- Level: Main
- Area: 156 Square Feet
- Dimensions: 13x12
Heating
- Forced Air
Cooling
- Central Air
Appliances
- Included: Dishwasher, Disposal, Dryer, Gas Water Heater, Microwave, Range, Refrigerator, Stainless Steel Appliance(s), Washer, Water Softener Owned
- Laundry: Laundry Room, Main Level
Features
- Basement: None
- Number of fireplaces: 1
- Fireplace features: Double Sided, Gas, Living Room
Interior area
- Total structure area: 1,466
- Total interior livable area: 1,466 sqft
- Finished area above ground: 1,466
- Finished area below ground: 0
Video & virtual tour
Property
Parking
- Total spaces: 2
- Parking features: Attached, Concrete, Garage Door Opener
- Attached garage spaces: 2
- Has uncovered spaces: Yes
Accessibility
- Accessibility features: No Stairs External, No Stairs Internal
Features
- Levels: One
- Stories: 1
- Patio & porch: Patio
- Pool features: None
Lot
- Size: 4,356 Square Feet
- Dimensions: 30 x 93 x 56 x 42 x 57
Details
- Foundation area: 1466
- Parcel number: 053124120265
- Zoning description: Residential-Single Family
Construction
Type & style
- Home type: Townhouse
- Property subtype: (TH) Side x Side
- Attached to another structure: Yes
Materials
- Roof: Age 8 Years or Less,Architectural Shingle,Asphalt
Condition
- New construction: No
- Year built: 1994
Utilities & green energy
- Electric: Circuit Breakers, Power Company: Connexus Energy
- Gas: Natural Gas
- Sewer: City Sewer/Connected
- Water: City Water/Connected
Community & HOA
Community
- Subdivision: Shenandoah Park
HOA
- Has HOA: Yes
- Services included: Maintenance Structure, Hazard Insurance, Lawn Care, Maintenance Grounds, Professional Mgmt, Sanitation, Snow Removal
- HOA fee: $405 monthly
- HOA name: Cedar Management
- HOA phone: 763-574-1500
Location
- Region: Coon Rapids
Financial & listing details
- Price per square foot: $205/sqft
- Tax assessed value: $304,900
- Annual tax amount: $3,216
- Date on market: 10/13/2026
- Road surface type: Paved
Estimated market value
$300,100
$285,000 - $315,000
$2,110/mo
Price history
| Date | Event | Price |
|---|---|---|
| 10/16/2026 | Listed for sale | $300,000+100%$205/sqft |
Source:  NorthstarMLS as distributed by MLS GRID #7159372 Report a problem NorthstarMLS as distributed by MLS GRID #7159372 Report a problem | ||
| 7/8/2014 | Sold | $150,000+2.8%$102/sqft |
Source: NorthstarMLS as distributed by MLS GRID #4458115 Report a problem | ||
| 10/23/2000 | Sold | $145,900$100/sqft |
Source: Public Record Report a problem | ||
Public tax history
| Year | Property taxes | Tax assessment |
|---|---|---|
| 2025 | $2,998 +7.5% | $285,791 +5.1% |
| 2024 | $2,788 +3.3% | $271,948 +0.4% |
| 2023 | $2,700 +4.2% | $270,794 +0.8% |
| 2022 | $2,592 +0% | $268,723 +17.7% |
| 2021 | $2,592 -0.6% | $228,393 +5.3% |
| 2019 | $2,608 +3.8% | $216,800 +6.5% |
| 2018 | $2,513 +19.4% | $203,600 +13.8% |
| 2017 | $2,104 +7.7% | $178,900 +9.8% |
| 2016 | $1,953 -0.5% | $163,000 |
| 2015 | $1,962 +12.1% | $163,000 +27% |
| 2014 | $1,750 -13.8% | $128,300 |
| 2013 | $2,029 +3.5% | -- |
| 2012 | $1,962 -1.5% | -- |
| 2011 | $1,991 -2.8% | -- |
| 2010 | $2,048 -2% | -- |
| 2008 | $2,089 +16.6% | -- |
| 2007 | $1,791 +0.5% | -- |
| 2006 | $1,781 +11.1% | -- |
| 2005 | $1,603 +0.9% | -- |
| 2004 | $1,588 -3.3% | -- |
| 2003 | $1,642 +17.8% | -- |
| 2002 | $1,394 -12.8% | -- |
| 2001 | $1,599 | -- |
Find assessor info on the county website
Monthly payment
Est. payment
Payment breakdown
Explore the cost of this home by adjusting the details. Changes won't be saved.Climate risks
Neighborhood: 55448
Similar homes
- $300,0002 bd2 ba1.4k sqft13139 Quay St NW, Coon Rapids, MN 55448For Sale

 MLS ID #7149324, Kerby & Cristina Real Estate Experts, RE/MAX Results. NorthstarMLS as distributed by MLS GRID
 - $300,0002 bd2 ba1.4k sqft3450 131st Ave NW, Coon Rapids, MN 55448For Sale
 MLS ID #7137767, Brent Roseth, Roseth Realty. NorthstarMLS as distributed by MLS GRID
 - $259,9002 bd2 ba1.6k sqft3738 131st Ln NW, Coon Rapids, MN 55448For Sale
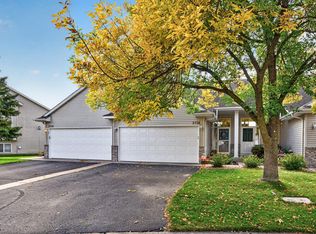 MLS ID #7155489, Jim Borden, RE/MAX Results. NorthstarMLS as distributed by MLS GRID
 - $225,0002 bd1 ba1.2k sqft3598 131st Ln NW, Coon Rapids, MN 55448For Sale
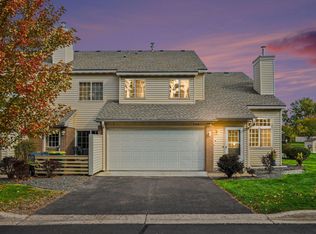 MLS ID #7148519, Kent Hartwig, Keller Williams Classic Realty. NorthstarMLS as distributed by MLS GRID
 - $254,9003 bd2 ba1.8k sqft12217 Drake St NW, Coon Rapids, MN 55448For SaleMLS ID #7158678, Jessi Ivers, Elite Realty Minnesota. NorthstarMLS as distributed by MLS GRID
- $334,9003 bd2 ba1.6k sqft3705 138th Ln NW, Andover, MN 55304For SaleMLS ID #7158913, Anthony Nguyen, HOMESTEAD ROAD. NorthstarMLS as distributed by MLS GRID
- $194,9002 bd1 ba1k sqft3590 131st Ln NW, Coon Rapids, MN 55448For SaleMLS ID #7156284, Collin Matzoll, Real Broker, LLC. NorthstarMLS as distributed by MLS GRID
- $282,0002 bd2 ba1.2k sqft11521 Poppy St NW, Coon Rapids, MN 55433For SaleMLS ID #7158119, Lisa Ash, CRS, CDPE, SRES, Keller Williams Integrity NW. NorthstarMLS as distributed by MLS GRID
- $420,0004 bd2 ba2k sqft3285 129th Ln NW, Coon Rapids, MN 55448For SaleMLS ID #7158392, Jonathan Severson, Real Broker, LLC. NorthstarMLS as distributed by MLS GRID
- $299,9992 bd2 ba1k sqft524 Weaver Blvd, Anoka, MN 55303For SaleMLS ID #7154271, Vanderlinde Group, Vanderlinde Group | Edge Realty, Inc.. NorthstarMLS as distributed by MLS GRID
- $200,0002 bd1 ba1k sqft13151 Meadowood Way NW APT 136, Coon Rapids, MN 55448For SaleMLS ID #7108767, Mark D. Fischer, Edina Realty, Inc.. NorthstarMLS as distributed by MLS GRID
- $349,0002 bd2 ba1.6k sqft2880 126th Ave NW, Coon Rapids, MN 55448For SaleMLS ID #7096684, Jamie E. Houle, AXEN Realty. NorthstarMLS as distributed by MLS GRID
- $259,9003 bd2 ba1.4k sqft1420 Cleveland St, Anoka, MN 55303For SaleMLS ID #7150439, Roman J Cantu, eHouse Realty, Inc. NorthstarMLS as distributed by MLS GRID
- $309,9002 bd3 ba1.3k sqft2865 117th Ave NW, Coon Rapids, MN 55433For SaleMLS ID #7142026, Chadwick J Lashinski, RE/MAX Results. NorthstarMLS as distributed by MLS GRID
- $275,0002 bd2 ba1.2k sqft11542 Quay St NW, Coon Rapids, MN 55433For SaleMLS ID #6823794, Heather Jacobson, Edina Realty, Inc.. NorthstarMLS as distributed by MLS GRID
- $315,0003 bd2 ba1.4k sqft620 Madison St, Anoka, MN 55303For SaleMLS ID #7157149, Cynthia Dorfner, LPT Realty, LLC. NorthstarMLS as distributed by MLS GRID
- $286,9003 bd2 ba1.8k sqft2553 11th Ave, Anoka, MN 55303For SaleMLS ID #7138805, Mark Hronski, LPT Realty, LLC. NorthstarMLS as distributed by MLS GRID
- $299,9004 bd2 ba1.7k sqft7337 122nd Ave N, Champlin, MN 55316For SaleMLS ID #7154303, Robert Crane, Haller Realty Inc.. NorthstarMLS as distributed by MLS GRID
- $250,0002 bd2 ba1.6k sqft627 Grant St, Anoka, MN 55303For SaleMLS ID #7154068, Brian Olson, RE/MAX Results. NorthstarMLS as distributed by MLS GRID
