Welcome to 3590 131st Lane in Coon Rapids! Enjoy easy, low-maintenance living in this inviting 2-story townhome. The open-concept main level features a spacious kitchen with a convenient snack bar and plenty of space for everyday living and entertaining. The living room features a cozy gas fireplace, creating a welcoming space to relax. The main level also offers the convenience of laundry and direct access to the attached garage. Upstairs, you’ll find a spacious primary bedroom with two closets, including a walk-in closet, along with a full bathroom and a generously sized second bedroom. Conveniently located near Riverdale, parks, schools, shopping, restaurants, and major highways, this home offers both comfort and convenience with an easy commute. Come see all that 3590 131st Lane has to offer!
Active
$194,900
3590 131st Ln NW, Coon Rapids, MN 55448
2beds
1,080sqft
(TH) Side x Side
Built in 1989
871 Square Feet Lot
$195,000 Zestimate®
$180/sqft
$300/mo HOA
What's special
- 42 days
- 391
- 19
Zillow last checked:
Listing updated:
Listed by:
Collin Matzoll 612-607-2233,
Real Broker, LLC
Source: NorthstarMLS as distributed by MLS GRID,MLS#: 7156284
Facts & features
Interior
Bedrooms & bathrooms
- Bedrooms: 2
- Bathrooms: 1
- Full bathrooms: 1
Bedroom
- Level: Upper
- Area: 204 Square Feet
- Dimensions: 17x12
Bedroom 2
- Level: Upper
- Area: 143 Square Feet
- Dimensions: 13x11
Dining room
- Level: Main
- Area: 72 Square Feet
- Dimensions: 9x8
Kitchen
- Level: Main
- Area: 120 Square Feet
- Dimensions: 12x10
Living room
- Level: Main
- Area: 156 Square Feet
- Dimensions: 13x12
Walk in closet
- Level: Upper
- Area: 30 Square Feet
- Dimensions: 6x5
Heating
- Forced Air
Cooling
- Central Air
Appliances
- Included: Dishwasher, Disposal, Dryer, Exhaust Fan, Gas Water Heater, Microwave, Range, Refrigerator, Washer
- Laundry: Laundry Closet, Main Level
Features
- Basement: None
- Number of fireplaces: 1
- Fireplace features: Gas, Living Room
Interior area
- Total structure area: 1,080
- Total interior livable area: 1,080 sqft
- Finished area above ground: 1,080
- Finished area below ground: 0
Property
Parking
- Total spaces: 1
- Parking features: Attached, Asphalt, Garage Door Opener, Storage
- Attached garage spaces: 1
- Has uncovered spaces: Yes
Accessibility
- Accessibility features: None
Features
- Levels: Two
- Stories: 2
- Patio & porch: Patio
Lot
- Size: 871 Square Feet
- Features: Near Public Transit, Tree Coverage - Light
Details
- Foundation area: 540
- Parcel number: 053124120086
- Zoning description: Residential-Single Family
Construction
Type & style
- Home type: Townhouse
- Property subtype: (TH) Side x Side
- Attached to another structure: Yes
Materials
- Block
Condition
- New construction: No
- Year built: 1989
Utilities & green energy
- Electric: Circuit Breakers, 100 Amp Service
- Gas: Natural Gas
- Sewer: City Sewer/Connected
- Water: City Water/Connected
Community & HOA
Community
- Subdivision: Condo 52 Shenandoah Villas
HOA
- Has HOA: Yes
- Services included: Hazard Insurance, Lawn Care, Maintenance Grounds, Professional Mgmt, Sewer, Snow Removal, Water
- HOA fee: $300 monthly
- HOA name: New Concepts
- HOA phone: 952-922-2500
Location
- Region: Coon Rapids
Financial & listing details
- Price per square foot: $180/sqft
- Tax assessed value: $190,400
- Annual tax amount: $1,903
- Date on market: 10/8/2026
Estimated market value
$195,000
$185,000 - $205,000
$1,716/mo
Price history
| Date | Event | Price |
|---|---|---|
| 10/9/2026 | Listed for sale | $194,900+29.9%$180/sqft |
Source:  NorthstarMLS as distributed by MLS GRID #7156284 Report a problem | ||
| 5/3/2019 | Sold | $150,000+3.4%$139/sqft |
Source: NorthstarMLS as distributed by MLS GRID #5146314 Report a problem | ||
| 3/8/2019 | Pending sale | $145,000$134/sqft |
Source: Keller Williams Classic Realty #5146314 Report a problem | ||
| 2/23/2019 | Listed for sale | $145,000+61.3%$134/sqft |
Source: Keller Williams Classic Realty #5146314 Report a problem | ||
| 3/31/2010 | Sold | $89,900+19.9%$83/sqft |
Source:  Lake Superior Area Realtors as distributed by MLS GRID #1080235 Report a problem | ||
| 2/17/1999 | Sold | $75,000$69/sqft |
Source: Public Record Report a problem | ||
Public tax history
| Year | Property taxes | Tax assessment |
|---|---|---|
| 2026 | $1,903 +4.8% | $160,986 -1.9% |
| 2025 | $1,817 -0.2% | $164,038 +2% |
| 2024 | $1,820 +6.6% | $160,768 -7.8% |
| 2023 | $1,708 +15.7% | $174,329 +4.2% |
| 2022 | $1,476 +3.2% | $167,244 +31.7% |
| 2021 | $1,431 +1.1% | $127,023 -6.9% |
| 2019 | $1,416 +13% | $136,500 +13.2% |
| 2018 | $1,252 +7.3% | $120,600 +8.3% |
| 2017 | $1,167 +17.9% | $111,400 +19.7% |
| 2016 | $989 +4.9% | $93,100 |
| 2015 | $943 +12.9% | $93,100 +28.6% |
| 2014 | $835 +13.8% | $72,400 |
| 2013 | $734 -18.5% | -- |
| 2012 | $901 -10.5% | -- |
| 2011 | $1,006 +2.5% | -- |
| 2010 | $982 -23.5% | -- |
| 2008 | $1,283 +15.2% | -- |
| 2007 | $1,114 +3.5% | -- |
| 2006 | $1,076 +17.3% | -- |
| 2005 | $917 +14.8% | -- |
| 2004 | $799 -0.1% | -- |
| 2003 | $800 +32.6% | -- |
| 2002 | $603 -13.1% | -- |
| 2001 | $693 | -- |
Find assessor info on the county website
Monthly payment
Est. payment
Payment breakdown
Explore the cost of this home by adjusting the details. Changes won't be saved.Climate risks
Neighborhood: 55448

Similar homes
- $214,9002 bd1 ba1.2k sqft3598 131st Ln NW, Coon Rapids, MN 55448For Sale
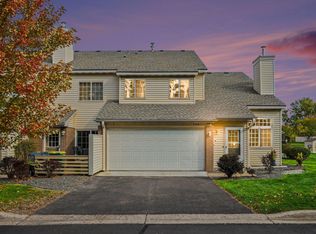
 MLS ID #7148519, Kent Hartwig, Keller Williams Classic Realty. NorthstarMLS as distributed by MLS GRID
- $194,0002 bd2 ba1k sqft12240 Killdeer St NW #1203NW, Minneapolis, MN 55448For Sale
 MLS ID #7163489, Jessica McCarthy, Real Broker, LLC. NorthstarMLS as distributed by MLS GRID
- $179,9002 bd2 ba977 sqft12566 Alder St NW, Coon Rapids, MN 55448For Sale
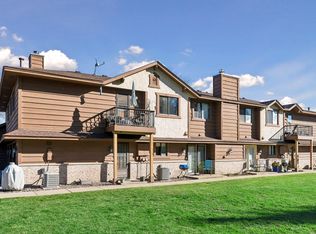 MLS ID #7173394, Jamie M. Borden, Borden Realty. NorthstarMLS as distributed by MLS GRID
- $200,0002 bd2 ba964 sqft8420 S Pond Trl, Champlin, MN 55316For Sale
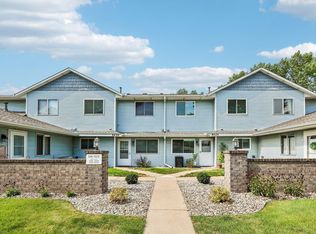 MLS ID #7171288, Michael Swain, Redfin Corporation. NorthstarMLS as distributed by MLS GRID
- $215,0002 bd1 ba1k sqft12068 Wintergreen St NW, Coon Rapids, MN 55448For SaleMLS ID #7171530, David Noe, Realty ONE Group Choice. NorthstarMLS as distributed by MLS GRID
- $180,0002 bd1 ba1k sqft12125 Drake St NW, Coon Rapids, MN 55448For SaleMLS ID #7148835, Alex Zauner, Real Broker, LLC. NorthstarMLS as distributed by MLS GRID
- $183,5003 bd1 ba1.1k sqft10744 Ilex St NW, Coon Rapids, MN 55448For SaleMLS ID #7170032, Jennifer Oseth, Fish MLS Realty. NorthstarMLS as distributed by MLS GRID
- $214,9002 bd2 ba987 sqft12572 University Ave NW, Minneapolis, MN 55448For SaleMLS ID #7154234, Cory Rudnitski, RE/MAX Advantage Plus. NorthstarMLS as distributed by MLS GRID
- $204,9002 bd1 ba1k sqft11139 Edgewood Cir N, Champlin, MN 55316For SaleMLS ID #7156354, Shaun W Zaudtke, Edina Realty, Inc.. NorthstarMLS as distributed by MLS GRID
- $200,0002 bd1 ba1k sqft11135 Edgewood Cir N, Champlin, MN 55316For SaleMLS ID #7171637, Brigg Backer, Keller Williams Premier Realty. NorthstarMLS as distributed by MLS GRID
- $174,5002 bd2 ba935 sqft11345 Ibis St NW, Coon Rapids, MN 55433For SaleMLS ID #7171215, Jessica McCarthy, Real Broker, LLC. NorthstarMLS as distributed by MLS GRID
- $229,9002 bd3 ba1.5k sqft1876 114th Ave NW, Coon Rapids, MN 55433For SaleMLS ID #7173249, Karim Aly, Premier Realty LLC. NorthstarMLS as distributed by MLS GRID
- $209,0002 bd1 ba1.2k sqft2029 103rd Ave NW, Coon Rapids, MN 55433For SaleMLS ID #7157859, Christopher Pehler, LPT Realty, LLC. NorthstarMLS as distributed by MLS GRID
- $249,9002 bd2 ba1.2k sqft11991 Yellow Pine St NW, Coon Rapids, MN 55448For SaleMLS ID #7145708, Kerby & Cristina Real Estate Experts, RE/MAX Results. NorthstarMLS as distributed by MLS GRID
- $180,0002 bd1 ba1k sqft50 94th Cir NW APT 103, Coon Rapids, MN 55448For SaleMLS ID #7102803, Kerby & Cristina Real Estate Experts, RE/MAX Results. NorthstarMLS as distributed by MLS GRID
- $200,0002 bd2 ba1k sqft11412 Elmwood Ave N, Champlin, MN 55316For SaleMLS ID #7123449, Samuel Andrews, Wits Realty. NorthstarMLS as distributed by MLS GRID
- $215,0002 bd3 ba1.4k sqft11339 Davenport Cir NE Unit F, Blaine, MN 55449For SaleMLS ID #7172846, Jesse C Olson, Coldwell Banker Realty - Lakes. NorthstarMLS as distributed by MLS GRID
- $223,5003 bd2 ba1.4k sqft612 1st Ave NW, Osseo, MN 55369For SaleMLS ID #7174512, Paul Sigurdson, CRS, e-Pro, CNHS, Engel & Volkers Minneapolis. NorthstarMLS as distributed by MLS GRID
