Fantastic detached townhome offering easy one-level living in a quiet Coon Rapids community with scenic walking trails and nearby restaurants. This spacious home features an open floor plan with vaulted ceilings, a cozy fireplace, a bright sunroom, and a private patio—perfect for grilling, entertaining, or simply relaxing. The kitchen offers abundant cabinetry, a bay window, and ample dining space, while the primary suite includes a private bath with a separate tub and shower. Complete with a second bedroom, additional bath, laundry room, attached garage, and a new high-efficiency furnace and central A/C installed in January 2026, this home offers comfort, convenience, and low-maintenance living at its best.
Active
Price cut: $5.1K (8/25)
$394,900
2880 126th Ave NW, Coon Rapids, MN 55448
2beds
1,666sqft
(TH) Detached
Built in 2012
4,878 Square Feet Lot
$-- Zestimate®
$237/sqft
$250/mo HOA
What's special
Cozy fireplaceAttached garageBright sunroomVaulted ceilingsOpen floor planBay windowSeparate tub and shower
- 74 days
- 299
- 10
Zillow last checked:
Listing updated:
Listed by:
Jamie E. Houle 763-516-5348,
AXEN Realty
Source: NorthstarMLS as distributed by MLS GRID,MLS#: 7096684
Facts & features
Interior
Bedrooms & bathrooms
- Bedrooms: 2
- Bathrooms: 2
- Full bathrooms: 2
Bedroom
- Level: Main
- Area: 208.83 Square Feet
- Dimensions: 14x14'11
Bedroom 2
- Level: Main
- Area: 42.01 Square Feet
- Dimensions: 9'2x4'7
Primary bathroom
- Level: Main
- Area: 88.83 Square Feet
- Dimensions: 8'8x10'3
Dining room
- Level: Main
- Area: 238.47 Square Feet
- Dimensions: 16'10x14'2
Foyer
- Level: Main
- Area: 58.63 Square Feet
- Dimensions: 5'3x11'2
Kitchen
- Level: Main
- Area: 165.68 Square Feet
- Dimensions: 12'7x13'2
Laundry
- Level: Main
- Area: 40.08 Square Feet
- Dimensions: 6'6x6'2
Living room
- Level: Main
- Area: 196.39 Square Feet
- Dimensions: 16'10x11'8
Sun room
- Level: Main
- Area: 141.54 Square Feet
- Dimensions: 13'2x10'9
Walk in closet
- Level: Main
- Area: 37.56 Square Feet
- Dimensions: 8'8x4'4
Heating
- Forced Air
Cooling
- Central Air
Appliances
- Included: Dishwasher, Dryer, Microwave, Refrigerator
- Laundry: Main Level
Features
- Basement: None
- Has fireplace: No
Interior area
- Total structure area: 1,666
- Total interior livable area: 1,666 sqft
- Finished area above ground: 1,666
- Finished area below ground: 0
Property
Parking
- Total spaces: 2
- Parking features: Attached
- Attached garage spaces: 2
Accessibility
- Accessibility features: No Stairs External, No Stairs Internal
Features
- Levels: One
- Stories: 1
- Patio & porch: Rear Porch
Lot
- Size: 4,878 Square Feet
Details
- Foundation area: 1668
- Parcel number: 043124340082
- Zoning description: Residential-Single Family
Construction
Type & style
- Home type: Townhouse
- Property subtype: (TH) Detached
Materials
- Roof: Age 8 Years or Less
Condition
- New construction: No
- Year built: 2012
Utilities & green energy
- Gas: Natural Gas
- Sewer: City Sewer/Connected
- Water: City Water/Connected
Community & HOA
Community
- Subdivision: Alexandras Cove 4th Add
HOA
- Has HOA: Yes
- Services included: Lawn Care, Professional Mgmt, Sanitation, Snow Removal
- HOA fee: $250 monthly
- HOA name: Cities Management
- HOA phone: 612-381-8600
Location
- Region: Coon Rapids
Financial & listing details
- Price per square foot: $237/sqft
- Tax assessed value: $332,700
- Annual tax amount: $3,573
- Date on market: 6/22/2026
Estimated market value
Not available
Estimated sales range
Not available
Not available
Price history
| Date | Event | Price |
|---|---|---|
| 8/25/2026 | Price change | $394,900-1.3%$237/sqft |
Source:  NorthstarMLS as distributed by MLS GRID #7096684 Report a problem NorthstarMLS as distributed by MLS GRID #7096684 Report a problem | ||
| 7/1/2026 | Listed for sale | $399,990+117.9%$240/sqft |
Source: NorthstarMLS as distributed by MLS GRID #7096684 Report a problem | ||
| 5/17/2013 | Sold | $183,524$110/sqft |
Source: Public Record Report a problem | ||
Public tax history
| Year | Property taxes | Tax assessment |
|---|---|---|
| 2025 | $3,339 -0.9% | $316,093 +4% |
| 2024 | $3,369 +16.1% | $303,994 -7.7% |
| 2023 | $2,901 -4.9% | $329,218 +13.7% |
| 2022 | $3,051 -3.5% | $289,542 +7.2% |
| 2021 | $3,162 +6.7% | $270,140 +5.5% |
| 2019 | $2,964 +4.6% | $256,100 +7.2% |
| 2018 | $2,832 +3.5% | $238,900 +6.3% |
| 2017 | $2,735 +12% | $224,800 +12.9% |
| 2016 | $2,443 -1.7% | $199,100 |
| 2015 | $2,485 +8.6% | $199,100 +108.3% |
| 2014 | $2,287 +381.2% | $95,600 |
| 2013 | $475 -20.1% | -- |
| 2012 | $595 -8.5% | -- |
| 2011 | $651 +27.1% | -- |
| 2010 | $512 +1255.5% | -- |
| 2008 | $38 | -- |
Find assessor info on the county website
Monthly payment
Est. payment
Payment breakdown
Explore the cost of this home by adjusting the details. Changes won't be saved.Climate risks
Neighborhood: 55448
Similar homes
- $399,9002 bd2 ba1.7k sqft12554 Thrush St, Coon Rapids, MN 55448For Sale

 MLS ID #7123615, Thomas Knudson, Keller Williams Classic Realty. NorthstarMLS as distributed by MLS GRID
 - $385,0002 bd2 ba1.6k sqft1531 132nd Ln NW, Coon Rapids, MN 55448For Sale
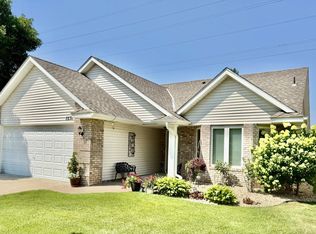 MLS ID #7116281, Todd N. Bialon, LPT Realty, LLC. NorthstarMLS as distributed by MLS GRID
 - $324,9002 bd3 ba1.4k sqft2865 117th Ave NW, Coon Rapids, MN 55433For Sale
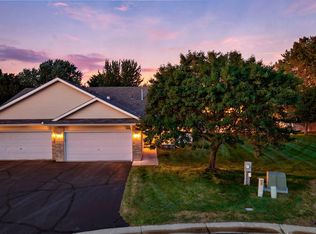 MLS ID #7124086, Chadwick J Lashinski, RE/MAX Results. NorthstarMLS as distributed by MLS GRID
 - $215,0002 bd2 ba1.4k sqft3724 131st Ln NW, Coon Rapids, MN 55448For Sale
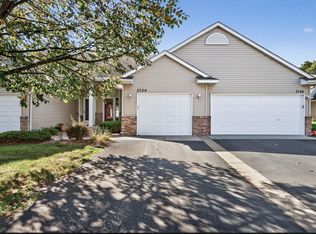 MLS ID #7081145, Amber Haddy, LPT Realty, LLC. NorthstarMLS as distributed by MLS GRID
 - $239,9002 bd2 ba987 sqft89 126th Ln NW, Coon Rapids, MN 55448For SaleMLS ID #7134476, Joe Walsh, POP Realty MN. NorthstarMLS as distributed by MLS GRID
- $345,0002 bd2 ba2.2k sqft8556 Adair Cir N, Brooklyn Park, MN 55443For SaleMLS ID #7129146, Peggy Hicks, RE/MAX Results. NorthstarMLS as distributed by MLS GRID
- $259,9002 bd2 ba1.4k sqft8521 Telford Ln, Minneapolis, MN 55443For SaleMLS ID #7138937, Jason T Kraemer, Keller Williams Classic Rlty NW. NorthstarMLS as distributed by MLS GRID
- $330,0002 bd2 ba1.4k sqft11514 Baltimore St NE Unit B, Blaine, MN 55449For SaleMLS ID #7129581, Jon G Perkins, RE/MAX Results. NorthstarMLS as distributed by MLS GRID
- $425,0003 bd3 ba1.8k sqft9225 Queens Gdns, Minneapolis, MN 55443For SaleMLS ID #7133308, Joseph R Johnson, eXp Realty. NorthstarMLS as distributed by MLS GRID
- $329,0003 bd2 ba1.8k sqft11219 Bittersweet St NW, Coon Rapids, MN 55433For SaleMLS ID #7127902, Meena Thao, eXp Realty. NorthstarMLS as distributed by MLS GRID
- $309,9882 bd2 ba1.3k sqft724 85th Ln NW, Coon Rapids, MN 55433For SaleMLS ID #7132802, James Freeman, Freeman Real Estate. NorthstarMLS as distributed by MLS GRID
- $415,0002 bd2 ba1.4k sqft3873 Lawndale Ln N, Plymouth, MN 55446For SaleMLS ID #7114024, Emily Leach, Lakes Sotheby's International Realty. NorthstarMLS as distributed by MLS GRID
- $425,0004 bd3 ba2.2k sqft3311 Bluebell Ave N, Brooklyn Park, MN 55443For SaleMLS ID #7124922, Megan Steinmetz, Keller Williams Classic Realty. NorthstarMLS as distributed by MLS GRID
- $309,9003 bd3 ba1.7k sqft11808 Emery Village Dr N, Champlin, MN 55316For SaleMLS ID #7079168, Lyndsey J Spiczka, Compass. NorthstarMLS as distributed by MLS GRID
- $324,9002 bd2 ba1.4k sqft9244 Dunbar Knl N, Brooklyn Park, MN 55443For SaleMLS ID #7073315, Theresa Steichen, Keller Williams Classic Realty. NorthstarMLS as distributed by MLS GRID
- $415,0003 bd2 ba1.7k sqft12188 Coral Sea St NE, Blaine, MN 55449For SaleMLS ID #7109759, Brian Forsythe, Edina Realty, Inc.. NorthstarMLS as distributed by MLS GRID
- $440,0005 bd2 ba2k sqft13161 Jenkins St NE, Blaine, MN 55449For SaleMLS ID #7133422, Ashley Attia, eXp Realty. NorthstarMLS as distributed by MLS GRID
- $275,0002 bd3 ba1.6k sqft8483 Emery Pkwy N, Champlin, MN 55316For SaleMLS ID #6809748, Ka Xiong, Diversified Realty. NorthstarMLS as distributed by MLS GRID
- $249,9002 bd1 ba1.2k sqft5965 Wedgewood Ln N Unit 55, Plymouth, MN 55446For SaleMLS ID #7137077, Todd W. Jorgensen, Coldwell Banker Realty. NorthstarMLS as distributed by MLS GRID
- $339,9002 bd2 ba1.4k sqft17700 41st Ave N APT 80, Plymouth, MN 55446For SaleMLS ID #7103810, Dan Frank, RE/MAX Advantage Plus. NorthstarMLS as distributed by MLS GRID
