This meticulously updated & maintained property is located in a highly desirable area that's conveniently close to schools, shopping/dining, walking/biking trails, and features a very open floor plan. The main level boasts a generously sized living room, modern kitchen featuring solid oak custom cabinets & newer appliances along with new luxury vinyl plank flooring throughout the main level. The upper level boasts upper level laundry, updated bathroom featuring oak vanity, quartz vanity top, & custom tile floor, 2 nicely sized bedrooms including the large primary bedroom with a generously sized walk in closet. The lower level features a newly finished family room & bathroom that boast a modern vanity, stone vanity top, custom shower with glass sliding door, & luxury vinyl flooring. Other highlights include newer roof, Anderson windows, patio door, furnace/ac, new water heater/water softener, & professionally painted throughout. Walkout to your spacious private patio that's perfect for relaxing. This meticulously updated & maintained property is a must see with too many nice features & updates to list!
Active
$250,000
10972 Hanson Blvd NW, Coon Rapids, MN 55433
2beds
1,506sqft
(TH) Side x Side
Built in 1991
871 Square Feet Lot
$211,900 Zestimate®
$166/sqft
$350/mo HOA
What's special
- 7 days
- 94
- 13
Zillow last checked:
Listing updated:
Listed by:
Brent Roseth 763-568-4064,
Roseth Realty
Source: NorthstarMLS as distributed by MLS GRID,MLS#: 7070027
Facts & features
Interior
Bedrooms & bathrooms
- Bedrooms: 2
- Bathrooms: 2
- Full bathrooms: 2
Bedroom
- Area: 165 Square Feet
- Dimensions: 15 x 11
Bedroom 2
- Area: 168 Square Feet
- Dimensions: 14 x 12
Dining room
- Area: 81 Square Feet
- Dimensions: 9 x 9
Family room
- Area: 260 Square Feet
- Dimensions: 20 x 13
Kitchen
- Area: 154 Square Feet
- Dimensions: 14 x 11
Living room
- Area: 168 Square Feet
- Dimensions: 14 x 12
Storage
- Area: 60 Square Feet
- Dimensions: 10 x 6
Heating
- Forced Air
Cooling
- Central Air
Appliances
- Included: Dishwasher, Dryer, Gas Water Heater, Microwave, Range, Refrigerator, Washer, Water Softener Owned
- Laundry: Upper Level
Features
- Basement: Block,Finished,Full,Storage Space
- Has fireplace: No
Interior area
- Total structure area: 1,506
- Total interior livable area: 1,506 sqft
- Finished area above ground: 1,104
- Finished area below ground: 402
Video & virtual tour
Property
Parking
- Total spaces: 1
- Parking features: Attached, Asphalt, Guest
- Attached garage spaces: 1
Accessibility
- Accessibility features: None
Features
- Levels: Two
- Stories: 2
- Patio & porch: Patio
Lot
- Size: 871 Square Feet
- Features: Tree Coverage - Heavy
Details
- Foundation area: 552
- Parcel number: 153124340237
- Zoning description: Residential-Single Family
Construction
Type & style
- Home type: Townhouse
- Property subtype: (TH) Side x Side
- Attached to another structure: Yes
Materials
- Roof: Age 8 Years or Less
Condition
- New construction: No
- Year built: 1991
Utilities & green energy
- Gas: Natural Gas
- Sewer: City Sewer/Connected
- Water: City Water/Connected
Community & HOA
Community
- Subdivision: Cic 166 Meadow Lane
HOA
- Has HOA: Yes
- Amenities included: In-Ground Sprinkler System
- Services included: Hazard Insurance, Lawn Care, Maintenance Grounds, Parking, Professional Mgmt, Sewer, Snow Removal, Water
- HOA fee: $350 monthly
- HOA name: Meadow Lane Homeowners Association
- HOA phone: 763-318-0249
Location
- Region: Coon Rapids
Financial & listing details
- Price per square foot: $166/sqft
- Tax assessed value: $205,900
- Annual tax amount: $2,056
- Date on market: 10/14/2026
Estimated market value
$211,900
$199,000 - $222,000
$1,729/mo
Price history
| Date | Event | Price |
|---|---|---|
| 10/22/2026 | Listed for sale | $250,000+119.5%$166/sqft |
Source:  NorthstarMLS as distributed by MLS GRID #7070027 Report a problem | ||
| 6/13/2001 | Sold | $113,900+77.4%$76/sqft |
Source: Public Record Report a problem | ||
| 5/30/1995 | Sold | $64,200$43/sqft |
Source: Agent Provided Report a problem | ||
Public tax history
| Year | Property taxes | Tax assessment |
|---|---|---|
| 2025 | $2,084 +10.6% | $177,881 -4.3% |
| 2024 | $1,885 +9.8% | $185,947 +2.9% |
| 2023 | $1,716 +10.7% | $180,760 +7.6% |
| 2022 | $1,550 +12.8% | $168,007 +25.7% |
| 2021 | $1,374 -7.4% | $133,672 -5.7% |
| 2019 | $1,484 +8.3% | $141,800 +9.5% |
| 2018 | $1,370 +7.1% | $129,500 +8.3% |
| 2017 | $1,279 +15.2% | $119,600 +15.8% |
| 2016 | $1,110 +2.3% | $103,300 |
| 2015 | $1,085 | $103,300 +15.9% |
| 2014 | $1,085 +11.5% | $89,100 |
| 2013 | $973 -21.2% | -- |
| 2012 | $1,234 -8.9% | -- |
| 2011 | $1,356 +1.1% | -- |
| 2010 | $1,340 +1.5% | -- |
| 2008 | $1,321 +10.7% | -- |
| 2007 | $1,193 +2.2% | -- |
| 2006 | $1,168 +16.8% | -- |
| 2005 | $1,000 +15.1% | -- |
| 2004 | $869 0% | -- |
| 2003 | $869 +31.5% | -- |
| 2002 | $661 -17.2% | -- |
| 2001 | $798 | -- |
Find assessor info on the county website
Monthly payment
Est. payment
Payment breakdown
Explore the cost of this home by adjusting the details. Changes won't be saved.Climate risks
Neighborhood: 55433
- $210,9002 bd2 ba1.3k sqft10968 Hanson Blvd NW, Coon Rapids, MN 55433Off Market
- $214,0002 bd1 ba1.3k sqft10968 Hanson Blvd NW, Minneapolis, MN 55433Off Market

- $198,2002 bd1 ba1.1k sqft10976 Hanson Blvd NW, Coon Rapids, MN 55433Off Market
- $169,9002 bd1 ba1k sqft10976 Hanson Blvd NW, Minneapolis, MN 55433Off Market
Similar homes
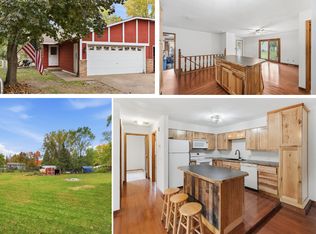
- $264,9002 bd2 ba1.6k sqft10751 Redwood St NW, Coon Rapids, MN 55433For Sale

 MLS ID #7162262, Andrew E Marceau, Twin Cities Real Estate Group. NorthstarMLS as distributed by MLS GRID
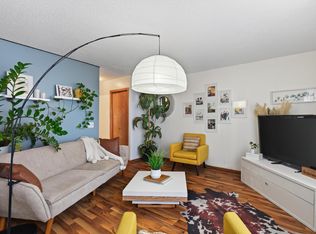
- $240,0002 bd1 ba1.2k sqft2137 109th Ave NW #0, Minneapolis, MN 55433For Sale
 MLS ID #7160059, Heidi J. Voigt, VoigtJohnson. NorthstarMLS as distributed by MLS GRID
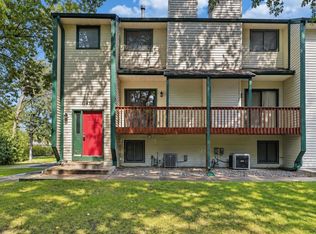
- $249,9003 bd2 ba1.4k sqft11422 Jay St NW, Coon Rapids, MN 55433For Sale
 MLS ID #7134645, DeAntrie Adams, Keller Williams Realty Integrity Lakes. NorthstarMLS as distributed by MLS GRID
- $244,9003 bd2 ba1.3k sqft11430 Jay St NW, Coon Rapids, MN 55433For Sale
 MLS ID #7138877, Marisa Washington, National Realty Guild. NorthstarMLS as distributed by MLS GRID
- $245,0002 bd2 ba1.6k sqft868 Coon Rapids Boulevard Ext NW, Coon Rapids, MN 55433For SaleMLS ID #7117218, Jessica McCarthy, Real Broker, LLC. NorthstarMLS as distributed by MLS GRID
- $249,0003 bd2 ba1.6k sqft11840 Vintage St NW, Coon Rapids, MN 55433For SaleMLS ID #7141867, Michael Robert Heinrich, Dane Arthur Real Estate Agency. NorthstarMLS as distributed by MLS GRID
- $249,0002 bd3 ba1.5k sqft846 Coon Rapids Boulevard Ext NW #6, Minneapolis, MN 55433For SaleMLS ID #7111859, Amy J. McCune, Realty ONE Group SIMPLIFIED. NorthstarMLS as distributed by MLS GRID
- $275,0002 bd2 ba1.2k sqft11542 Quay St NW, Coon Rapids, MN 55433For SaleMLS ID #6823794, Heather Jacobson, Edina Realty, Inc.. NorthstarMLS as distributed by MLS GRID
- $282,0002 bd2 ba1.2k sqft11521 Poppy St NW, Coon Rapids, MN 55433For SaleMLS ID #7158119, Lisa Ash, CRS, CDPE, SRES, Keller Williams Integrity NW. NorthstarMLS as distributed by MLS GRID
- $269,9003 bd2 ba1.7k sqft995 106th Ln NW APT 46, Coon Rapids, MN 55433For SaleMLS ID #7122312, Julia Wang, Keller Williams Classic Realty. NorthstarMLS as distributed by MLS GRID
- $260,0003 bd2 ba1.7k sqft11442 Osage St NW, Coon Rapids, MN 55433For SaleMLS ID #7148750, Amy Marga, Edina Realty, Inc.. NorthstarMLS as distributed by MLS GRID
- $209,0002 bd1 ba1.2k sqft2029 103rd Ave NW, Coon Rapids, MN 55433For SaleMLS ID #7157859, Christopher Pehler, LPT Realty, LLC. NorthstarMLS as distributed by MLS GRID
- $324,9004 bd1 ba1.6k sqft11337 Osage St NW, Coon Rapids, MN 55433For SaleMLS ID #7163414, Seth J. Marshall, Northstar Real Estate Associates. NorthstarMLS as distributed by MLS GRID
- $288,5003 bd2 ba1.2k sqft2113 109th Ave NW, Coon Rapids, MN 55433For SaleMLS ID #7137906, Pahola Clysdale, RE/MAX Advantage Plus. NorthstarMLS as distributed by MLS GRID
- $254,9003 bd2 ba1.8k sqft12217 Drake St NW, Coon Rapids, MN 55448For SaleMLS ID #7158678, Jessi Ivers, Elite Realty Minnesota. NorthstarMLS as distributed by MLS GRID
- $275,0002 bd1 ba1.4k sqft11324 Quinn St NW, Coon Rapids, MN 55433For SaleMLS ID #7148708, Amber Haddy, Kris Lindahl Real Estate. NorthstarMLS as distributed by MLS GRID
- $253,0002 bd2 ba1.2k sqft11991 Yellow Pine St NW, Coon Rapids, MN 55448For SaleMLS ID #7145708, Kerby & Cristina Real Estate Experts, RE/MAX Results. NorthstarMLS as distributed by MLS GRID
