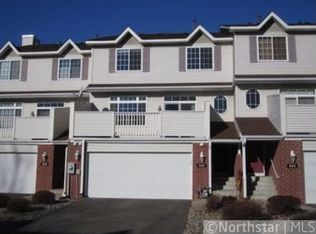
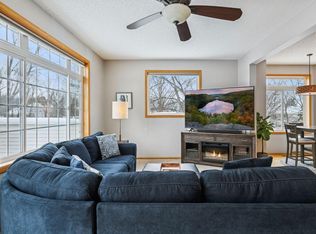
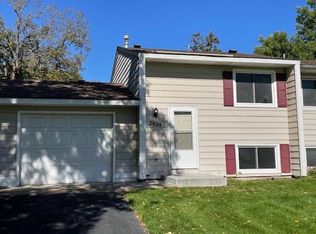
Move right into this beautifully updated 3-level townhome offering the perfect blend of comfort and low-maintenance living! This 2-bedroom, 2.5-bath home features an open-concept main level with hardwood floors, an updated kitchen complete with quartz countertops, stainless steel appliances, and an eat-in dining area, creating an inviting space for everyday living and entertaining. Upstairs, the spacious primary suite includes a walk-in closet and a private ensuite bathroom with a dual vanity, soaking tub, and separate walk-in shower. A second bedroom and an additional full bath provide plenty of space for family or guests. The finished lower level, currently used as a home gym, offers endless possibilities as a home office, recreation room, or playroom. Additional highlights include a finished and painted attached 2-car garage, private deck, and a new furnace and A/C (2022). Association covers water, outdoor maintenance, lawn care, sanitation, and more! Enjoy carefree association living with nearby walking trails and scenic water, all in a convenient, highly desirable location with easy access to shopping, dining, parks, and major commuting routes.
Active
Price cut: $1K (10/4)
$249,000
846 Coon Rapids Boulevard Ext NW #6, Minneapolis, MN 55433
2beds
1,568sqft
(TH) Side x Side
Built in 2001
871 Square Feet Lot
$248,800 Zestimate®
$159/sqft
$406/mo HOA
What's special
Hardwood floorsSpacious primary suiteOpen-concept main levelSoaking tubDual vanityStainless steel appliancesFinished lower level
- 82 days
- 373
- 24
Zillow last checked:
Listing updated:
Listed by:
Amy J. McCune 715-220-3000,
Realty ONE Group SIMPLIFIED,
Brianna Hanson 715-688-9939
Source: NorthstarMLS as distributed by MLS GRID,MLS#: 7111859
Facts & features
Interior
Bedrooms & bathrooms
- Bedrooms: 2
- Bathrooms: 3
- Full bathrooms: 2
- 1/2 bathrooms: 1
Bedroom
- Level: Upper
- Area: 336 Square Feet
- Dimensions: 14x24
Bedroom 2
- Level: Upper
- Area: 132 Square Feet
- Dimensions: 11x12
Primary bathroom
- Level: Upper
- Area: 336 Square Feet
- Dimensions: 14x24
Deck
- Level: Main
- Area: 144 Square Feet
- Dimensions: 8x18
Dining room
- Level: Main
- Area: 99 Square Feet
- Dimensions: 11x9
Kitchen
- Level: Main
- Area: 36 Square Feet
- Dimensions: 4x9
Laundry
- Level: Lower
- Area: 78 Square Feet
- Dimensions: 6x13
Living room
- Level: Main
- Area: 286 Square Feet
- Dimensions: 22x13
Recreation room
- Level: Lower
- Area: 204 Square Feet
- Dimensions: 12x17
Heating
- Forced Air, Hot Water
Cooling
- Central Air
Appliances
- Included: Dishwasher, Dryer, Microwave, Range, Refrigerator, Stainless Steel Appliance(s), Washer
- Laundry: In Basement, Electric Dryer Hookup, Laundry Room, Washer Hookup
Features
- Basement: Finished,Partial,Walk-Out Access
- Has fireplace: No
Interior area
- Total structure area: 1,568
- Total interior livable area: 1,568 sqft
- Finished area above ground: 1,352
- Finished area below ground: 216
Property
Parking
- Total spaces: 2
- Parking features: Attached, Concrete, Garage Door Opener
- Attached garage spaces: 2
- Has uncovered spaces: Yes
Accessibility
- Accessibility features: None
Features
- Levels: Three Level Split
- Patio & porch: Deck
Lot
- Size: 871 Square Feet
- Features: Tree Coverage - Light
Details
- Foundation area: 528
- Parcel number: 263124110078
- Zoning description: Residential-Single Family
Construction
Type & style
- Home type: Townhouse
- Property subtype: (TH) Side x Side
- Attached to another structure: Yes
Condition
- New construction: No
- Year built: 2001
Utilities & green energy
- Gas: Natural Gas
- Sewer: City Sewer/Connected
- Water: City Water/Connected
Community & HOA
Community
- Subdivision: Cic 79 Bridgewater Vill
HOA
- Has HOA: Yes
- Services included: Hazard Insurance, Lawn Care, Maintenance Grounds, Professional Mgmt, Sanitation, Sewer, Snow Removal, Water
- HOA fee: $406 monthly
- HOA name: Cedar Management, Inc.
- HOA phone: 763-571-2050
Location
- Region: Minneapolis
Financial & listing details
- Price per square foot: $159/sqft
- Annual tax amount: $2,588
- Date on market: 7/21/2026
Estimated market value
$248,800
$236,000 - $261,000
$2,091/mo
Price history
| Date | Event | Price |
|---|---|---|
| 10/4/2026 | Price change | $249,000-0.4%$159/sqft |
Source:  NorthstarMLS as distributed by MLS GRID #7111859 Report a problem NorthstarMLS as distributed by MLS GRID #7111859 Report a problem | ||
| 8/11/2026 | Price change | $250,000-2%$159/sqft |
Source: NorthstarMLS as distributed by MLS GRID #7111859 Report a problem | ||
| 7/23/2026 | Listed for sale | $255,000$163/sqft |
Source: NorthstarMLS as distributed by MLS GRID #7111859 Report a problem | ||
Public tax history
Tax history is unavailable.
Monthly payment
Est. payment
Payment breakdown
Explore the cost of this home by adjusting the details. Changes won't be saved.Climate risks
Neighborhood: 55433
- $258,4002 bd2 ba1.5k sqft846 Coon Rapids Boulevard Ext NW, Coon Rapids, MN 55433Off Market
- $267,4252 bd3 ba1.6k sqft848 Coon Rapids Boulevard Ext NW, Coon Rapids, MN 55433Sold
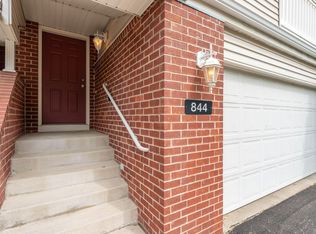
- $274,7002 bd3 ba1.5k sqft844 Coon Rapids Boulevard Ext NW, Coon Rapids, MN 55433Sold
- $268,8002 bd3 ba1.7k sqft856 Coon Rapids Boulevard Ext NW, Coon Rapids, MN 55433Off Market
Similar homes
- $245,0002 bd2 ba1.6k sqft868 Coon Rapids Boulevard Ext NW, Coon Rapids, MN 55433For Sale

 MLS ID #7117218, Jessica McCarthy, Real Broker, LLC. NorthstarMLS as distributed by MLS GRID
 - $254,9002 bd2 ba1.4k sqft8827 Norway St NW, Coon Rapids, MN 55433For Sale
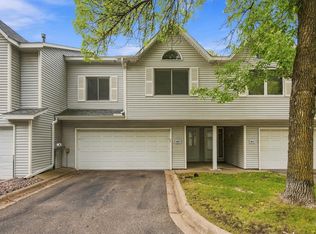 MLS ID #7151154, Corey McCracken, RE/MAX Professionals. NorthstarMLS as distributed by MLS GRID
 - $225,0002 bd1 ba1.2k sqft2029 103rd Ave NW, Coon Rapids, MN 55433For Sale
 MLS ID #7157859, Christopher Pehler, LPT Realty, LLC. NorthstarMLS as distributed by MLS GRID
 - $274,9003 bd1 ba1k sqft10101 Palm St NW, Coon Rapids, MN 55433For Sale
 MLS ID #7154420, Michael J Sullivan, Coldwell Banker Realty - Lakes. NorthstarMLS as distributed by MLS GRID
 - $274,9002 bd2 ba1.6k sqft10751 Redwood St NW, Coon Rapids, MN 55433For SaleMLS ID #7120950, Andrew E Marceau, Twin Cities Real Estate Group. NorthstarMLS as distributed by MLS GRID
- $269,9003 bd2 ba1.7k sqft995 106th Ln NW APT 46, Coon Rapids, MN 55433For SaleMLS ID #7122312, Julia Wang, Keller Williams Classic Realty. NorthstarMLS as distributed by MLS GRID
- $225,0002 bd1 ba1.2k sqft8709 Norway St NW, Coon Rapids, MN 55433For SaleMLS ID #7148990, Renee Johnson, Kontor Realty Group. NorthstarMLS as distributed by MLS GRID
- $249,9003 bd2 ba1.4k sqft11422 Jay St NW, Coon Rapids, MN 55433For SaleMLS ID #7134645, DeAntrie Adams, Keller Williams Realty Integrity Lakes. NorthstarMLS as distributed by MLS GRID
- $249,9003 bd2 ba1.3k sqft11430 Jay St NW, Coon Rapids, MN 55433For SaleMLS ID #7138877, Marisa Washington, National Realty Guild. NorthstarMLS as distributed by MLS GRID
- $289,0002 bd2 ba1.2k sqft10577 Sycamore St NW, Coon Rapids, MN 55433For SaleMLS ID #7136289, Jason Daley, Bridge Realty, LLC. NorthstarMLS as distributed by MLS GRID
- $253,0002 bd2 ba1.2k sqft11991 Yellow Pine St NW, Coon Rapids, MN 55448For SaleMLS ID #7145708, Kerby & Cristina Real Estate Experts, RE/MAX Results. NorthstarMLS as distributed by MLS GRID
- $280,0004 bd2 ba2.1k sqft648 85th Ave NW, Coon Rapids, MN 55433For SaleMLS ID #7134545, Chris M. Siverhus, RE/MAX Synergy. NorthstarMLS as distributed by MLS GRID
- $250,0002 bd2 ba1.5k sqft10133 Cottonwood St NW, Coon Rapids, MN 55448For SaleMLS ID #7152377, Elie Safi, RE/MAX Results. NorthstarMLS as distributed by MLS GRID
- $299,0002 bd2 ba1.3k sqft713 85th Ln NW, Coon Rapids, MN 55433For SaleMLS ID #7140894, Lokie J. Rodriguez, Keller Williams Select Realty. NorthstarMLS as distributed by MLS GRID
- $199,9002 bd1 ba1k sqft691 85th Ln NW Unit 2, Coon Rapids, MN 55433For SaleMLS ID #7155376, Linda Marie Wallin, Wallin Residential Properties. NorthstarMLS as distributed by MLS GRID
- $260,0003 bd2 ba1.7k sqft11442 Osage St NW, Coon Rapids, MN 55433For SaleMLS ID #7148750, Amy Marga, Edina Realty, Inc.. NorthstarMLS as distributed by MLS GRID
