Private end unit found in one of the best spots in the development with a larger green space and nature on two sides. The open floor plan with sun-filled rooms and vaulted ceilings feels comfortable, spacious and offers lifestyle living throughout. The kitchen offers ample workspace and storage, a breakfast bar and dining area transition to the living room and sunporch. The primary bedroom features a large walk-in closet, a walk through to the full bathroom with separate shower and a soaker tub, along with its own access to the sunroom and rear patio. The second bedroom with double closets offers endless possibilities to fit your needs. The attached heated garage is perfect for the hobby enthusiest or the need for seasonal storage. Newer features include carpet, furnace, a/c, washer and dryer, and window glass. Easy to show, quick closing possible. What a great place to call home.
Pending
$225,000
8709 Norway St NW, Coon Rapids, MN 55433
2beds
1,259sqft
(TH) Side x Side
Built in 1992
3,049 Square Feet Lot
$-- Zestimate®
$179/sqft
$280/mo HOA
What's special
Breakfast barVaulted ceilingsOpen floor planSun-filled roomsComfortable spaciousPrivate end unitAttached heated garage
- 28 days
- 759
- 73
Likely to sell faster than
Zillow last checked:
Listing updated:
Listed by:
Renee Johnson 612-636-2807,
Kontor Realty Group
Source: NorthstarMLS as distributed by MLS GRID,MLS#: 7148990
Facts & features
Interior
Bedrooms & bathrooms
- Bedrooms: 2
- Bathrooms: 1
- Full bathrooms: 1
Bedroom
- Level: Main
- Area: 231 Square Feet
- Dimensions: 21x11
Bedroom 2
- Level: Main
- Area: 121 Square Feet
- Dimensions: 11x11
Dining room
- Level: Main
- Area: 150 Square Feet
- Dimensions: 15x10
Kitchen
- Level: Main
- Area: 120 Square Feet
- Dimensions: 12x10
Patio
- Level: Main
- Area: 80 Square Feet
- Dimensions: 10x8
Sun room
- Level: Main
- Area: 168 Square Feet
- Dimensions: 14x12
Heating
- Forced Air
Cooling
- Central Air
Appliances
- Included: Dishwasher, Dryer, Refrigerator, Washer
- Laundry: Gas Dryer Hookup, Main Level, Washer Hookup
Features
- Basement: None
- Has fireplace: No
Interior area
- Total structure area: 1,259
- Total interior livable area: 1,259 sqft
- Finished area above ground: 1,259
- Finished area below ground: 0
Property
Parking
- Total spaces: 2
- Parking features: Attached, Asphalt, Garage Door Opener, Guest, Heated Garage, Insulated Garage
- Attached garage spaces: 2
- Has uncovered spaces: Yes
- Details: Garage Dimensions (20x20)
Accessibility
- Accessibility features: No Stairs External, No Stairs Internal
Features
- Levels: One
- Stories: 1
- Patio & porch: Front Porch, Patio
Lot
- Size: 3,049 Square Feet
- Dimensions: 29 x 102 x 29 x 102
Details
- Foundation area: 1091
- Parcel number: 363124320141
- Zoning description: Residential-Single Family
Construction
Type & style
- Home type: Townhouse
- Property subtype: (TH) Side x Side
- Attached to another structure: Yes
Condition
- New construction: No
- Year built: 1992
Utilities & green energy
- Electric: 100 Amp Service, Power Company: Xcel Energy
- Gas: Natural Gas
- Sewer: City Sewer/Connected
- Water: City Water/Connected
Community & HOA
Community
- Subdivision: Woodbridge Village 7th
HOA
- Has HOA: Yes
- Services included: Hazard Insurance, Lawn Care, Maintenance Grounds, Professional Mgmt, Sanitation, Snow Removal
- HOA fee: $280 monthly
- HOA name: Norway Street Homeowners
- HOA phone: 651-484-5684
Location
- Region: Coon Rapids
Financial & listing details
- Price per square foot: $179/sqft
- Tax assessed value: $232,500
- Annual tax amount: $2,374
- Date on market: 9/24/2026
- Cumulative days on market: 28 days
- Road surface type: Paved
Estimated market value
Not available
Estimated sales range
Not available
Not available
Price history
| Date | Event | Price |
|---|---|---|
| 10/13/2026 | Pending sale | $225,000$179/sqft |
Source:  NorthstarMLS as distributed by MLS GRID #7148990 Report a problem | ||
| 9/24/2026 | Listed for sale | $225,000-2.2%$179/sqft |
Source: NorthstarMLS as distributed by MLS GRID #7148990 Report a problem | ||
| 10/18/2023 | Sold | $230,000-7.9%$183/sqft |
Source: NorthstarMLS as distributed by MLS GRID #6399383 Report a problem | ||
| 9/29/2023 | Pending sale | $249,750$198/sqft |
Source: NorthstarMLS as distributed by MLS GRID #6399383 Report a problem | ||
| 9/18/2023 | Listed for sale | $249,750$198/sqft |
Source: NorthstarMLS as distributed by MLS GRID #6399383 Report a problem | ||
| 9/18/2023 | Pending sale | $249,750$198/sqft |
Source: NorthstarMLS as distributed by MLS GRID #6399383 Report a problem | ||
| 9/7/2023 | Listed for sale | $249,750$198/sqft |
Source: NorthstarMLS as distributed by MLS GRID #6399383 Report a problem | ||
Public tax history
| Year | Property taxes | Tax assessment |
|---|---|---|
| 2025 | $2,257 +5.9% | $206,875 +2.3% |
| 2024 | $2,131 +0.3% | $202,188 -1.2% |
| 2023 | $2,124 +16.9% | $204,740 -2.2% |
| 2022 | $1,817 -4.8% | $209,318 +32.5% |
| 2021 | $1,909 +2.1% | $157,979 -7.6% |
| 2019 | $1,869 +14.4% | $171,000 +15% |
| 2018 | $1,633 -3.7% | $148,700 -0.4% |
| 2017 | $1,696 +14.3% | $149,300 +19.1% |
| 2016 | $1,484 +4.6% | $125,400 |
| 2015 | $1,418 +7.8% | $125,400 +28.2% |
| 2014 | $1,315 +5.9% | $97,800 |
| 2013 | $1,242 -9.4% | -- |
| 2012 | $1,371 -1.1% | -- |
| 2011 | $1,386 +4.8% | -- |
| 2010 | $1,323 -12.3% | -- |
| 2008 | $1,508 +14.9% | -- |
| 2007 | $1,312 -1.8% | -- |
| 2006 | $1,336 +8.8% | -- |
| 2005 | $1,228 -7.5% | -- |
| 2004 | $1,327 0% | -- |
| 2003 | $1,328 +27.1% | -- |
| 2002 | $1,045 -9.2% | -- |
| 2001 | $1,151 | -- |
Find assessor info on the county website
Monthly payment
Est. payment
Payment breakdown
Explore the cost of this home by adjusting the details. Changes won't be saved.Climate risks
Neighborhood: 55433

Similar homes
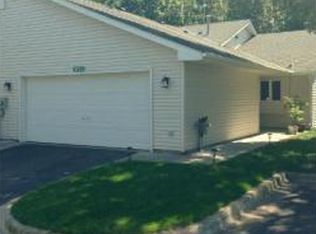
- $233,0002 bd1 ba1.2k sqft631 85th Ln NW Unit 4, Coon Rapids, MN 55433For Sale

 MLS ID #7162856, Brenda Scandin, Coldwell Banker Realty. NorthstarMLS as distributed by MLS GRID
- $215,0002 bd1 ba1k sqft611 85th Ln NW Unit 7, Coon Rapids, MN 55433For Sale
 MLS ID #7162312, Anthony M Lorence, Jason Mitchell Group. NorthstarMLS as distributed by MLS GRID
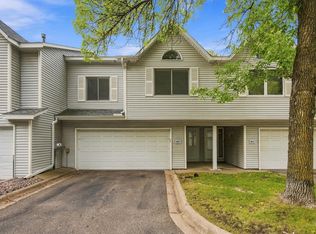
- $244,9002 bd2 ba1.4k sqft8827 Norway St NW, Coon Rapids, MN 55433For Sale
 MLS ID #7151154, Corey McCracken, RE/MAX Professionals. NorthstarMLS as distributed by MLS GRID
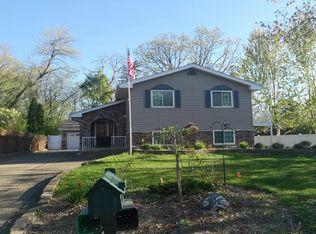
- $--2 bd1 ba1k sqft823 90th Ave NW, Coon Rapids, MN 55433Auction
 Auction.com 2
- $264,9002 bd2 ba1.6k sqft10751 Redwood St NW, Coon Rapids, MN 55433For SaleMLS ID #7162262, Andrew E Marceau, Twin Cities Real Estate Group. NorthstarMLS as distributed by MLS GRID
- $249,0002 bd3 ba1.5k sqft846 Coon Rapids Boulevard Ext NW #6, Minneapolis, MN 55433For SaleMLS ID #7111859, Amy J. McCune, Realty ONE Group SIMPLIFIED. NorthstarMLS as distributed by MLS GRID
- $299,0002 bd2 ba1.3k sqft713 85th Ln NW, Coon Rapids, MN 55433For SaleMLS ID #7140894, Lokie J. Rodriguez, Keller Williams Select Realty. NorthstarMLS as distributed by MLS GRID
- $245,0002 bd2 ba1.6k sqft868 Coon Rapids Boulevard Ext NW, Coon Rapids, MN 55433For SaleMLS ID #7117218, Jessica McCarthy, Real Broker, LLC. NorthstarMLS as distributed by MLS GRID
- $170,0002 bd1 ba1k sqft691 85th Ln NW Unit 2, Coon Rapids, MN 55433For SaleMLS ID #7155376, Linda Marie Wallin, Wallin Residential Properties. NorthstarMLS as distributed by MLS GRID
- $209,0002 bd1 ba1.2k sqft2029 103rd Ave NW, Coon Rapids, MN 55433For SaleMLS ID #7157859, Christopher Pehler, LPT Realty, LLC. NorthstarMLS as distributed by MLS GRID
- $225,0002 bd1 ba1.3k sqft600 78th Ave NE, Spring Lake Park, MN 55432For SaleMLS ID #7159712, Andrew Mettayer, GRI, Piche & Associates Real Estate. NorthstarMLS as distributed by MLS GRID
- $229,9002 bd1 ba1.4k sqft404 Pleasure Creek Dr, Minneapolis, MN 55434For SaleMLS ID #7152717, John Gapp, Pro Flat Fee Realty LLC. NorthstarMLS as distributed by MLS GRID
- $249,9993 bd2 ba1.5k sqft914 94th Ave NE, Blaine, MN 55434For SaleMLS ID #7158072, Brenna Kittleson, Pemberton RE. NorthstarMLS as distributed by MLS GRID
- $250,0002 bd2 ba1.4k sqft9419 Tyler St NE, Blaine, MN 55434For SaleMLS ID #7136772, Annie Kessler, Edina Realty, Inc.. NorthstarMLS as distributed by MLS GRID
- $245,0002 bd2 ba1.5k sqft866 94th Ave NE, Blaine, MN 55434For SaleMLS ID #7161051, Gary T Walters, Edina Realty, Inc.. NorthstarMLS as distributed by MLS GRID
- $215,0002 bd2 ba1.4k sqft6 110th Ln NW, Coon Rapids, MN 55448For SaleMLS ID #7147411, Jacob Milton, Keller Williams Premier Realty Lake Minnetonka. NorthstarMLS as distributed by MLS GRID
- $219,9002 bd2 ba1.6k sqft403 98th Ave NE, Blaine, MN 55434For SaleMLS ID #7142910, Anthony Nguyen, HOMESTEAD ROAD. NorthstarMLS as distributed by MLS GRID
- $274,9002 bd2 ba1.5k sqft371 98th Ave NE, Blaine, MN 55434For SaleMLS ID #7161837, Susan M. Juneau, Keller Williams Classic Realty. NorthstarMLS as distributed by MLS GRID
- $179,9002 bd2 ba980 sqft10569 Grouse Cir NW, Coon Rapids, MN 55433For SaleMLS ID #7146844, Randall S. Esparza, Edina Realty, Inc.. NorthstarMLS as distributed by MLS GRID
- $229,9002 bd2 ba1.5k sqft10133 Cottonwood St NW, Coon Rapids, MN 55448For SaleMLS ID #7152377, Elie Safi, RE/MAX Results. NorthstarMLS as distributed by MLS GRID
