You will be pleasantly amazed when you walk into this beautiful home! SO well cared for by the original owner. Right away you will notice how bright and welcoming this home is. The neighborhood has so much to offer, including easy access to the Springbrook Nature Center. Close to shopping, dining and major roadways yet a private oasis to come home to. You are going to love the open main floorplan with Vaulted Ceilings and the Gas Fireplace. BEAUTIFUL updated kitchen will be truly enjoyed! 2 generous bedrooms includes a walk in closet in the master bedroom and walk through to the main full bathroom. BONUS loft area too! Attached is a nice sized 2 car garage with room for storage. You will find everything you want to call this home!
Active
$233,000
631 85th Ln NW Unit 4, Coon Rapids, MN 55433
2beds
1,236sqft
(TH) Side x Side
Built in 1993
1,001 Square Feet Lot
$-- Zestimate®
$189/sqft
$330/mo HOA
What's special
Gas fireplaceOpen main floorplanVaulted ceilingsBeautiful updated kitchenBonus loft area
- 1 day
- 127
- 8
Zillow last checked:
Listing updated:
Listed by:
Brenda Scandin 612-554-1222,
Coldwell Banker Realty
Source: NorthstarMLS as distributed by MLS GRID,MLS#: 7162856
Facts & features
Interior
Bedrooms & bathrooms
- Bedrooms: 2
- Bathrooms: 1
- Full bathrooms: 1
Bedroom
- Area: 155 Square Feet
- Dimensions: 15.5x10
Bedroom 2
- Area: 264.5 Square Feet
- Dimensions: 23x11.5
Dining room
- Area: 96 Square Feet
- Dimensions: 12x8
Kitchen
- Area: 112 Square Feet
- Dimensions: 14x8
Laundry
- Area: 36 Square Feet
- Dimensions: 6x6
Living room
- Area: 238 Square Feet
- Dimensions: 17x14
Loft
- Area: 91 Square Feet
- Dimensions: 13x7
Patio
- Area: 100 Square Feet
- Dimensions: 10x10
Walk in closet
- Area: 30 Square Feet
- Dimensions: 6x5
Heating
- Forced Air
Cooling
- Central Air
Appliances
- Included: Disposal, Dryer, Exhaust Fan, Gas Water Heater, Microwave, Range, Refrigerator, Washer, Water Softener Owned
- Laundry: Main Level
Features
- Basement: None
- Number of fireplaces: 1
- Fireplace features: Gas
Interior area
- Total structure area: 1,236
- Total interior livable area: 1,236 sqft
- Finished area above ground: 1,236
- Finished area below ground: 0
Property
Parking
- Total spaces: 2
- Parking features: Attached, Asphalt
- Attached garage spaces: 2
- Details: Garage Dimensions (21x23)
Accessibility
- Accessibility features: None
Features
- Levels: Two
- Stories: 2
- Patio & porch: Patio
- Pool features: None
Lot
- Size: 1,001 Square Feet
- Features: Corner Lot
Details
- Foundation area: 608
- Parcel number: 363124330095
- Zoning description: Residential-Single Family
Construction
Type & style
- Home type: Townhouse
- Property subtype: (TH) Side x Side
- Attached to another structure: Yes
Condition
- New construction: No
- Year built: 1993
Utilities & green energy
- Electric: 100 Amp Service
- Gas: Natural Gas
- Sewer: City Sewer/Connected
- Water: City Water/Connected
Community & HOA
HOA
- Has HOA: Yes
- Services included: Maintenance Structure, Hazard Insurance, Lawn Care, Maintenance Grounds, Parking, Professional Mgmt, Sanitation, Sewer, Snow Removal, Water
- HOA fee: $330 monthly
- HOA name: Cities Management
- HOA phone: 612-381-8600
Location
- Region: Coon Rapids
Financial & listing details
- Price per square foot: $189/sqft
- Tax assessed value: $224,900
- Annual tax amount: $2,283
- Date on market: 10/20/2026
Estimated market value
Not available
Estimated sales range
Not available
Not available
Price history
| Date | Event | Price |
|---|---|---|
| 10/20/2026 | Listed for sale | $233,000+213.2%$189/sqft |
Source:  NorthstarMLS as distributed by MLS GRID #7162856 Report a problem | ||
| 5/21/1993 | Sold | $74,400$60/sqft |
Source: Agent Provided Report a problem | ||
Public tax history
| Year | Property taxes | Tax assessment |
|---|---|---|
| 2025 | $2,174 +0.9% | $198,591 +2.1% |
| 2024 | $2,155 +19.3% | $194,449 -6.5% |
| 2023 | $1,807 -2.8% | $208,010 +17.3% |
| 2022 | $1,859 +4.8% | $177,381 +9.6% |
| 2021 | $1,774 +2.9% | $161,794 +0.8% |
| 2019 | $1,725 +5% | $160,500 +7.1% |
| 2018 | $1,642 +12.6% | $149,900 +13% |
| 2017 | $1,458 +22.1% | $132,600 +16.8% |
| 2016 | $1,195 -3.6% | $113,500 |
| 2015 | $1,239 +7.1% | $113,500 +32.6% |
| 2014 | $1,157 +24.7% | $85,600 |
| 2013 | $927 -25% | -- |
| 2012 | $1,236 -9.5% | -- |
| 2011 | $1,367 -2.1% | -- |
| 2010 | $1,395 -5.4% | -- |
| 2008 | $1,476 +8.2% | -- |
| 2007 | $1,364 +1% | -- |
| 2006 | $1,351 +7% | -- |
| 2005 | $1,263 +10.2% | -- |
| 2004 | $1,145 +0.4% | -- |
| 2003 | $1,141 +27.3% | -- |
| 2002 | $896 -8.3% | -- |
| 2001 | $977 | -- |
Find assessor info on the county website
Monthly payment
Est. payment
Payment breakdown
Explore the cost of this home by adjusting the details. Changes won't be saved.Climate risks
Neighborhood: 55433
- $198,7002 bd1 ba1k sqft631 85th Ln NW UNIT 6, Coon Rapids, MN 55433Off Market
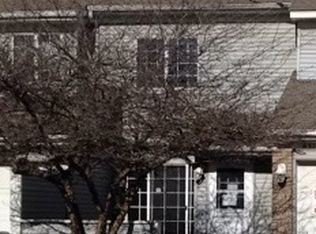
- $213,5002 bd1 ba1.2k sqft631 85th Ln NW UNIT 1, Coon Rapids, MN 55433Off Market
- $198,1002 bd1 ba1k sqft631 85th Ln NW UNIT 2, Coon Rapids, MN 55433Off Market
- $192,7002 bd1 ba1k sqft631 85th Ln NW UNIT 3, Coon Rapids, MN 55433Off Market
Similar homes
- $215,0002 bd1 ba1k sqft611 85th Ln NW Unit 7, Coon Rapids, MN 55433For Sale

 MLS ID #7162312, Anthony M Lorence, Jason Mitchell Group. NorthstarMLS as distributed by MLS GRID
- $264,9002 bd2 ba1.6k sqft10751 Redwood St NW, Coon Rapids, MN 55433For Sale
 MLS ID #7162262, Andrew E Marceau, Twin Cities Real Estate Group. NorthstarMLS as distributed by MLS GRID
- $244,9002 bd2 ba1.4k sqft8827 Norway St NW, Coon Rapids, MN 55433For Sale
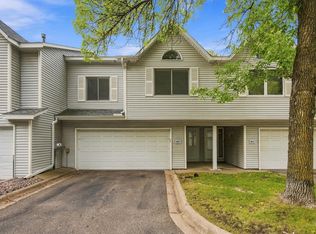 MLS ID #7151154, Corey McCracken, RE/MAX Professionals. NorthstarMLS as distributed by MLS GRID
- $250,0002 bd2 ba1.4k sqft9419 Tyler St NE, Blaine, MN 55434For Sale
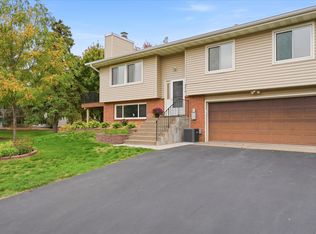 MLS ID #7136772, Annie Kessler, Edina Realty, Inc.. NorthstarMLS as distributed by MLS GRID
- $245,0002 bd2 ba1.5k sqft866 94th Ave NE, Blaine, MN 55434For SaleMLS ID #7161051, Gary T Walters, Edina Realty, Inc.. NorthstarMLS as distributed by MLS GRID
- $299,0002 bd2 ba1.3k sqft713 85th Ln NW, Coon Rapids, MN 55433For SaleMLS ID #7140894, Lokie J. Rodriguez, Keller Williams Select Realty. NorthstarMLS as distributed by MLS GRID
- $245,0002 bd2 ba1.6k sqft868 Coon Rapids Boulevard Ext NW, Coon Rapids, MN 55433For SaleMLS ID #7117218, Jessica McCarthy, Real Broker, LLC. NorthstarMLS as distributed by MLS GRID
- $170,0002 bd1 ba1k sqft691 85th Ln NW Unit 2, Coon Rapids, MN 55433For SaleMLS ID #7155376, Linda Marie Wallin, Wallin Residential Properties. NorthstarMLS as distributed by MLS GRID
- $249,0002 bd3 ba1.5k sqft846 Coon Rapids Boulevard Ext NW #6, Minneapolis, MN 55433For SaleMLS ID #7111859, Amy J. McCune, Realty ONE Group SIMPLIFIED. NorthstarMLS as distributed by MLS GRID
- $225,0002 bd1 ba1.3k sqft600 78th Ave NE, Spring Lake Park, MN 55432For SaleMLS ID #7159712, Andrew Mettayer, GRI, Piche & Associates Real Estate. NorthstarMLS as distributed by MLS GRID
- $274,9002 bd2 ba1.5k sqft371 98th Ave NE, Blaine, MN 55434For SaleMLS ID #7161837, Susan M. Juneau, Keller Williams Classic Realty. NorthstarMLS as distributed by MLS GRID
- $209,0002 bd1 ba1.2k sqft2029 103rd Ave NW, Coon Rapids, MN 55433For SaleMLS ID #7157859, Christopher Pehler, LPT Realty, LLC. NorthstarMLS as distributed by MLS GRID
- $229,9002 bd1 ba1.4k sqft404 Pleasure Creek Dr, Minneapolis, MN 55434For SaleMLS ID #7152717, John Gapp, Pro Flat Fee Realty LLC. NorthstarMLS as distributed by MLS GRID
- $269,9003 bd2 ba1.7k sqft995 106th Ln NW APT 46, Coon Rapids, MN 55433For SaleMLS ID #7122312, Julia Wang, Keller Williams Classic Realty. NorthstarMLS as distributed by MLS GRID
- $234,9002 bd2 ba1.3k sqft2636 101st Ln N, Brooklyn Park, MN 55444For SaleMLS ID #7132958, Mark L Thurston, Luke Real Estate. NorthstarMLS as distributed by MLS GRID
- $179,9002 bd2 ba980 sqft10569 Grouse Cir NW, Coon Rapids, MN 55433For SaleMLS ID #7146844, Randall S. Esparza, Edina Realty, Inc.. NorthstarMLS as distributed by MLS GRID
- $232,9002 bd1 ba1.2k sqft9923 Fillmore St NE, Blaine, MN 55434For SaleMLS ID #7144516, Brandy Skonseng, RE/MAX Results. NorthstarMLS as distributed by MLS GRID
- $248,0002 bd2 ba1.2k sqft214 Christenson Way NE, Fridley, MN 55432For SaleMLS ID #7147098, Amber N Broadway, Opendoor Brokerage, LLC. NorthstarMLS as distributed by MLS GRID
