Bring your vision and personal style to this affordable 2-bedroom, 1 3/4-bath townhouse in the heart of Coon Rapids. Offering a fantastic opportunity to build equity, this home is ideal for first-time buyers, investors, or anyone looking to downsize. Features include an open floor plan, large windows that fill the home with natural light, a spacious 2-car garage, and a convenient location close to parks, shopping, dining, and everyday amenities. Enjoy a welcoming neighborhood with great neighbors and endless potential to make this home your own.
Active with contingency
Price cut: $10K (9/30)
$179,900
10569 Grouse Cir NW, Coon Rapids, MN 55433
2beds
980sqft
(TH) Quad/4 Corners
Built in 1985
3,049 Square Feet Lot
$-- Zestimate®
$184/sqft
$232/mo HOA
What's special
Open floor plan
- 34 days
- 514
- 25
Likely to sell faster than
Zillow last checked:
Listing updated:
Listed by:
Randall S. Esparza 763-286-5000,
Edina Realty, Inc.
Source: NorthstarMLS as distributed by MLS GRID,MLS#: 7146844
Facts & features
Interior
Bedrooms & bathrooms
- Bedrooms: 2
- Bathrooms: 2
- Full bathrooms: 1
- 3/4 bathrooms: 1
Bedroom
- Level: Upper
- Area: 144 Square Feet
- Dimensions: 12x12
Bedroom 2
- Level: Upper
- Area: 140 Square Feet
- Dimensions: 10x14
Dining room
- Level: Upper
- Area: 100 Square Feet
- Dimensions: 10x10
Kitchen
- Level: Upper
- Area: 90 Square Feet
- Dimensions: 10x9
Living room
- Level: Upper
- Area: 234 Square Feet
- Dimensions: 13x18
Heating
- Forced Air
Cooling
- Central Air
Appliances
- Included: Dishwasher, Dryer, Exhaust Fan, Gas Water Heater, Range, Refrigerator, Stainless Steel Appliance(s), Washer
- Laundry: In Basement, Gas Dryer Hookup
Features
- Basement: Block,Walk-Out Access
- Has fireplace: No
Interior area
- Total structure area: 1,848
- Total interior livable area: 980 sqft
- Finished area above ground: 924
- Finished area below ground: 56
Property
Parking
- Total spaces: 2
- Parking features: Asphalt, Garage Door Opener, Tuckunder Garage
- Attached garage spaces: 2
- Has uncovered spaces: Yes
- Details: Garage Dimensions (20x22), Garage Door Height (7), Garage Door Width (16)
Accessibility
- Accessibility features: None
Features
- Levels: Multi/Split
Lot
- Size: 3,049 Square Feet
- Features: Tree Coverage - Light, Zero Lot Line
Details
- Foundation area: 924
- Parcel number: 223124140080
- Zoning description: Residential-Single Family
Construction
Type & style
- Home type: Townhouse
- Property subtype: (TH) Quad/4 Corners
- Attached to another structure: Yes
Materials
- Block, Frame
- Roof: Age Over 8 Years
Condition
- New construction: No
- Year built: 1985
Utilities & green energy
- Electric: 100 Amp Service
- Gas: Natural Gas
- Sewer: City Sewer/Connected
- Water: City Water/Connected
Community & HOA
Community
- Subdivision: Shamrock Ponds
HOA
- Has HOA: Yes
- Services included: Hazard Insurance, Lawn Care, Maintenance Grounds, Sanitation, Snow Removal
- HOA fee: $232 monthly
- HOA name: Shamrock Ponds
- HOA phone: 952-922-2500
Location
- Region: Coon Rapids
Financial & listing details
- Price per square foot: $184/sqft
- Tax assessed value: $206,000
- Annual tax amount: $2,056
- Date on market: 9/18/2026
Estimated market value
Not available
Estimated sales range
Not available
Not available
Price history
| Date | Event | Price |
|---|---|---|
| 9/30/2026 | Price change | $179,900-5.3%$184/sqft |
Source:  NorthstarMLS as distributed by MLS GRID #7146844 Report a problem | ||
| 9/18/2026 | Listed for sale | $189,900+224.6%$194/sqft |
Source: NorthstarMLS as distributed by MLS GRID #7146844 Report a problem | ||
| 11/1/1989 | Sold | $58,500$60/sqft |
Source: Agent Provided Report a problem | ||
Public tax history
| Year | Property taxes | Tax assessment |
|---|---|---|
| 2025 | $1,923 +15% | $177,990 +4.2% |
| 2024 | $1,672 -7.1% | $170,796 +7.7% |
| 2023 | $1,801 +7.4% | $158,633 -9.8% |
| 2022 | $1,676 +8.9% | $175,855 +21.1% |
| 2021 | $1,539 -3% | $145,226 -2.5% |
| 2019 | $1,586 +13.1% | $149,000 +13.6% |
| 2018 | $1,402 -2.7% | $131,200 +7.6% |
| 2017 | $1,441 +22% | $121,900 +20.2% |
| 2016 | $1,182 -1% | $101,400 |
| 2015 | $1,194 +9.7% | $101,400 +27.9% |
| 2014 | $1,088 +5.6% | $79,300 |
| 2013 | $1,030 -10.3% | -- |
| 2012 | $1,148 -4.9% | -- |
| 2011 | $1,207 -11% | -- |
| 2010 | $1,355 -6.2% | -- |
| 2008 | $1,445 +13.4% | -- |
| 2007 | $1,274 +15% | -- |
| 2006 | $1,108 +16.7% | -- |
| 2005 | $949 +16.9% | -- |
| 2004 | $812 -0.1% | -- |
| 2003 | $813 +32.6% | -- |
| 2002 | $613 -12.6% | -- |
| 2001 | $701 | -- |
Find assessor info on the county website
Monthly payment
Est. payment
Payment breakdown
Explore the cost of this home by adjusting the details. Changes won't be saved.Climate risks
Neighborhood: 55433


Similar homes
- $188,0002 bd2 ba530 sqft11105 Drake St NW, Coon Rapids, MN 55433For Sale
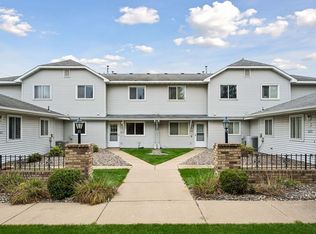
 MLS ID #7163867, Samuel Dulian, RE/MAX Results. NorthstarMLS as distributed by MLS GRID
- $179,9002 bd2 ba935 sqft11345 Ibis St NW, Coon Rapids, MN 55433For Sale
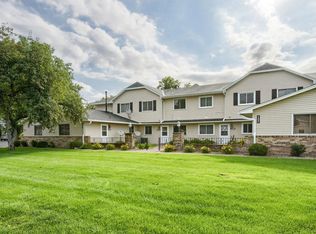 MLS ID #7143080, Jessica McCarthy, Real Broker, LLC. NorthstarMLS as distributed by MLS GRID
- $184,9882 bd2 ba1k sqft1438 109th Ln NW, Coon Rapids, MN 55433For Sale
 MLS ID #7154969, James Freeman, Freeman Real Estate. NorthstarMLS as distributed by MLS GRID
- $189,9002 bd2 ba1k sqft1552 Creek Meadows Dr NW, Minneapolis, MN 55433For Sale
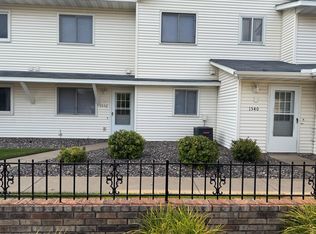 MLS ID #7118475, Julie Larsen, RE/MAX Results. NorthstarMLS as distributed by MLS GRID
- $169,0003 bd1 ba1.1k sqft2041 103rd Ave NW, Coon Rapids, MN 55433For SaleMLS ID #7095547, Thomas J. Durkin, LPT Realty, LLC. NorthstarMLS as distributed by MLS GRID
- $209,0002 bd1 ba1.2k sqft2029 103rd Ave NW, Coon Rapids, MN 55433For SaleMLS ID #7157859, Christopher Pehler, LPT Realty, LLC. NorthstarMLS as distributed by MLS GRID
- $170,0002 bd1 ba1k sqft691 85th Ln NW Unit 2, Coon Rapids, MN 55433For SaleMLS ID #7155376, Linda Marie Wallin, Wallin Residential Properties. NorthstarMLS as distributed by MLS GRID
- $215,0002 bd1 ba1k sqft611 85th Ln NW Unit 7, Coon Rapids, MN 55433For SaleMLS ID #7162312, Anthony M Lorence, Jason Mitchell Group. NorthstarMLS as distributed by MLS GRID
- $233,0002 bd1 ba1.2k sqft631 85th Ln NW Unit 4, Coon Rapids, MN 55433For SaleMLS ID #7162856, Brenda Scandin, Coldwell Banker Realty. NorthstarMLS as distributed by MLS GRID
- $174,0003 bd1 ba1k sqft3060 109th Ln NW #8, Coon Rapids, MN 55433For SaleMLS ID #7144484, Jeremy L Glass, Edina Realty, Inc.. NorthstarMLS as distributed by MLS GRID
- $190,0002 bd1 ba1k sqft12125 Drake St NW, Coon Rapids, MN 55448For SaleMLS ID #7148835, Alex Zauner, Real Broker, LLC. NorthstarMLS as distributed by MLS GRID
- $200,0002 bd2 ba964 sqft8420 S Pond Trl, Champlin, MN 55316For SaleMLS ID #7138735, Michael Swain, Redfin Corporation. NorthstarMLS as distributed by MLS GRID
- $240,0002 bd1 ba1.2k sqft2137 109th Ave NW #0, Minneapolis, MN 55433For SaleMLS ID #7160059, Heidi J. Voigt, VoigtJohnson. NorthstarMLS as distributed by MLS GRID
- $172,5002 bd1 ba1.2k sqft6444 84th Ct N, Brooklyn Park, MN 55445For SaleMLS ID #7158517, Elizabeth Fuller, National Realty Guild. NorthstarMLS as distributed by MLS GRID
- $204,9952 bd2 ba1k sqft1883 121st Ln NW APT 911, Coon Rapids, MN 55448For SaleMLS ID #7140906, Thomas Edman, Coldwell Banker Realty - Southwest Regional. NorthstarMLS as distributed by MLS GRID
- $179,9001 bd1 ba954 sqft3800 85th Ave N APT 220, Brooklyn Park, MN 55443For SaleMLS ID #7164024, Anna Christopherson, Keller Williams Classic Realty. NorthstarMLS as distributed by MLS GRID
- $184,9003 bd2 ba1.1k sqft6401 83rd Ct N, Brooklyn Park, MN 55445For SaleMLS ID #7142894, Mioshi Seto, Metro Home Realty. NorthstarMLS as distributed by MLS GRID
- $207,5002 bd1 ba1k sqft11139 Edgewood Cir N, Champlin, MN 55316For SaleMLS ID #7156354, Shaun W Zaudtke, Edina Realty, Inc.. NorthstarMLS as distributed by MLS GRID
