This beautifule updated 3 bedroom townhome is covered by HWA home warranty.
The townhome is nestled on dead end street in great Coon Rapids location No lawn mowing or snow removal from driveway this winter ! Remodeled kitchen , new carpet, and neutral paint throughout makes this home move in ready, Owner is a real estate broker.
Active
Price cut: $6K (10/13)
$169,000
2041 103rd Ave NW, Coon Rapids, MN 55433
3beds
1,185sqft
(TH) Side x Side
Built in 1971
1,306 Square Feet Lot
$-- Zestimate®
$143/sqft
$195/mo HOA
What's special
Neutral paint throughoutNew carpetRemodeled kitchen
- 31 days
- 1,000
- 55
Zillow last checked:
Listing updated:
Listed by:
Thomas J. Durkin 763-286-0917,
LPT Realty, LLC
Source: NorthstarMLS as distributed by MLS GRID,MLS#: 7095547
Facts & features
Interior
Bedrooms & bathrooms
- Bedrooms: 3
- Bathrooms: 1
- Full bathrooms: 1
Bedroom
- Level: Lower
- Area: 132 Square Feet
- Dimensions: 12x11
Bedroom 2
- Level: Lower
- Area: 80 Square Feet
- Dimensions: 10x8
Bedroom 3
- Level: Lower
- Area: 80 Square Feet
- Dimensions: 10x8
Dining room
- Level: Main
- Area: 96 Square Feet
- Dimensions: 12x8
Kitchen
- Level: Main
- Area: 80 Square Feet
- Dimensions: 10x8
Living room
- Level: Main
- Area: 228 Square Feet
- Dimensions: 19x12
Heating
- Forced Air
Cooling
- Central Air
Appliances
- Included: Dishwasher, Dryer, Exhaust Fan, Gas Water Heater, Microwave, Range, Refrigerator, Washer
- Laundry: Gas Dryer Hookup, Lower Level, Washer Hookup
Features
- Basement: Block,Daylight,Egress Window(s),Finished,Full
- Has fireplace: No
Interior area
- Total structure area: 1,220
- Total interior livable area: 1,185 sqft
- Finished area above ground: 610
- Finished area below ground: 575
Property
Parking
- Total spaces: 1
- Parking features: Detached Garage, Garage Door Opener, Guest
- Garage spaces: 1
- Has uncovered spaces: Yes
Accessibility
- Accessibility features: None
Features
- Levels: One and One Half
- Stories: 1.5
- Patio & porch: Rear Porch
Lot
- Size: 1,306 Square Feet
Details
- Foundation area: 610
- Parcel number: 223124310094
- Zoning description: Residential-Single Family
Construction
Type & style
- Home type: Townhouse
- Property subtype: (TH) Side x Side
- Attached to another structure: Yes
Materials
- Block
- Roof: Age Over 8 Years
Condition
- New construction: No
- Year built: 1971
Utilities & green energy
- Gas: Natural Gas
- Sewer: City Sewer/Connected
- Water: City Water/Connected
Community & HOA
Community
- Subdivision: Riverview Twnhs 1st Add
HOA
- Has HOA: Yes
- Amenities included: Porch
- Services included: Maintenance Structure, Lawn Care, Maintenance Grounds, Sanitation, Snow Removal
- HOA fee: $195 monthly
- HOA name: Riverview First Ass
- HOA phone: 763-754-0901
Location
- Region: Coon Rapids
Financial & listing details
- Price per square foot: $143/sqft
- Tax assessed value: $169,600
- Annual tax amount: $2,206
- Date on market: 9/21/2026
- Cumulative days on market: 88 days
Estimated market value
Not available
Estimated sales range
Not available
Not available
Price history
| Date | Event | Price |
|---|---|---|
| 10/13/2026 | Price change | $169,000-3.4%$143/sqft |
Source:  NorthstarMLS as distributed by MLS GRID #7095547 Report a problem NorthstarMLS as distributed by MLS GRID #7095547 Report a problem | ||
| 10/2/2026 | Listed for sale | $175,000$148/sqft |
Source: NorthstarMLS as distributed by MLS GRID #7095547 Report a problem | ||
| 9/28/2026 | Pending sale | $175,000$148/sqft |
Source: NorthstarMLS as distributed by MLS GRID #7095547 Report a problem | ||
| 9/21/2026 | Listed for sale | $175,000-1.6%$148/sqft |
Source: NorthstarMLS as distributed by MLS GRID #7095547 Report a problem | ||
| 9/13/2026 | Listing removed | $177,900$150/sqft |
Source: NorthstarMLS as distributed by MLS GRID #7095547 Report a problem | ||
| 8/28/2026 | Pending sale | $177,900$150/sqft |
Source: NorthstarMLS as distributed by MLS GRID #7095547 Report a problem | ||
| 8/19/2026 | Price change | $177,900-3.8%$150/sqft |
Source: NorthstarMLS as distributed by MLS GRID #7095547 Report a problem | ||
| 8/8/2026 | Price change | $184,900-2.2%$156/sqft |
Source: NorthstarMLS as distributed by MLS GRID #7095547 Report a problem | ||
| 7/28/2026 | Price change | $189,000-2.6%$159/sqft |
Source: NorthstarMLS as distributed by MLS GRID #7095547 Report a problem | ||
| 7/13/2026 | Price change | $194,000-3%$164/sqft |
Source: NorthstarMLS as distributed by MLS GRID #7095547 Report a problem | ||
| 6/19/2026 | Listed for sale | $200,000+14.3%$169/sqft |
Source: NorthstarMLS as distributed by MLS GRID #7095547 Report a problem | ||
| 5/15/2024 | Listing removed | -- |
Source: Zillow Rentals Report a problem | ||
| 5/1/2024 | Listed for rent | $1,750+11.1%$1/sqft |
Source: Zillow Rentals Report a problem | ||
| 1/4/2023 | Listing removed | -- |
Source: Zillow Rentals Report a problem | ||
| 12/29/2022 | Listed for rent | $1,575+14.5%$1/sqft |
Source: Zillow Rentals Report a problem | ||
| 11/29/2022 | Listing removed | -- |
Source: NorthstarMLS as distributed by MLS GRID #6243784 Report a problem | ||
| 11/17/2022 | Price change | $175,000-5.4%$148/sqft |
Source: NorthstarMLS as distributed by MLS GRID #6243784 Report a problem | ||
| 11/8/2022 | Price change | $185,000-5.1%$156/sqft |
Source: NorthstarMLS as distributed by MLS GRID #6243784 Report a problem | ||
| 11/2/2022 | Listed for sale | $195,000$165/sqft |
Source: NorthstarMLS as distributed by MLS GRID #6243784 Report a problem | ||
| 9/21/2022 | Pending sale | $195,000$165/sqft |
Source: NorthstarMLS as distributed by MLS GRID #6243784 Report a problem | ||
| 8/3/2022 | Listed for sale | $195,000+116.3%$165/sqft |
Source: NorthstarMLS as distributed by MLS GRID #6243784 Report a problem | ||
| 3/24/2021 | Listing removed | -- |
Source: Owner Report a problem | ||
| 8/21/2017 | Listing removed | $1,375$1/sqft |
Source: Owner Report a problem | ||
| 7/31/2017 | Listed for rent | $1,375$1/sqft |
Source: Owner Report a problem | ||
| 5/1/2017 | Sold | $90,150-8%$76/sqft |
Source: NorthstarMLS as distributed by MLS GRID #4757858 Report a problem | ||
| 5/27/2010 | Sold | $98,000+117.3%$83/sqft |
Source:  Lake Superior Area Realtors as distributed by MLS GRID #1107512 Report a problem Lake Superior Area Realtors as distributed by MLS GRID #1107512 Report a problem | ||
| 11/3/2009 | Sold | $45,100$38/sqft |
Source: Public Record Report a problem | ||
Public tax history
| Year | Property taxes | Tax assessment |
|---|---|---|
| 2025 | $3,467 +31.3% | $169,600 -0.4% |
| 2024 | $2,640 +60.1% | $170,200 +1.4% |
| 2023 | $1,649 +6.5% | $167,800 +1.9% |
| 2022 | $1,548 -8.2% | $164,700 +19.1% |
| 2021 | $1,686 -16.6% | $138,300 +13.7% |
| 2019 | $2,022 +45.8% | $121,600 +10.6% |
| 2018 | $1,387 +6% | $109,900 +9.9% |
| 2017 | $1,308 +75.7% | $100,000 +29.2% |
| 2016 | $744 -33% | $77,400 |
| 2015 | $1,110 +12.8% | $77,400 +27.1% |
| 2014 | $984 +9% | $60,900 |
| 2013 | $903 -1.2% | -- |
| 2012 | $914 +0% | -- |
| 2011 | $914 -10.4% | -- |
| 2010 | $1,020 -17.2% | -- |
| 2008 | $1,232 +26% | -- |
| 2007 | $978 +16.1% | -- |
| 2006 | $842 +18.4% | -- |
| 2005 | $711 +17.9% | -- |
| 2004 | $603 -7.8% | -- |
| 2003 | $654 +25.2% | -- |
| 2002 | $522 -19.7% | -- |
| 2001 | $650 | -- |
Find assessor info on the county website
Monthly payment
Est. payment
Payment breakdown
Explore the cost of this home by adjusting the details. Changes won't be saved.Climate risks
Neighborhood: 55433
Similar homes

- $179,9002 bd2 ba935 sqft11345 Ibis St NW, Coon Rapids, MN 55433For Sale
 MLS ID #7143080, Jessica McCarthy, Real Broker, LLC. NorthstarMLS as distributed by MLS GRID
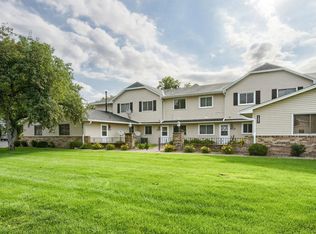
 - $170,0002 bd1 ba1k sqft691 85th Ln NW Unit 2, Coon Rapids, MN 55433For Sale
 MLS ID #7155376, Linda Marie Wallin, Wallin Residential Properties. NorthstarMLS as distributed by MLS GRID
 - $189,9002 bd2 ba1k sqft1552 Creek Meadows Dr NW, Minneapolis, MN 55433For Sale
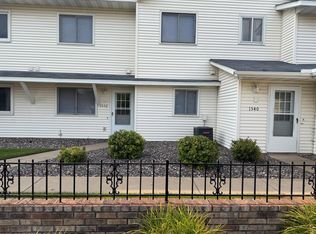 MLS ID #7118475, Julie Larsen, RE/MAX Results. NorthstarMLS as distributed by MLS GRID
 - $244,9003 bd2 ba1.3k sqft11430 Jay St NW, Coon Rapids, MN 55433For Sale
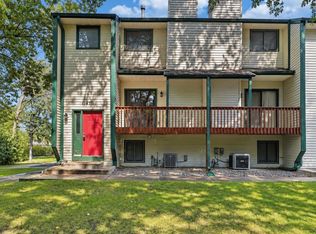 MLS ID #7138877, Marisa Washington, National Realty Guild. NorthstarMLS as distributed by MLS GRID
 - $159,9002 bd2 ba816 sqft3584 Brookdale Dr N, Brooklyn Park, MN 55443For SaleMLS ID #7141454, Aaron M Brailer, REALHome Services and Solutions, Inc.. NorthstarMLS as distributed by MLS GRID
- $189,9002 bd2 ba1k sqft2932 67th Ln N, Brooklyn Center, MN 55430For SaleMLS ID #7122840, Jan E Wentland, Counselor Realty, Inc. NorthstarMLS as distributed by MLS GRID
- $200,0003 bd2 ba1.2k sqft7831 89th Ave N, Brooklyn Park, MN 55445For SaleMLS ID #7083160, Peggy Crumpton, National Realty Guild. NorthstarMLS as distributed by MLS GRID
- $199,0003 bd2 ba1.5k sqft5563 E Bavarian Pass, Minneapolis, MN 55432For SaleMLS ID #7153954, Thomas Edman, Coldwell Banker Realty - Southwest Regional. NorthstarMLS as distributed by MLS GRID
- $250,0003 bd2 ba1.3k sqft632 113th Ave NW, Coon Rapids, MN 55448For SaleMLS ID #7140584, Nathan Pentz, Keller Williams Classic Rlty NW. NorthstarMLS as distributed by MLS GRID
- $189,9002 bd1 ba1k sqft1027 Pondview Ct, Vadnais Heights, MN 55127For SaleMLS ID #7035572, David Rice, David Robert Realty. NorthstarMLS as distributed by MLS GRID
- $242,5003 bd2 ba1.3k sqft12255 Zealand Ave N, Champlin, MN 55316For SaleMLS ID #7138823, Donovan R. Gilbert, Common Sense Realty. NorthstarMLS as distributed by MLS GRID
- $138,5002 bd2 ba1k sqft2800 Hillsboro Ave N APT 307, New Hope, MN 55427For SaleMLS ID #7153312, Stephen Jahn, Fish MLS Realty. NorthstarMLS as distributed by MLS GRID
- $179,9003 bd2 ba1.3k sqft4638 Aldrich Ave N, Minneapolis, MN 55412For SaleMLS ID #7116051, Dan Her, ScaleUp CRE. NorthstarMLS as distributed by MLS GRID
- $224,9003 bd1 ba1.2k sqft13642 86th Ave N, Maple Grove, MN 55369For SaleMLS ID #7153395, Kristina Zitek, Mauzy Properties. NorthstarMLS as distributed by MLS GRID
- $169,5002 bd1 ba1.2k sqft6300 Xerxes Ave S APT 31, Edina, MN 55423For SaleMLS ID #7126041, Melissa C James, Exit Realty Nexus. NorthstarMLS as distributed by MLS GRID
- $235,0003 bd2 ba1.3k sqft11971 71st Ave N, Maple Grove, MN 55369For SaleMLS ID #7158269, John M. Kelley, LPT Realty, LLC. NorthstarMLS as distributed by MLS GRID
- $245,0003 bd3 ba1.5k sqft3900 Brookdale Cir N, Brooklyn Park, MN 55443For SaleMLS ID #7106449, Thomas S Tamba, One Premium Realty. NorthstarMLS as distributed by MLS GRID
- $189,9003 bd2 ba1.3k sqft5010 149th St N Unit 4, Hugo, MN 55038For SaleMLS ID #7133375, Tammy M. Nehmzow, Get You Moved Realty. NorthstarMLS as distributed by MLS GRID
- $159,9002 bd1 ba1k sqft3200 Virginia Ave S APT 104, Saint Louis Park, MN 55426For SaleMLS ID #7123098, Michael DeLong, Bridge Realty, LLC. NorthstarMLS as distributed by MLS GRID
