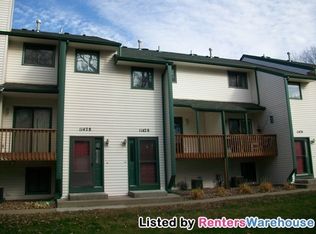
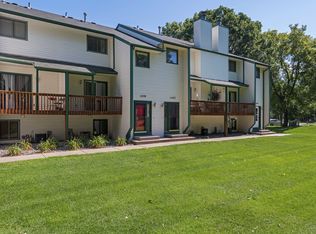
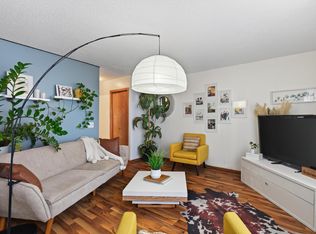
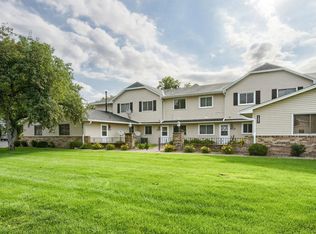
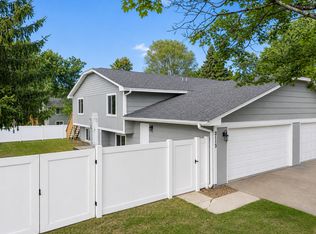
Welcome to this 3 bedroom, 2 bath end unit townhome offering comfort, flexibility, and low maintenance living in a convenient Coon Rapids location. The inviting main level showcases beautiful hardwood floors, a cozy fireplace, and direct access to the deck, creating an ideal setting for relaxing mornings and evenings. A spacious living and dining area sits just off the kitchen, while the lower level provides laundry and additional storage space. Upstairs, three bedrooms include a generous primary bedroom with a walk-in closet. The home is in great overall condition and offers the perfect opportunity for a new owner to add their own cosmetic touches and make it their own. An attached 2 car garage provides secure parking and extra storage, while association maintained lawn care and snow removal simplify year round upkeep. Set on a quiet cul-de-sac near shopping, dining, parks, Highway 10, and Hanson Boulevard, this home offer space, convenience, and plenty of potential. Vacant and ready for a quick close.
Active
$249,900
11430 Jay St NW, Coon Rapids, MN 55433
3beds
1,381sqft
(TH) Side x Side
Built in 1983
871 Square Feet Lot
$250,300 Zestimate®
$181/sqft
$300/mo HOA
What's special
Beautiful hardwood floorsCozy fireplaceInviting main level
- 44 days
- 148
- 7
Zillow last checked:
Listing updated:
Listed by:
Marisa Washington 763-226-9637,
National Realty Guild,
Renae Browley 612-445-6069
Source: NorthstarMLS as distributed by MLS GRID,MLS#: 7138877
Facts & features
Interior
Bedrooms & bathrooms
- Bedrooms: 3
- Bathrooms: 2
- Full bathrooms: 1
- 1/2 bathrooms: 1
Bedroom
- Level: Upper
- Area: 156 Square Feet
- Dimensions: 13x12
Bedroom 2
- Level: Upper
- Area: 120 Square Feet
- Dimensions: 12x10
Bedroom 3
- Level: Upper
- Area: 120 Square Feet
- Dimensions: 12x10
Deck
- Level: Main
- Area: 65 Square Feet
- Dimensions: 13x5
Dining room
- Level: Main
- Area: 90 Square Feet
- Dimensions: 10x9
Family room
- Level: Main
- Area: 130 Square Feet
- Dimensions: 13x10
Kitchen
- Level: Main
- Area: 64 Square Feet
- Dimensions: 8x8
Living room
- Level: Main
- Area: 182 Square Feet
- Dimensions: 14x13
Heating
- Forced Air, Fireplace(s)
Cooling
- Central Air
Appliances
- Included: Dishwasher, Dryer, Microwave, Range, Refrigerator, Washer
Features
- Basement: Unfinished
- Number of fireplaces: 1
Interior area
- Total structure area: 1,381
- Total interior livable area: 1,381 sqft
- Finished area above ground: 1,381
- Finished area below ground: 0
Property
Parking
- Total spaces: 2
- Parking features: Tuckunder Garage
- Attached garage spaces: 2
- Details: Garage Dimensions (20x20)
Accessibility
- Accessibility features: None
Features
- Levels: Two
- Stories: 2
Lot
- Size: 871 Square Feet
Details
- Foundation area: 735
- Parcel number: 153124130178
- Zoning description: Residential-Single Family
Construction
Type & style
- Home type: Townhouse
- Property subtype: (TH) Side x Side
- Attached to another structure: Yes
Materials
- Roof: Rolled/Hot Mop,Pitched
Condition
- New construction: No
- Year built: 1983
Utilities & green energy
- Gas: Natural Gas
- Sewer: City Sewer/Connected
- Water: City Water/Connected
Community & HOA
Community
- Subdivision: Forest Oaks Twnhms 2nd
HOA
- Has HOA: Yes
- Services included: Maintenance Structure, Hazard Insurance, Maintenance Grounds, Professional Mgmt, Snow Removal
- HOA fee: $300 monthly
- HOA name: Forest Oaks Association
- HOA phone: 651-342-7393
Location
- Region: Coon Rapids
Financial & listing details
- Price per square foot: $181/sqft
- Tax assessed value: $220,500
- Annual tax amount: $2,597
- Date on market: 9/4/2026
- Cumulative days on market: 52 days
- Road surface type: Paved
Estimated market value
$250,300
$238,000 - $263,000
$2,088/mo
Price history
| Date | Event | Price |
|---|---|---|
| 10/15/2026 | Price change | $2,145-2.3%$2/sqft |
Source: Zillow Rentals Report a problem | ||
| 10/5/2026 | Listed for rent | $2,195$2/sqft |
Source: Zillow Rentals Report a problem | ||
| 9/4/2026 | Listed for sale | $249,900$181/sqft |
Source:  NorthstarMLS as distributed by MLS GRID #7138877 Report a problem NorthstarMLS as distributed by MLS GRID #7138877 Report a problem | ||
| 8/14/2026 | Listing removed | $249,900$181/sqft |
Source: NorthstarMLS as distributed by MLS GRID #7095012 Report a problem | ||
| 8/6/2026 | Listed for sale | $249,900-9.9%$181/sqft |
Source: NorthstarMLS as distributed by MLS GRID #7095012 Report a problem | ||
| 3/15/2024 | Listing removed | -- |
Source: NorthstarMLS as distributed by MLS GRID #6493606 Report a problem | ||
| 3/1/2024 | Listed for sale | $277,498+71.7%$201/sqft |
Source: NorthstarMLS as distributed by MLS GRID #6493606 Report a problem | ||
| 8/11/2017 | Sold | $161,600+3%$117/sqft |
Source: NorthstarMLS as distributed by MLS GRID #4845351 Report a problem | ||
| 7/14/2017 | Listed for sale | $156,950$114/sqft |
Source: Edina Realty, Inc., a Berkshire Hathaway affiliate #4845351 Report a problem | ||
| 7/14/2017 | Pending sale | $156,950$114/sqft |
Source: Edina Realty, Inc., a Berkshire Hathaway affiliate #4845351 Report a problem | ||
| 6/21/2017 | Listed for sale | $156,950+20.8%$114/sqft |
Source: Edina Realty, Inc., a Berkshire Hathaway affiliate #4845351 Report a problem | ||
| 7/18/2014 | Sold | $129,900-7.2%$94/sqft |
Source:  Lake Superior Area Realtors as distributed by MLS GRID #2188474 Report a problem Lake Superior Area Realtors as distributed by MLS GRID #2188474 Report a problem | ||
| 4/6/2004 | Sold | $140,000+112.1%$101/sqft |
Source: Public Record Report a problem | ||
| 7/16/1997 | Sold | $66,000$48/sqft |
Source: Public Record Report a problem | ||
Public tax history
| Year | Property taxes | Tax assessment |
|---|---|---|
| 2025 | $2,248 +9.9% | $220,500 +23.8% |
| 2024 | $2,044 +1.1% | $178,099 -16.8% |
| 2023 | $2,022 +9.9% | $214,000 +7.7% |
| 2022 | $1,840 +5.4% | $198,745 +24.2% |
| 2021 | $1,746 -4.4% | $160,050 -4.6% |
| 2019 | $1,826 +9.1% | $167,700 +10.5% |
| 2018 | $1,674 +15.7% | $151,700 +15.7% |
| 2017 | $1,446 +10.9% | $131,100 +8.4% |
| 2016 | $1,304 +9.7% | $120,900 |
| 2015 | $1,189 | $120,900 +35.8% |
| 2014 | $1,189 +24.6% | $89,000 |
| 2013 | $954 -22.3% | -- |
| 2012 | $1,228 -2.8% | -- |
| 2011 | $1,263 -0.7% | -- |
| 2010 | $1,272 -31.6% | -- |
| 2008 | $1,860 +40.1% | -- |
| 2007 | $1,328 +2% | -- |
| 2006 | $1,302 +16.1% | -- |
| 2005 | $1,121 -33.9% | -- |
| 2004 | $1,696 +0% | -- |
| 2003 | $1,696 +15.3% | -- |
| 2002 | $1,471 -5.3% | -- |
| 2001 | $1,553 | -- |
Find assessor info on the county website
Monthly payment
Est. payment
Payment breakdown
Explore the cost of this home by adjusting the details. Changes won't be saved.Climate risks
Neighborhood: 55433
Similar homes
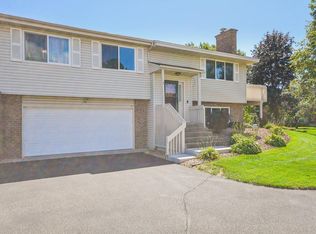
- $249,0003 bd2 ba1.6k sqft11840 Vintage St NW, Coon Rapids, MN 55433For Sale
 MLS ID #7141867, Michael Robert Heinrich, Dane Arthur Real Estate Agency. NorthstarMLS as distributed by MLS GRID
 - $179,9002 bd2 ba935 sqft11345 Ibis St NW, Coon Rapids, MN 55433For Sale
 MLS ID #7143080, Jessica McCarthy, Real Broker, LLC. NorthstarMLS as distributed by MLS GRID
 - $288,5003 bd2 ba1.2k sqft2113 109th Ave NW, Coon Rapids, MN 55433For Sale
 MLS ID #7137906, Pahola Clysdale, RE/MAX Advantage Plus. NorthstarMLS as distributed by MLS GRID
 - $259,0003 bd2 ba1.3k sqft1086 122nd Ave NE, Blaine, MN 55434For Sale
 MLS ID #7126150, Matt Cullen, RE/MAX Advantage Plus. NorthstarMLS as distributed by MLS GRID
 - $264,9003 bd2 ba1.3k sqft12343 Zealand Ave N, Champlin, MN 55316For SaleMLS ID #7113294, Nam Hoang Nguyen, Pemberton RE. NorthstarMLS as distributed by MLS GRID
- $257,9003 bd2 ba1.5k sqft929 94th Ave NE, Blaine, MN 55434For SaleMLS ID #7094575, Wahidi Wyse, Compass. NorthstarMLS as distributed by MLS GRID
- $299,9003 bd3 ba1.7k sqft11808 Emery Village Dr N, Champlin, MN 55316For SaleMLS ID #7156191, Lyndsey J Spiczka, Compass. NorthstarMLS as distributed by MLS GRID
- $249,9002 bd2 ba1.4k sqft1258 Bridle Path Ct, White Bear Township, MN 55110For SaleMLS ID #7159533, Stephanie C Walgrave, Redfin Corporation. NorthstarMLS as distributed by MLS GRID
- $224,9002 bd3 ba1.7k sqft7413 Zane Ave N, Brooklyn Park, MN 55443For SaleMLS ID #7160597, Ken Hatfield, Keller Williams Premier Realty. NorthstarMLS as distributed by MLS GRID
- $259,9003 bd2 ba1.4k sqft14363 91st Pl N, Maple Grove, MN 55369For SaleMLS ID #7150545, Christopher Fritch, eXp Realty. NorthstarMLS as distributed by MLS GRID
- $250,0002 bd2 ba1.3k sqft15665 24th Ave N Unit A, Plymouth, MN 55447For SaleMLS ID #7155031, Michael T Walz, RE/MAX Results. NorthstarMLS as distributed by MLS GRID
- $265,0003 bd2 ba1.4k sqft7865 Yucca Ln N, Maple Grove, MN 55311For SaleMLS ID #7145984, Solomon A Akanki, Optimal Realty. NorthstarMLS as distributed by MLS GRID
- $250,0002 bd2 ba1.7k sqft5626 N Innsbruck Ct, Minneapolis, MN 55432For SaleMLS ID #7107332, Joe Benson, GRI, CRS, CRB, eXp Realty. NorthstarMLS as distributed by MLS GRID
- $265,0002 bd2 ba1.3k sqft2003 28th Ave NW #103, New Brighton, MN 55112For SaleMLS ID #7108050, Fritz Bredenbeck, Coldwell Banker Realty. NorthstarMLS as distributed by MLS GRID
- $180,0003 bd2 ba1.3k sqft6335 84th Ct N, Brooklyn Park, MN 55445For SaleMLS ID #7080111, Kerby & Cristina Real Estate Experts, RE/MAX Results. NorthstarMLS as distributed by MLS GRID
- $249,9003 bd2 ba1.5k sqft4384 Arden View Ct, Arden Hills, MN 55112For SaleMLS ID #7114428, Shannon Brown, Relocation Today, Inc. NorthstarMLS as distributed by MLS GRID
- $249,0002 bd2 ba1.2k sqft2752 Autumnwood Ln, Minnetonka, MN 55305For SaleMLS ID #7093239, Naomi Thomas, Edina Realty, Inc.. NorthstarMLS as distributed by MLS GRID
- $232,5002 bd3 ba1.7k sqft7211 Perry Ct E #0, Minneapolis, MN 55429For SaleMLS ID #7131419, Mayor Oiku, National Realty Guild. NorthstarMLS as distributed by MLS GRID
- $339,9004 bd2 ba1.6k sqft7245 116th Pl N, Champlin, MN 55316For SaleMLS ID #7160595, Marissa Winegarden, eXp Realty. NorthstarMLS as distributed by MLS GRID
- $255,0002 bd2 ba1.3k sqft3650 Gettysburg Ave S APT 62, Saint Louis Park, MN 55426For SaleMLS ID #7156063, Susan H Melbye, Edina Realty, Inc.. NorthstarMLS as distributed by MLS GRID
