Welcome Home!
Step into this beautifully maintained multi-level end-unit townhome offering the perfect blend of comfort, convenience, and tranquility. This home is not located on Coon Rapids Blvd—it’s on Coon Rapids Blvd Ext, the quiet, north-side extension that connects friendly neighborhoods, giving you peace and privacy while keeping you close to everything you need.
The open-concept main level is filled with natural light, creating a warm and welcoming space for both everyday living and entertaining. Enjoy cozy evenings by the fireplace or sip your morning coffee on your private deck overlooking the serene, natural surroundings.
Upstairs, unwind in the expansive primary suite featuring a generous walk-in closet and a spa-inspired ensuite with a soaking tub and walk-in shower—your own private retreat.
The finished lower level adds even more versatility to this home, offering the perfect space for a family room, home office, or hobby area—tailored to fit your lifestyle.
With quick freeway access for an easy commute, a peaceful neighborhood setting, and plenty of space to live and grow, this home truly offers the best of both worlds. Don’t miss your opportunity to make this bright, spacious, and inviting townhome your own!
Closed
Zillow last checked:
Listing updated:
Bought with:
Meghan Buckley
Keller Williams Classic Rlty NW
Joseph M Buckley
Source: NorthstarMLS as distributed by MLS GRID,MLS#: 6823035
Price history
| Date | Event | Price |
|---|---|---|
| 1/30/2026 | Sold | $255,000+0%$151/sqft |
Source:  NorthstarMLS as distributed by MLS GRID #6823035 Report a problem NorthstarMLS as distributed by MLS GRID #6823035 Report a problem | ||
| 12/15/2025 | Pending sale | $254,999$151/sqft |
Source: NorthstarMLS as distributed by MLS GRID #6823035 Report a problem | ||
| 12/1/2025 | Listed for sale | $254,9990%$151/sqft |
Source: NorthstarMLS as distributed by MLS GRID #6823035 Report a problem | ||
| 12/1/2025 | Listing removed | $255,000$151/sqft |
Source: NorthstarMLS as distributed by MLS GRID #6807845 Report a problem | ||
| 11/17/2025 | Price change | $255,000-1.9%$151/sqft |
Source: NorthstarMLS as distributed by MLS GRID #6807845 Report a problem | ||
| 10/24/2025 | Listed for sale | $260,000+33.4%$154/sqft |
Source: NorthstarMLS as distributed by MLS GRID #6807845 Report a problem | ||
| 11/19/2018 | Sold | $194,900+2.6%$115/sqft |
Source: NorthstarMLS as distributed by MLS GRID #5014955 Report a problem | ||
| 11/6/2018 | Listed for sale | $189,900$112/sqft |
Source: Edina Realty, Inc., a Berkshire Hathaway affiliate #5014955 Report a problem | ||
| 11/6/2018 | Pending sale | $189,900$112/sqft |
Source: Edina Realty, Inc., a Berkshire Hathaway affiliate #5014955 Report a problem | ||
| 10/17/2018 | Price change | $189,900-4%$112/sqft |
Source: Edina Realty, Inc., a Berkshire Hathaway affiliate #5014955 Report a problem | ||
| 9/13/2018 | Listed for sale | $197,900+98.1%$117/sqft |
Source: Edina Realty, Inc., a Berkshire Hathaway affiliate #5003303 Report a problem | ||
| 3/17/2011 | Listing removed | $99,900-12.8%$59/sqft |
Source: RE/MAX ASSOCIATES PLUS #3958094 Report a problem | ||
| 3/1/2011 | Sold | $114,500$68/sqft |
Source:  Lake Superior Area Realtors as distributed by MLS GRID #1110441 Report a problem Lake Superior Area Realtors as distributed by MLS GRID #1110441 Report a problem | ||
| 11/6/2010 | Sold | $114,500+14.6%$68/sqft |
Source: Agent Provided Report a problem | ||
| 10/31/2010 | Price change | $99,900-23.1%$59/sqft |
Source: RE/MAX Pro Team #3958094 Report a problem | ||
| 10/14/2010 | Price change | $129,900-7.1%$77/sqft |
Source: RE/MAX Pro Team #3958094 Report a problem | ||
| 9/2/2010 | Price change | $139,900-3.5%$83/sqft |
Source: RE/MAX Pro Team #3958094 Report a problem | ||
| 8/17/2010 | Listed for sale | $144,900-16.4%$86/sqft |
Source: RE/MAX Pro Team #3958094 Report a problem | ||
| 10/12/2001 | Sold | $173,384$102/sqft |
Source: Public Record Report a problem | ||
Nearby homes
- $268,8002 bd3 ba1.7k sqft856 Coon Rapids Boulevard Ext NW, Coon Rapids, MN 55433Off Market
- $274,7002 bd3 ba1.5k sqft844 Coon Rapids Boulevard Ext NW, Coon Rapids, MN 55433Sold
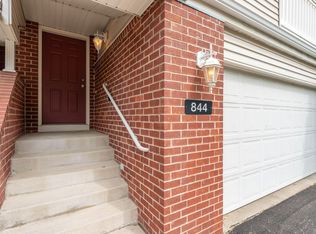
- $258,4002 bd2 ba1.5k sqft846 Coon Rapids Boulevard Ext NW, Coon Rapids, MN 55433Off Market
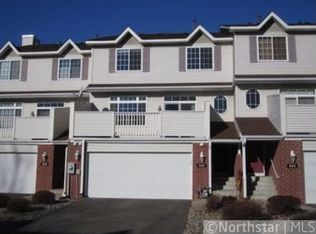
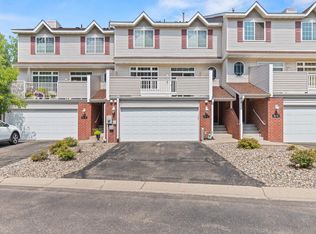
- $249,0002 bd3 ba1.5k sqft846 Coon Rapids Boulevard Ext NW #6, Minneapolis, MN 55433For Sale
Get a cash offer in 3 minutes
Find out how much your home could sell for in as little as 3 minutes with a no-obligation cash offer.
Estimated market value
$256,300
